


6890 Country Side LaneAuburn, CA 95602

Mortgage Calculator
Monthly Payment (Est.)
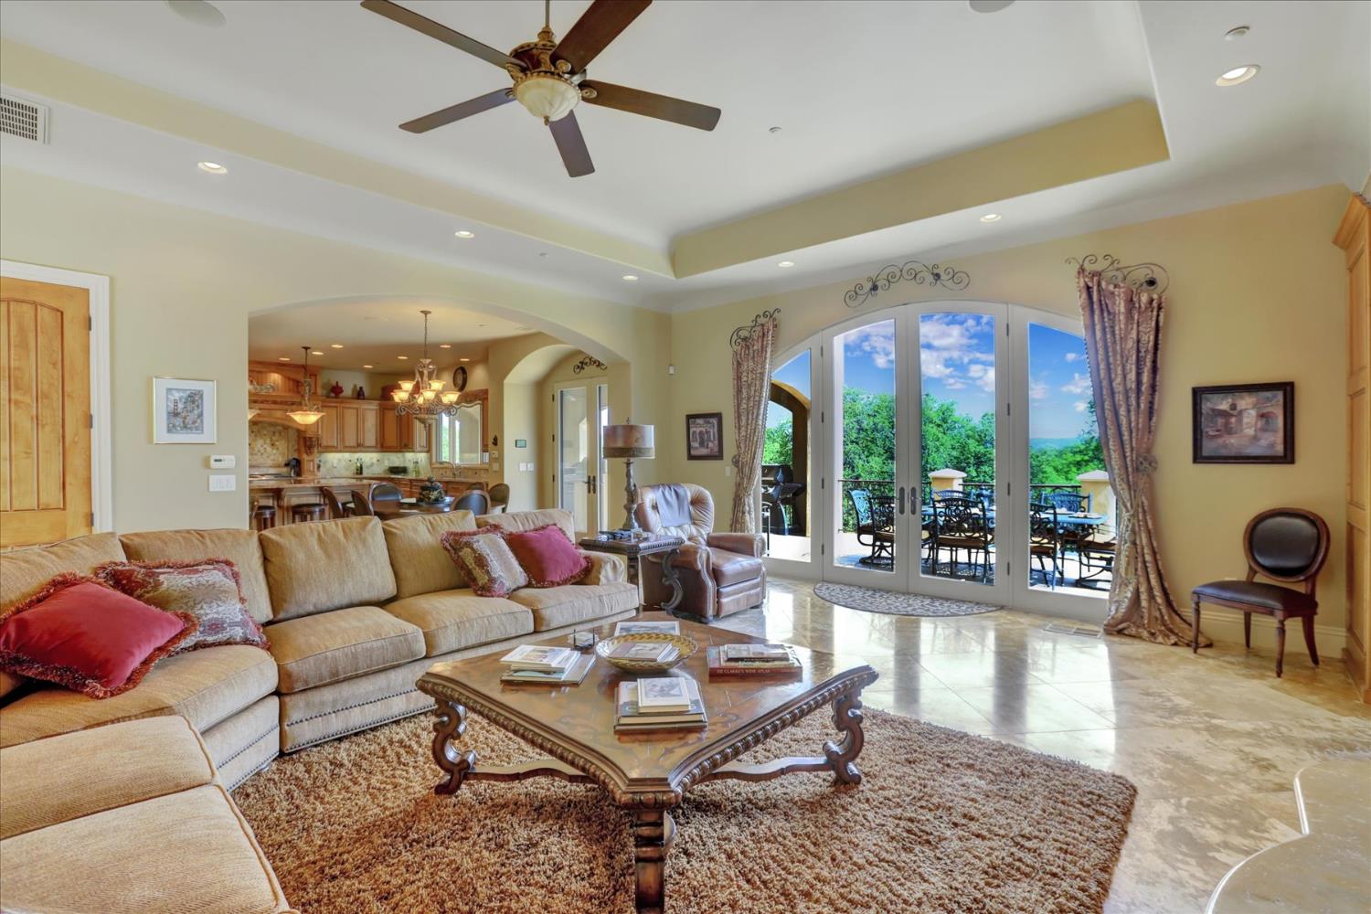
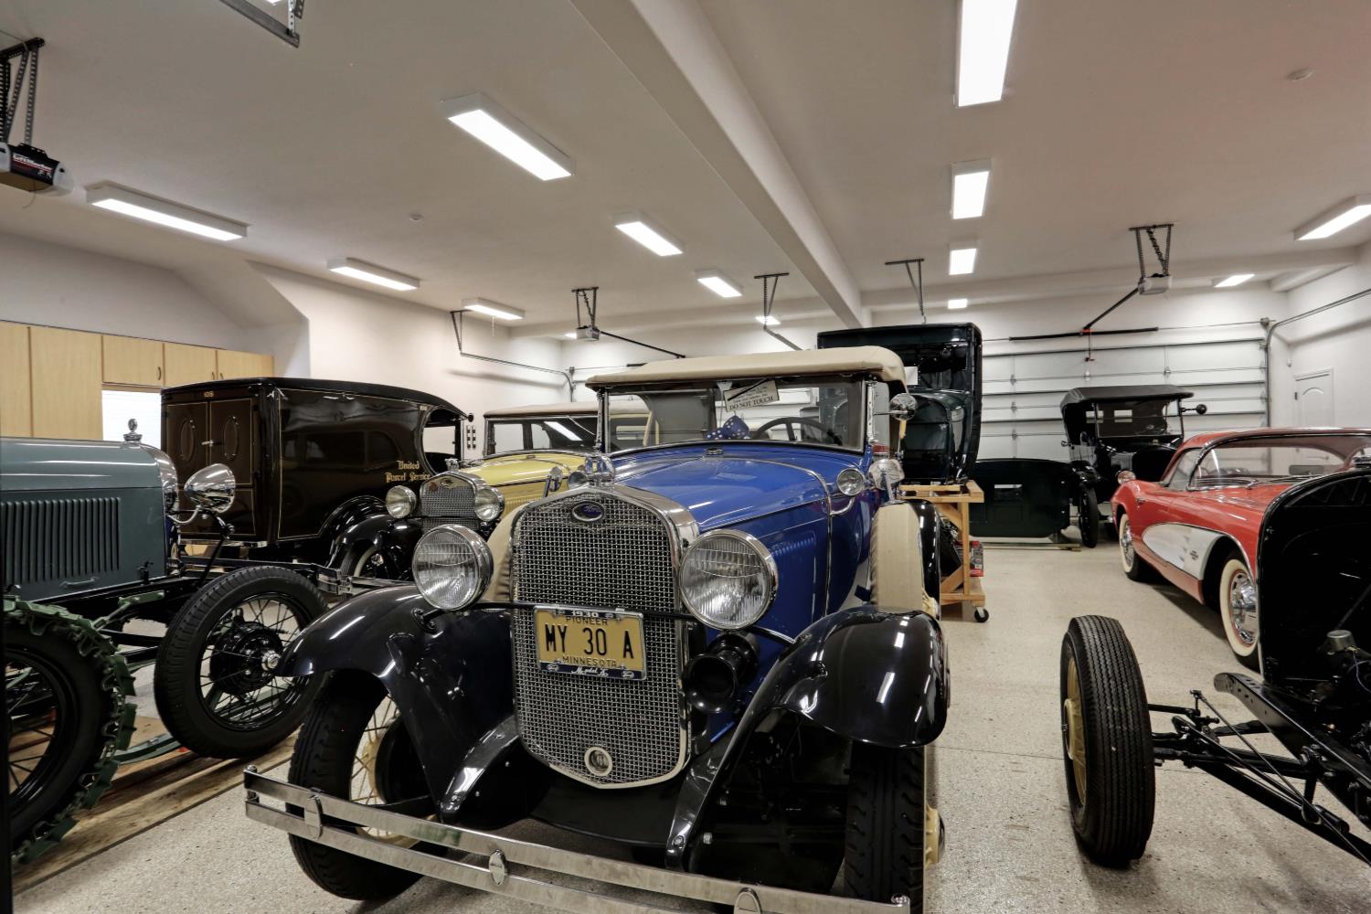
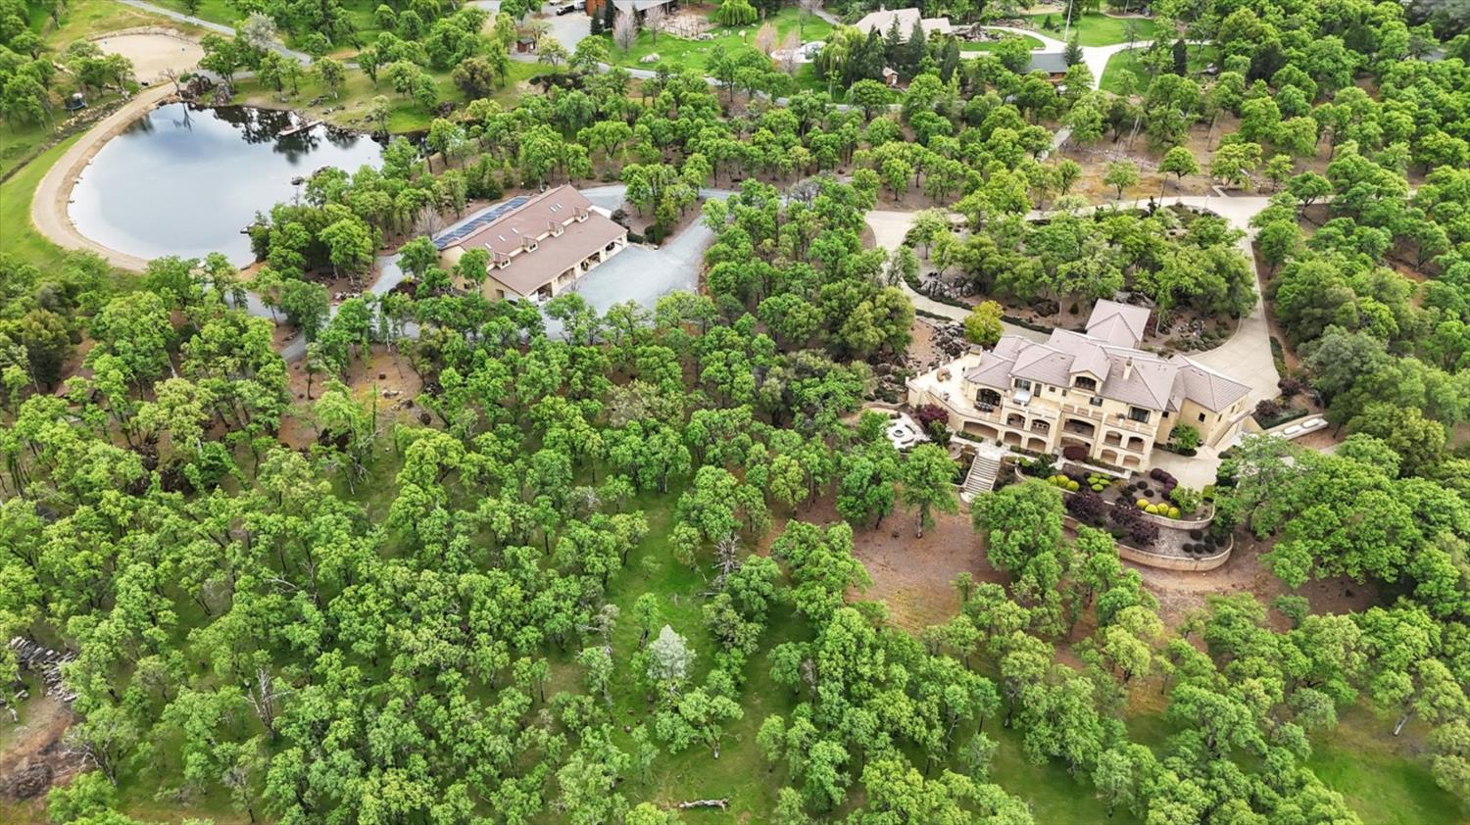
$25,527Experience one of Northern California's most extraordinary luxury lifestyle estates. Set behind a private gated entrance within prestigious Sierra Foothills Estates, this remarkable 20-acre Tuscan-inspired retreat offers an exceptional blend of timeless architecture, resort-style amenities, multigenerational living, and collector-caliber functionality. Designed for grand entertaining and everyday luxury, the main residence features over 14,000 square feet of beautifully crafted living space, including a spectacular primary suite with a spa-inspired bath, private Sky Lounge overlooking panoramic Sierra views, and an elegant junior primary suite on the main level. Three additional guest suites, each with ensuite baths, provide exceptional comfort and privacy. Thoughtfully designed gathering spaces include a richly appointed executive library, music room, temperature-controlled wine cellar with tasting bar, state-of-the-art theater, expansive game room with full entertaining bar, elevator serving every level, and multiple fireplaces that create warmth and character throughout the home. The heart of the estate extends outdoors with expansive covered terraces, a gourmet outdoor kitchen, multiple dining and entertaining areas, an impressive outdoor fireplace, and a beautifully landscaped gas fire pit gathering areacreating the perfect setting for year-round indoor-outdoor living. A true highlight of the property is the Collector's Carriage House a remarkable 5,000-square-foot automotive retreat thoughtfully designed for collectors, hobbyists, and restoration enthusiasts. Accommodating more than 30 vehicles, it offers dedicated workshop and restoration space, an RV bay, full bathroom, laundry facilities, and a beautifully appointed 3-bedroom guest residence above, making it ideal for extended family, guests, or on-site caretakers. Additional estate amenities include a 7-car attached garage, owned solar system, shared pond with dock, equestrian trails, and a future pool site already plumbed and ready for your custom resort vision. Whether your passion is entertaining, collecting, equestrian pursuits, multigenerational living, or simply enjoying unmatched privacy surrounded by the beauty of the Sierra Foothills, this is more than a home it is a destination, a legacy, and a lifestyle unlike any other.
| 23 hours ago | Listing updated with changes from the MLS® | |
| 24 hours ago | Price changed to $5,595,000 | |
| 3 weeks ago | Status changed to Active | |
| 2 years ago | Listing first seen on site |

All measurements and all calculations of the area are approximate. Information provided by Seller/Other sources, not verified by Broker. All interested persons should independently verify the accuracy of information. Provided properties may or may not be listed by the office/agent presenting the information. Data maintained by MetroList® may not reflect all real estate activity in the market. All real estate content on this site is subject to the Federal Fair Housing Act of 1968, as amended, which makes it illegal to advertise any preference, limitation or discrimination because of race, color, religion, sex, handicap, family status or national origin or an intention to make any such preference, limitation or discrimination. Terms of Use
Last checked 2026-07-28 01:23 PM PDT