


5709 Thomson LoopDavis, CA 95616
Mortgage Calculator
Monthly Payment (Est.)
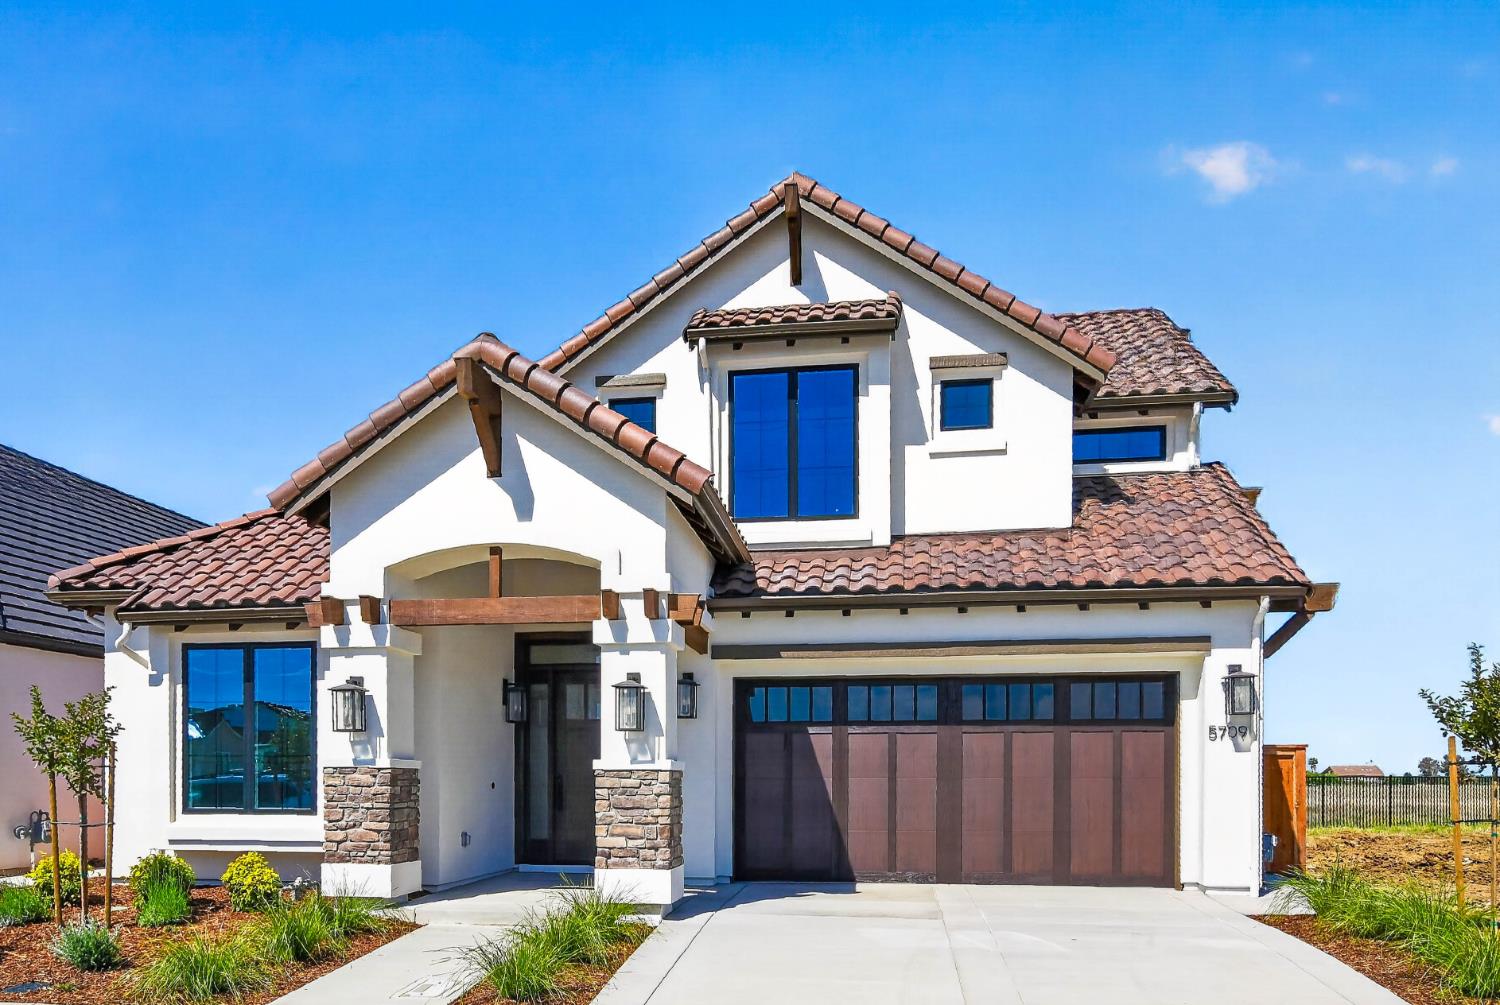
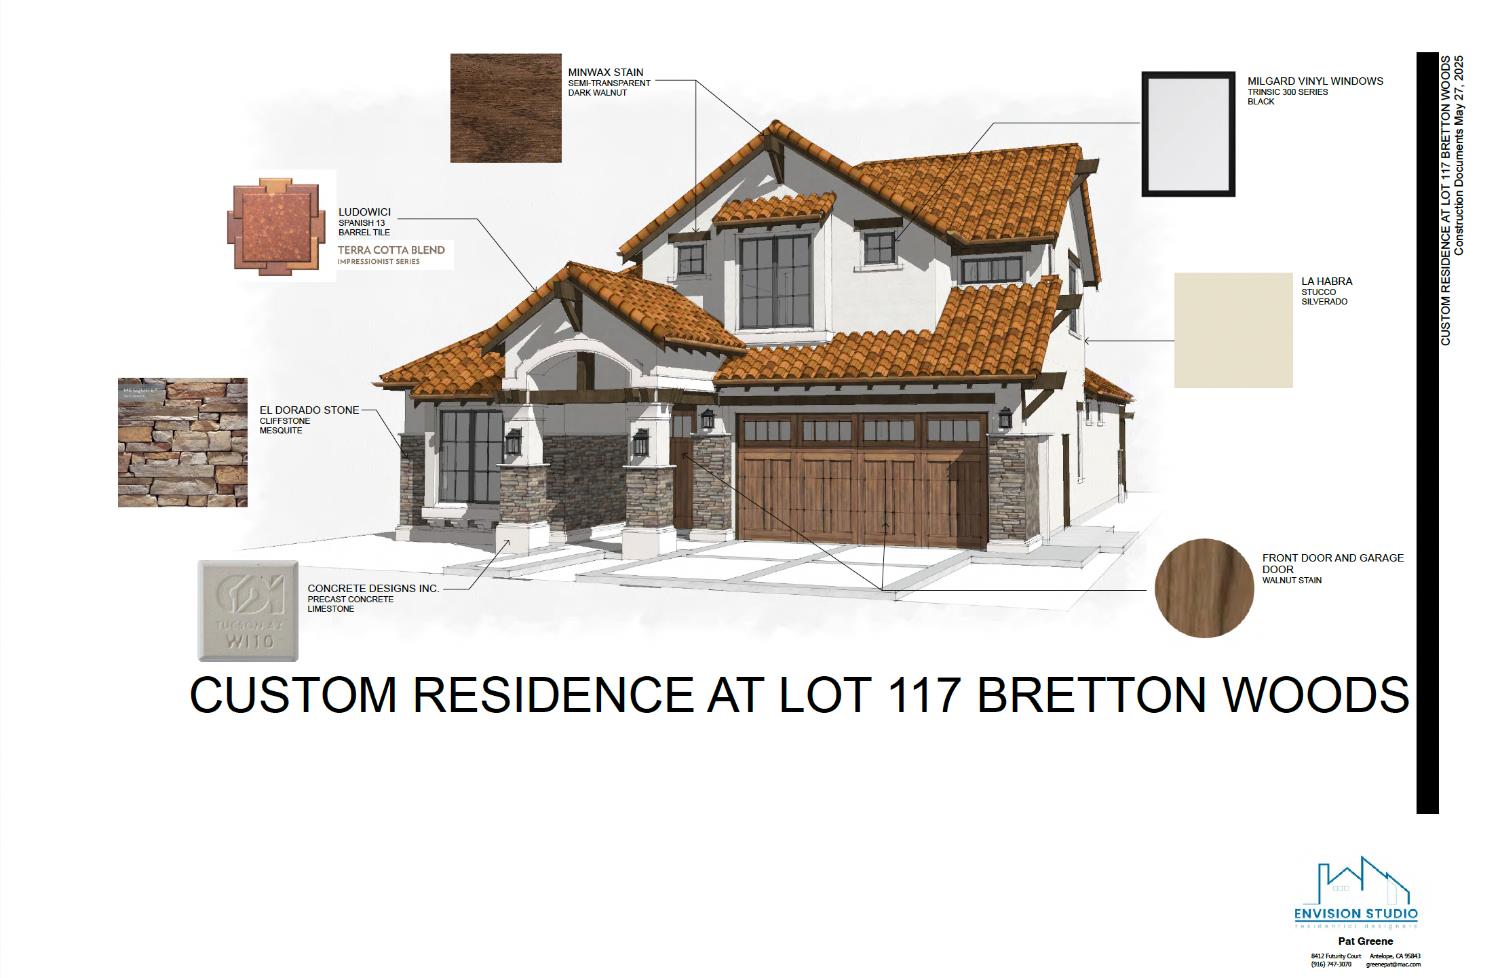
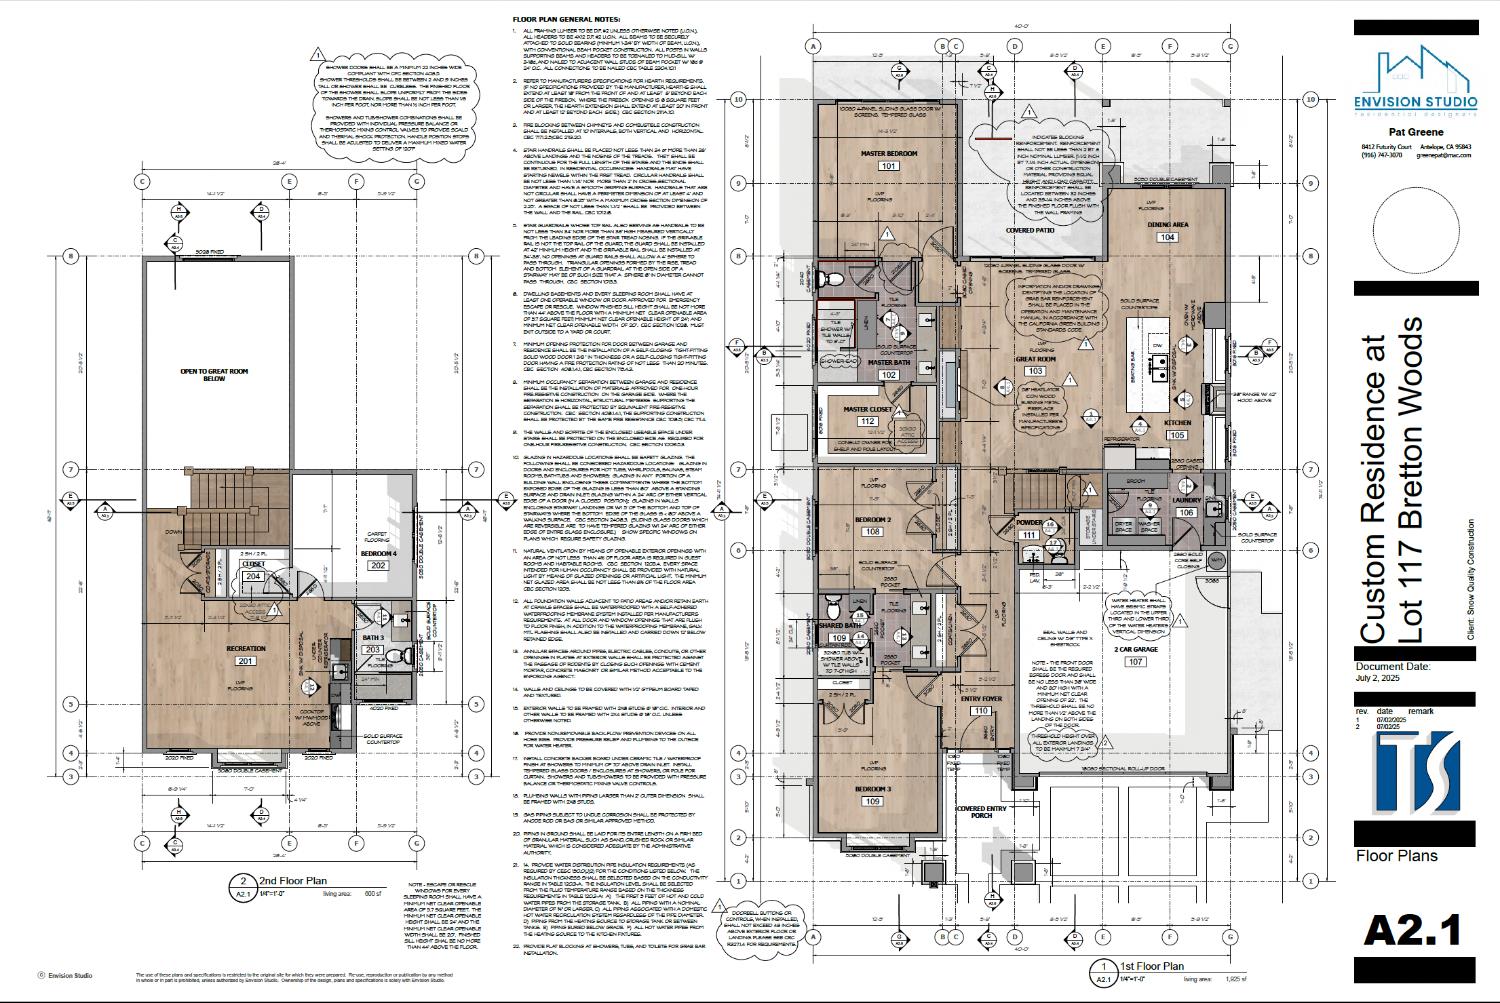
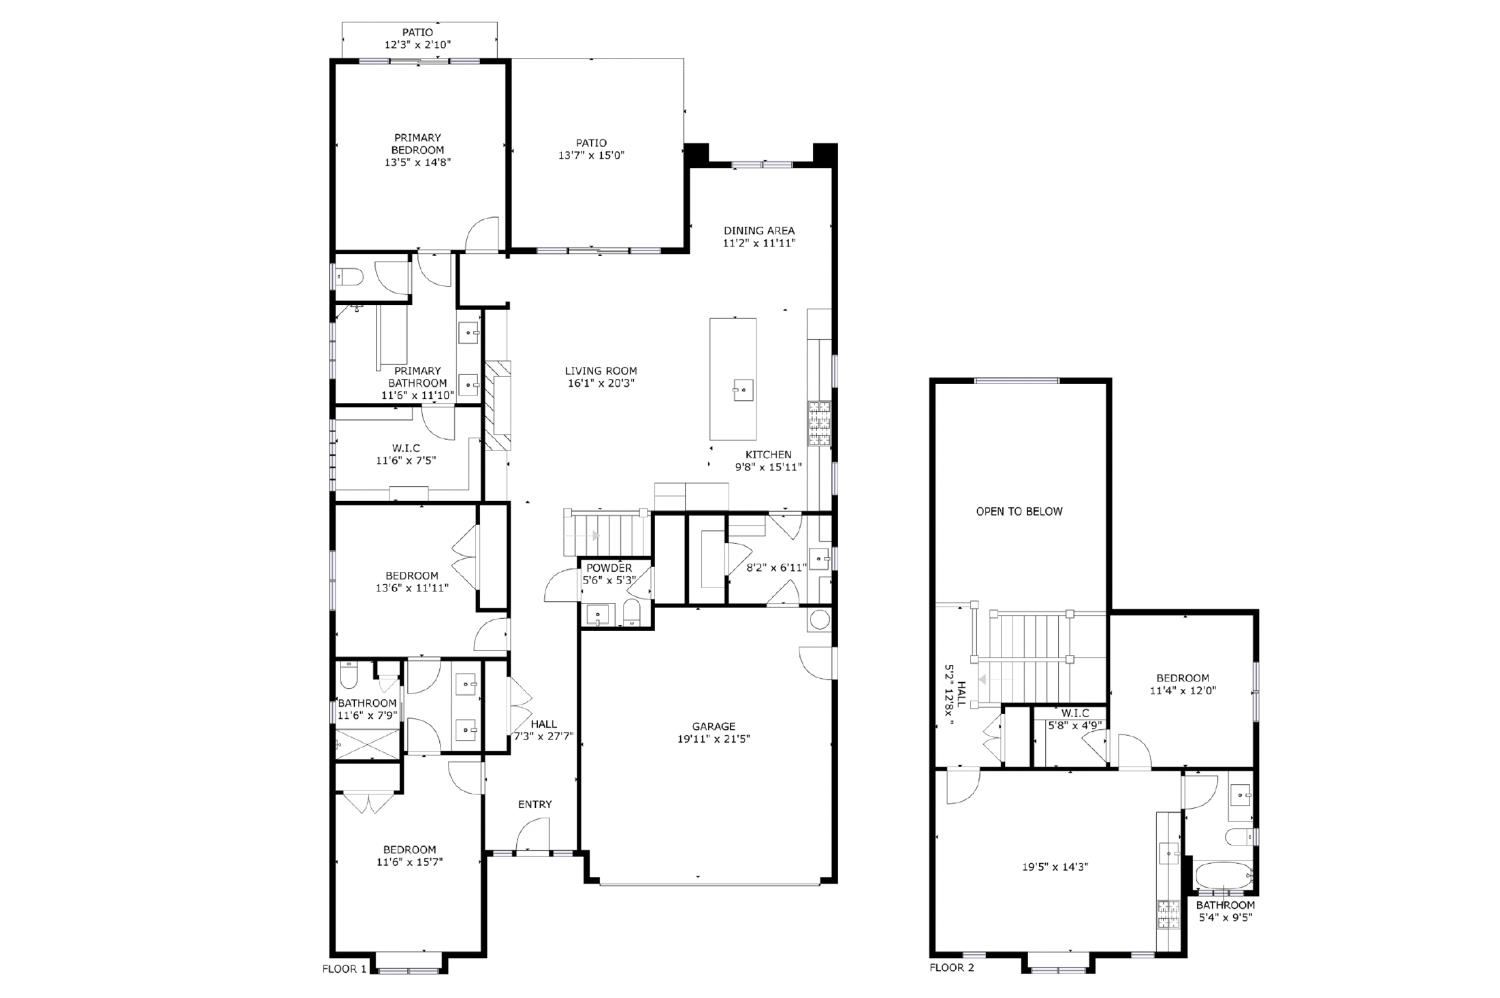
$7,528Spectacular custom home now finished construction! Located in the elite community of Bretton Woods, crafted by Snow Quality Construction, known for the highest standard in residential construction. Main Level: 1925 sq. ft. combines elegance and practicality with unobstructed views to the Berryessa mountains implementing a soaring ceiling and a wall of glass to the outside. Entrance, great room and kitchen boast of LVP plank flooring, quartz countertops, two-tone painted cabinets with pull out shelves in the lower cabinets, and high end appliances. Cozy up to a large linear contemporary gas fireplace while you watch winter weather from your comfy sofa. The main level includes two ample sized bedrooms in the front, with a Jack and Jill bathroom joining the two bedrooms and the Primary bedroom. The Primary has its own gorgeous view of the mountains/sunset/landscape as well as a large bathroom with dual vanity, spa-like walk in shower with multiple shower heads and enormous walk in closet. Staircase: Great care has been taken to design a staircase that gives an artful flair to the great room with wrought iron balusters, contrasting tread and risers, LED step lights and a modest balcony at the top that takes in all of the West view through a picture window. Upper level: 600 sq. ft. that truly is a stand alone residence as well as a beautifully designed space. Vaulted ceilings in living room, bedroom AND bathroom make this space luxurious and desirable. The occupant of this level will enjoy a large picture window and window seat with views to the East, a full kitchen with all that is needed for cooking and entertaining, private interior entrance, ample bedroom, closet and bathroom. Bretton Woods is a unique development that focuses on the needs of the 55+ individual, providing a clubhouse, dog park, swimming pool and spa, greenbelt with walking paths and recreational park. The location and access to medical care, shopping and public transportation is exceptional. HOA costs reflect builder costs and may differ at close of escrow. Attached docs include finishes, builder bio, and prelim.
| 6 days ago | Listing updated with changes from the MLS® | |
| 3 weeks ago | Status changed to Active | |
| 5 months ago | Listing first seen on site |

All measurements and all calculations of the area are approximate. Information provided by Seller/Other sources, not verified by Broker. All interested persons should independently verify the accuracy of information. Provided properties may or may not be listed by the office/agent presenting the information. Data maintained by MetroList® may not reflect all real estate activity in the market. All real estate content on this site is subject to the Federal Fair Housing Act of 1968, as amended, which makes it illegal to advertise any preference, limitation or discrimination because of race, color, religion, sex, handicap, family status or national origin or an intention to make any such preference, limitation or discrimination. Terms of Use
Last checked 2026-07-28 12:14 PM PDT