


1790 Agave CourtRoseville, CA 95747
Mortgage Calculator
Monthly Payment (Est.)
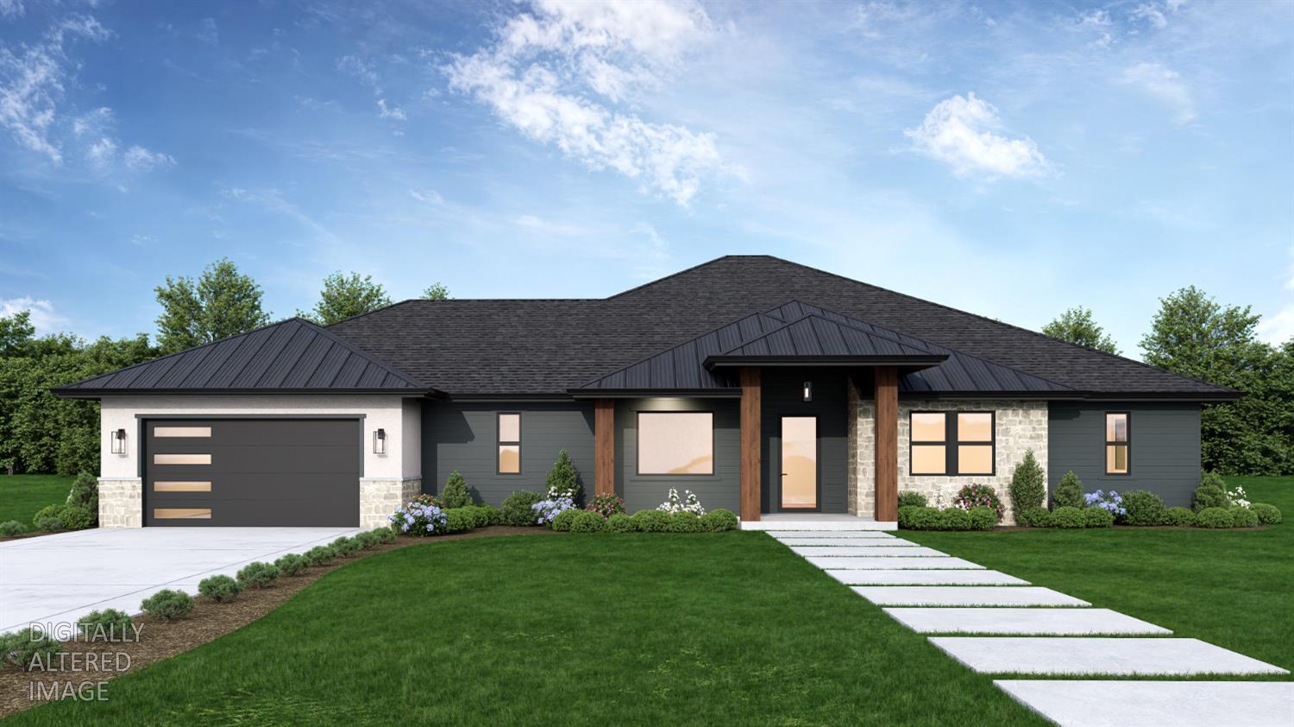
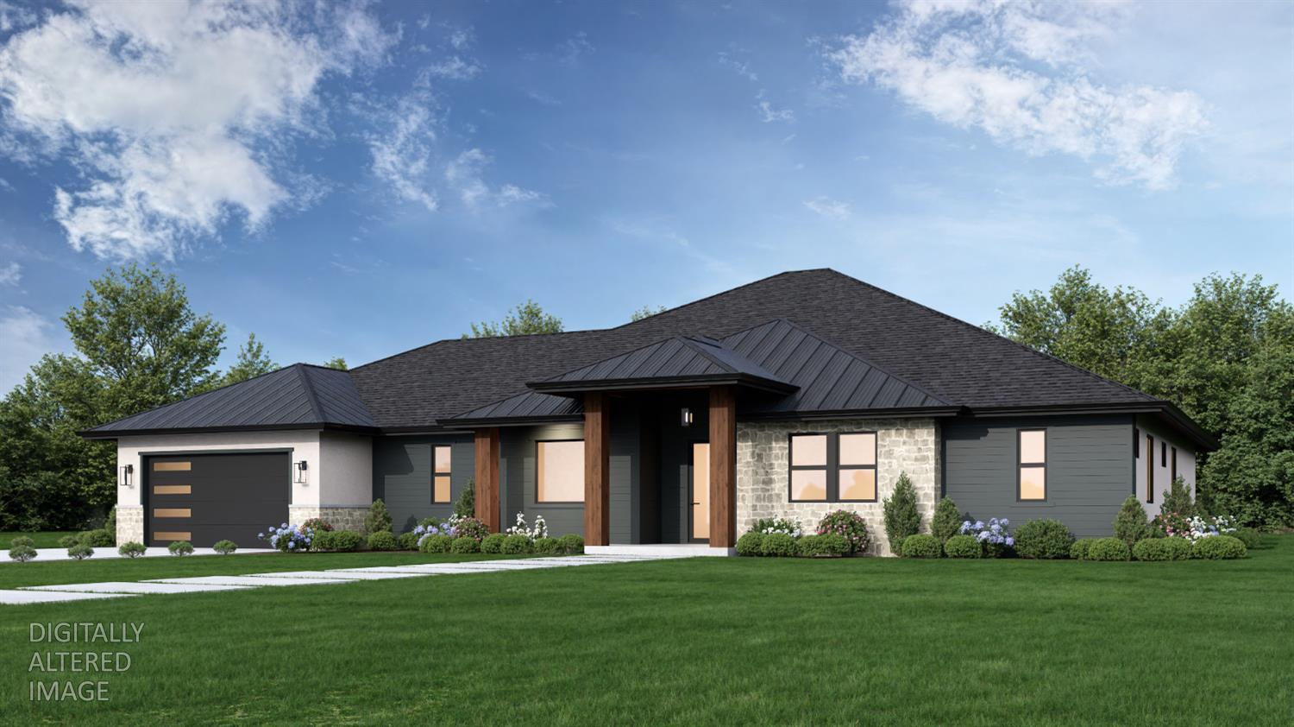
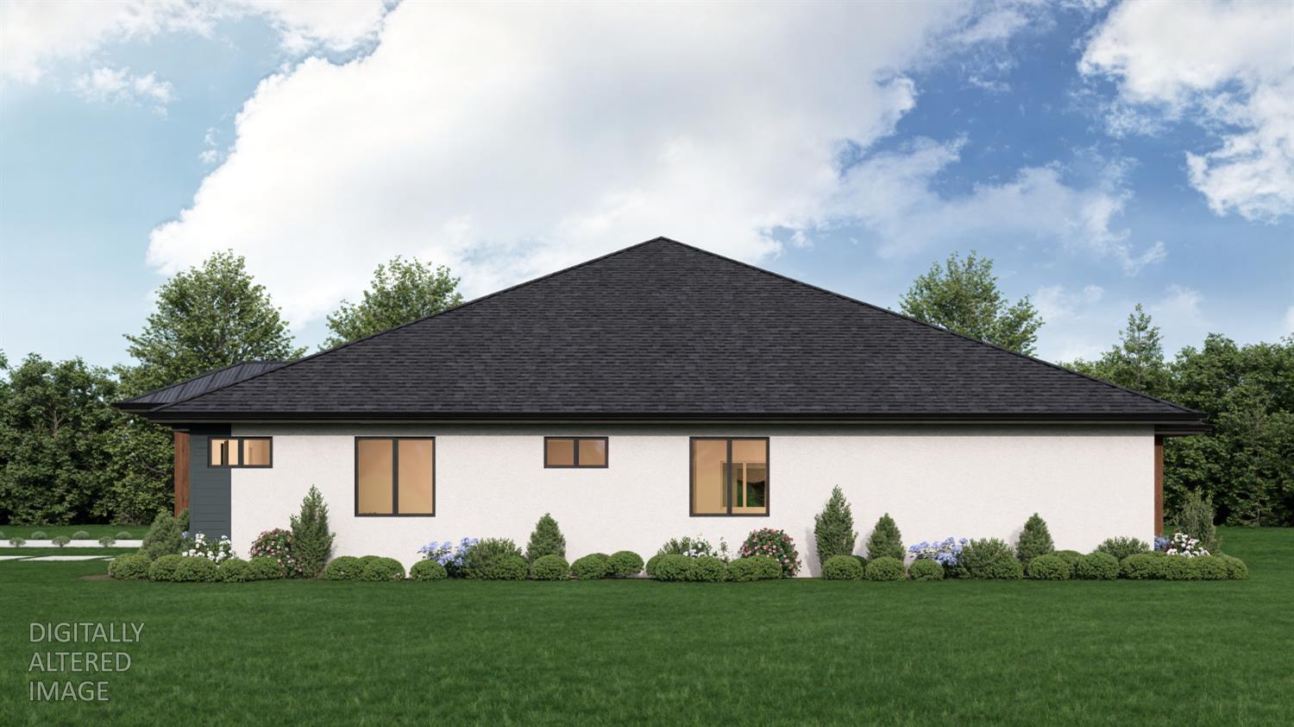
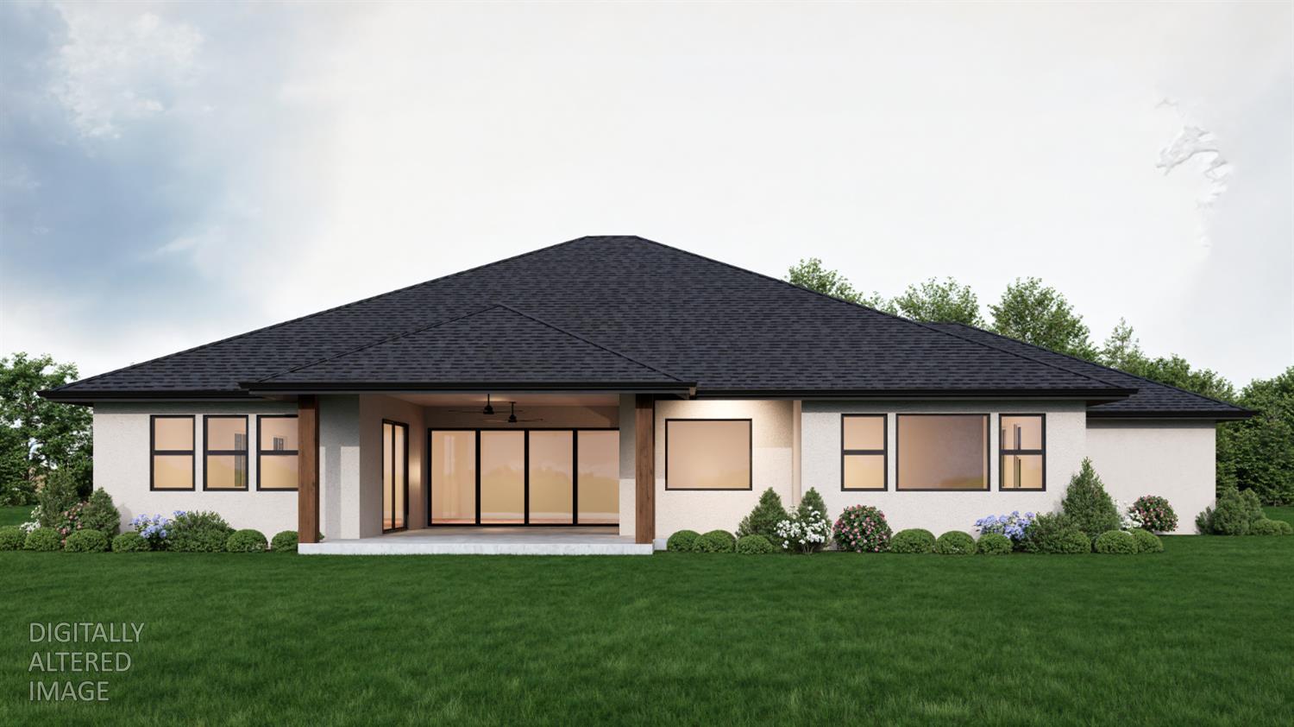
$6,159Welcome to 1790 Agave Court (Lot 4) in the newly established, 9 Single Story Homes Subdivision of Brady Estates. This beautifully designed Modern Farmhouse is located in one of West Roseville's most desirable areas. This thoughtfully designed 3,511 sq ft home features 4 spacious bedrooms and 3.5 bathrooms, offering a perfect blend of modern comfort, functional living spaces, and timeless style. Situated on an approximately half-acre lot, the property provides ample outdoor space with endless possibilities for creating your ideal backyard retreat. The home's open concept design will showcase expansive living areas, a beautifully designed kitchen ideal for entertaining, and generous bedrooms designed with comfort and convenience in mind. Energy efficiency is a key feature with owned solar included, helping reduce long term utility costs. Residents will also benefit from low monthly HOA dues and NO Mello-Roos, making this an exceptional opportunity for long-term value. During the construction process, buyers will also have the option to add a 748 square foot Accessory Dwelling Unit (ADU), perfect for multigenerational living, guests, rental income, or a private workspace. Combining new construction, generous lot size, 3 car garage, and modern farmhouse charm, 1790 Agave Court presents a rare opportunity to own a beautifully crafted home in one of West Roseville's most sought-after locations. Conveniently located near the intersection of Baseline Rd and Brady Ln. **Expected Completion August 2026**
| 2 weeks ago | Listing updated with changes from the MLS® | |
| 4 months ago | Listing first seen on site |

All measurements and all calculations of the area are approximate. Information provided by Seller/Other sources, not verified by Broker. All interested persons should independently verify the accuracy of information. Provided properties may or may not be listed by the office/agent presenting the information. Data maintained by MetroList® may not reflect all real estate activity in the market. All real estate content on this site is subject to the Federal Fair Housing Act of 1968, as amended, which makes it illegal to advertise any preference, limitation or discrimination because of race, color, religion, sex, handicap, family status or national origin or an intention to make any such preference, limitation or discrimination. Terms of Use
Last checked 2026-07-28 11:07 AM PDT