Save
Ask
Tour
Hide
Share
$1,475,000
171 Days On Site

13512 Alta Mesa Road
Galt, CA 95632

Residential|Pending
5
Beds
4
Total Baths
4
Full Baths
3,237
SqFt
$456
/SqFt
1980
Built
County:
Sacramento
Call Now: (916) 947-2809
Is this the listing for you? We can help make it yours.
(916) 947-2809
13512 Alta Mesa Road13512 Alta Mesa Road13512 Alta Mesa Road13512 Alta Mesa Road
Save
Ask
Tour
Hide
Share

Mortgage Calculator

Monthly Payment (Est.)

$6,730
Calculator powered by Showcase IDX, a Constellation1 Company. Copyright ©2026 Information is deemed reliable but not guaranteed.

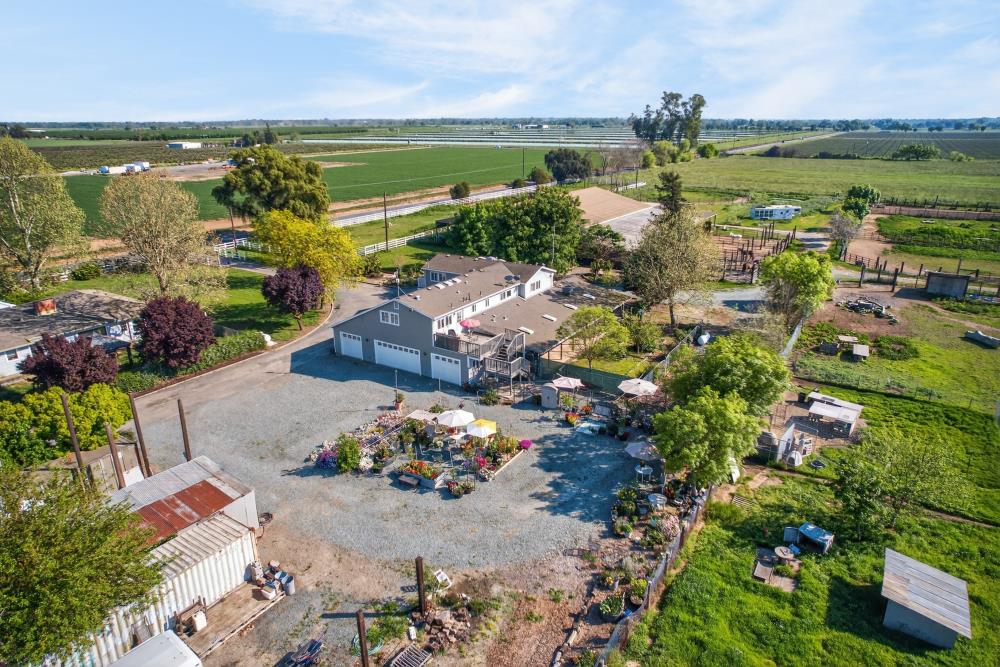
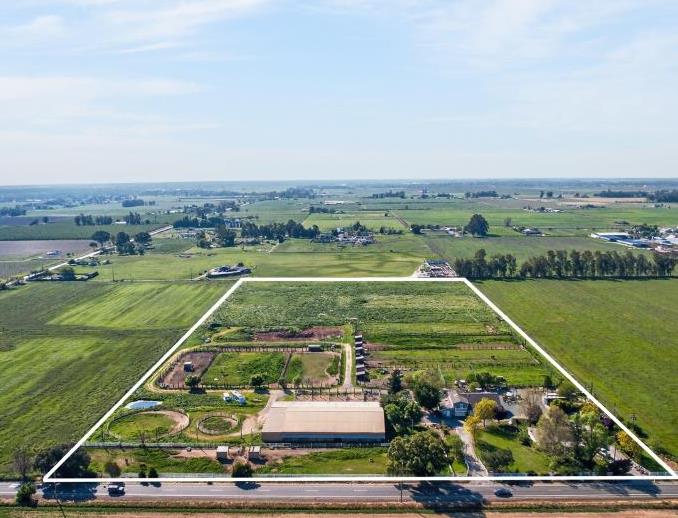
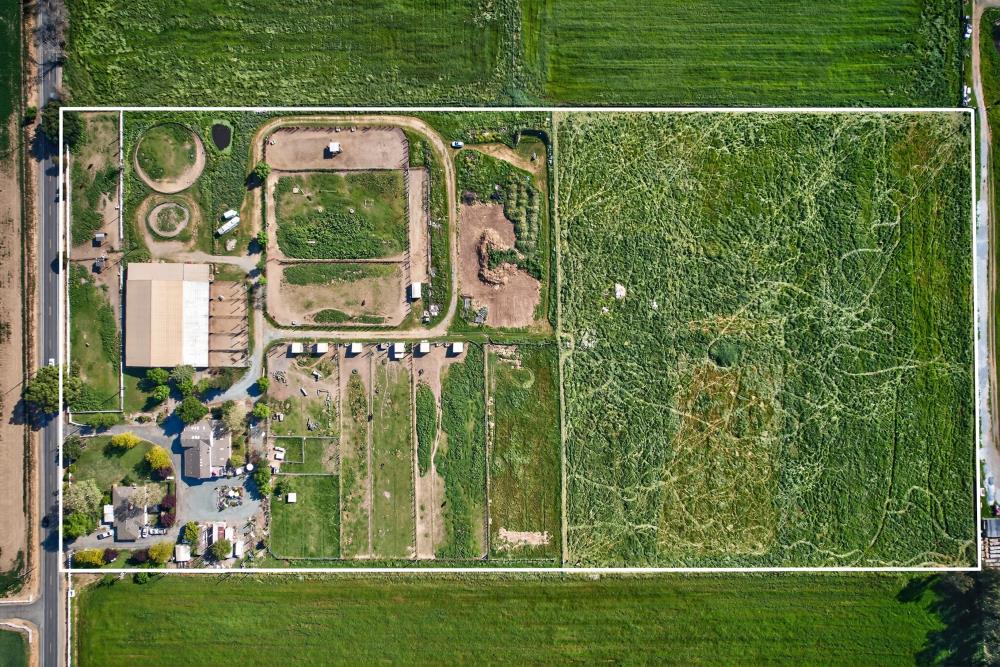
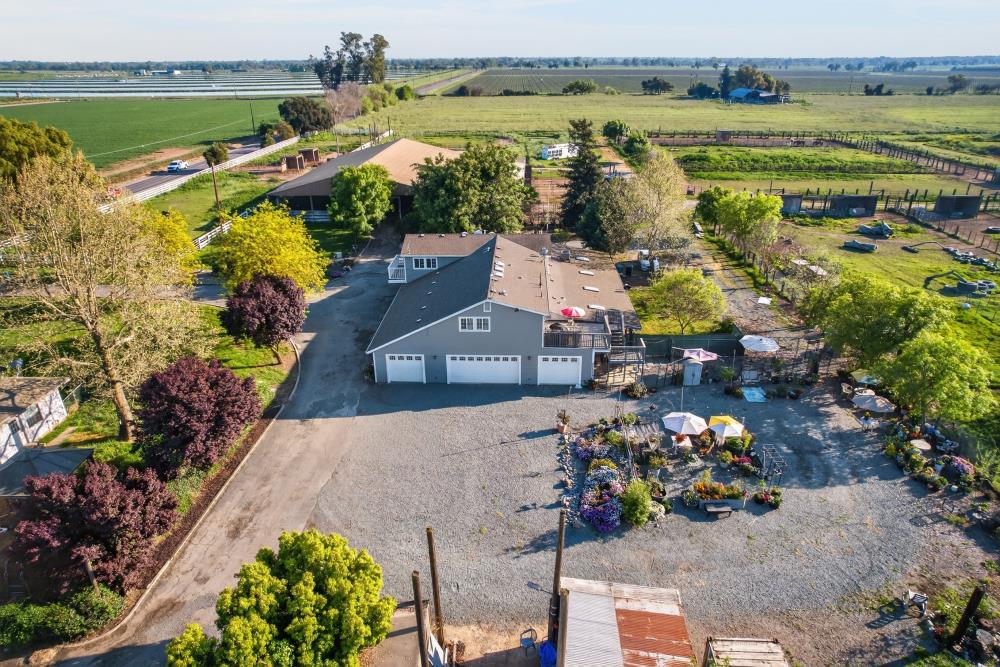
A rare opportunity in the Sacramento County equestrian corridor: 20 private, fully usable acres featuring one of the area's only covered arena currently on the market, paired with an established $7,000/month gross income stream all while leaving a large portion of the main residence open to occupy as a subsidized primary home or lease out for even higher total yield. Engineered for serious equine operations, training businesses or private enthusiasts, the facility centers on an engineered 80x120 covered and lighted arena designed for year-round riding and clinics in any weather. The 36x120 center-aisle breezeway barn features box stalls, stalls with padocks, and dedicated tack and feed rooms. Large hay and equipment storage attached. Multiple fenced paddocks, turnouts, and pasture cross-fencing provide ample turnout space, supported by new heavy 400-amp electrical service to the property and all-weather interior ranch roads. The residential compound offers exceptional flexibility across three separate living setups: Primary Residence (4 Bed / 3 Bath): A spacious, well-appointed home featuring open living areas, generous bedrooms, and scenic views across the pastures. Kept independent from the secondary units, it provides an ideal owner-occupant retreat or a high-yield single-family rental. Home features a covered patio and a five car garage with workshop space in each as well as a second laundry room. Upstairs Apartment: A self-contained auxiliary 1 bed/1 bath unit ideal for an on-site barn manager, trainer or additional rental income, with its private entrance from a large private deck. This unit can be accessed from inside as well for a total of 5 bedrooms and 4 full bathrooms with a kitchen and kitchenette and multiple living areas perfect for multigen living. Secondary Detached Home (3 Bed 2 Bath): A completely separate home offering complete privacy for long-term residential tenants or multi-generational family living. HVAC is new in all three residences. Multiple storage areas and animal shelters on the property. With the front house, upstairs apartment, and equine boarding/facility leases currently generating $7,000 per month, an owner-occupant can offset the vast majority of their monthly mortgage and carrying costs from day one. This is a huge opportunity for immediate cash flow!

Save
Ask
Tour
Hide
Share
Listing Snapshot
Price 
$1,475,000
Days On Site 
171 Days
Bedrooms 
5
Inside Area (SqFt) 
3,237 sqft
Total Baths 
4
Full Baths 
4
Partial Baths 
N/A
Lot Size 
20 Acres
Year Built 
1980
MLS® Number 
226034735
Status 
Pending
Property Tax 
N/A
HOA/Condo/Coop Fees 
N/A
Sq Ft Source 
N/A
Friends & Family
Recent Activity
yesterdayListing updated with changes from the MLS®
4 days agoStatus changed to Pending
a week agoPrice changed to $1,475,000
6 months agoListing first seen on site
General Features
Acres 
20
Additional Property Use 
AgriculturalFarmResidentialPasture
Attached Garage 
Yes
Carport 
1
Cross Street 
Simmerhorn
Foundation 
Slab
Garage 
Yes
Garage Spaces 
5
Levels 
OneTwo
Parking 
AttachedCoveredWorkshop in GarageGarage Faces FrontGarage Faces Side
Sewer 
Septic Tank
Utilities 
PropaneElectricity Available
Water Source 
Well
Zoning 
AG-20
Interior Features
Appliances 
DishwasherFree-Standing Electric Range
Cooling 
Ceiling Fan(s)Whole House FanCentral Air
Electric 
220 Volts
Fireplace 
Yes
Fireplace Features 
See Remarks
Fireplaces 
1
Flooring 
CarpetLaminateVinyl
Heating 
Central
Interior 
Kitchen IslandTile Counters
Laundry Features 
In Garage
Save
Ask
Tour
Hide
Share
Exterior Features
Construction Details 
FrameWood Siding
Exterior 
Balcony
Fencing 
Cross FencedFenced
Lot Features 
LevelGardenLandscaped
Other Structures 
Barn(s)Storage
Roof 
Composition
Waterfront Features 
Pond
Community Features
MLS Area 
10632
School District 
Sacramento
Horse Property 
ArenaRound PenBoarding FacilitiesHay Storage
Financing Terms Available 
CashConventionalSubmit
Horse Allowed 
Yes
Schools
School District
Sacramento
Elementary School
Unknown
Middle School
Unknown
High School
Unknown
Listing courtesy of Keller Williams Realty


All measurements and all calculations of the area are approximate. Information provided by Seller/Other sources, not verified by Broker. All interested persons should independently verify the accuracy of information. Provided properties may or may not be listed by the office/agent presenting the information. Data maintained by MetroList® may not reflect all real estate activity in the market. All real estate content on this site is subject to the Federal Fair Housing Act of 1968, as amended, which makes it illegal to advertise any preference, limitation or discrimination because of race, color, religion, sex, handicap, family status or national origin or an intention to make any such preference, limitation or discrimination. Terms of Use
Last checked 2026-09-11 04:02 PM PDT

Neighborhood & Commute
Source: Walkscore
Save
Ask
Tour
Hide
Share