


612 Idlewood PlaceEl Dorado Hills, CA 95762
Mortgage Calculator
Monthly Payment (Est.)
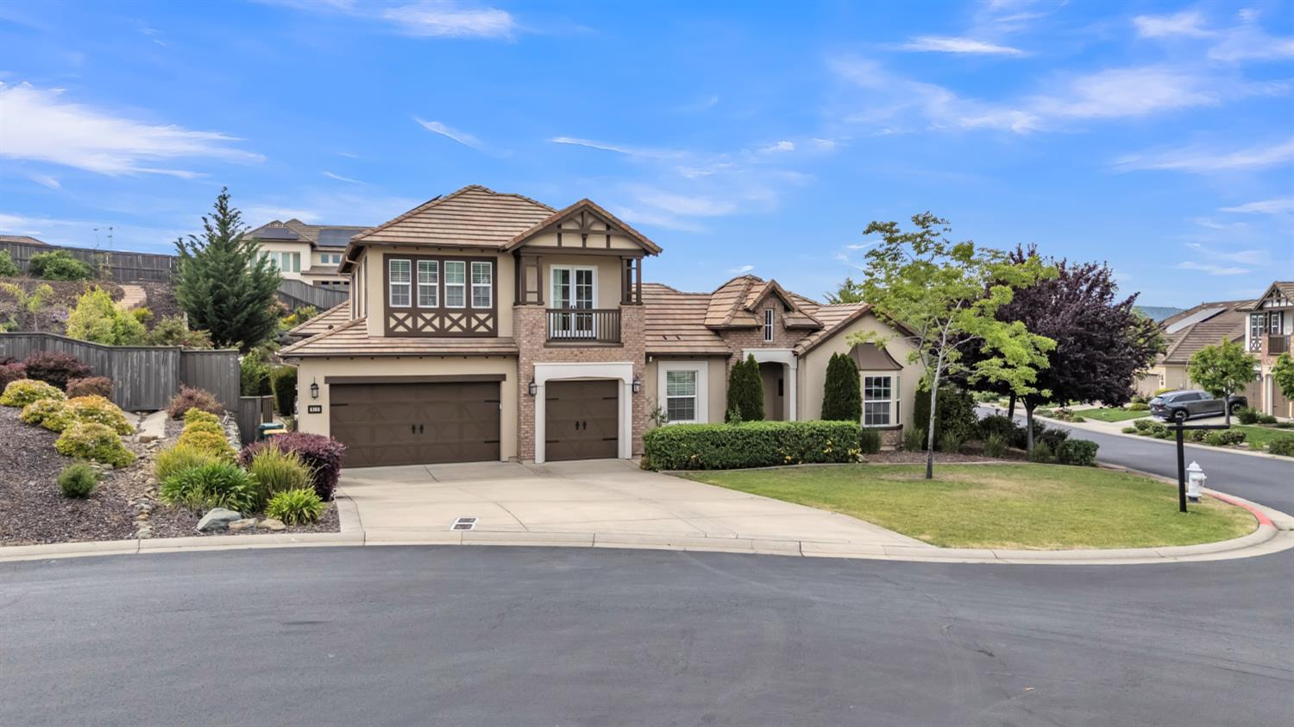
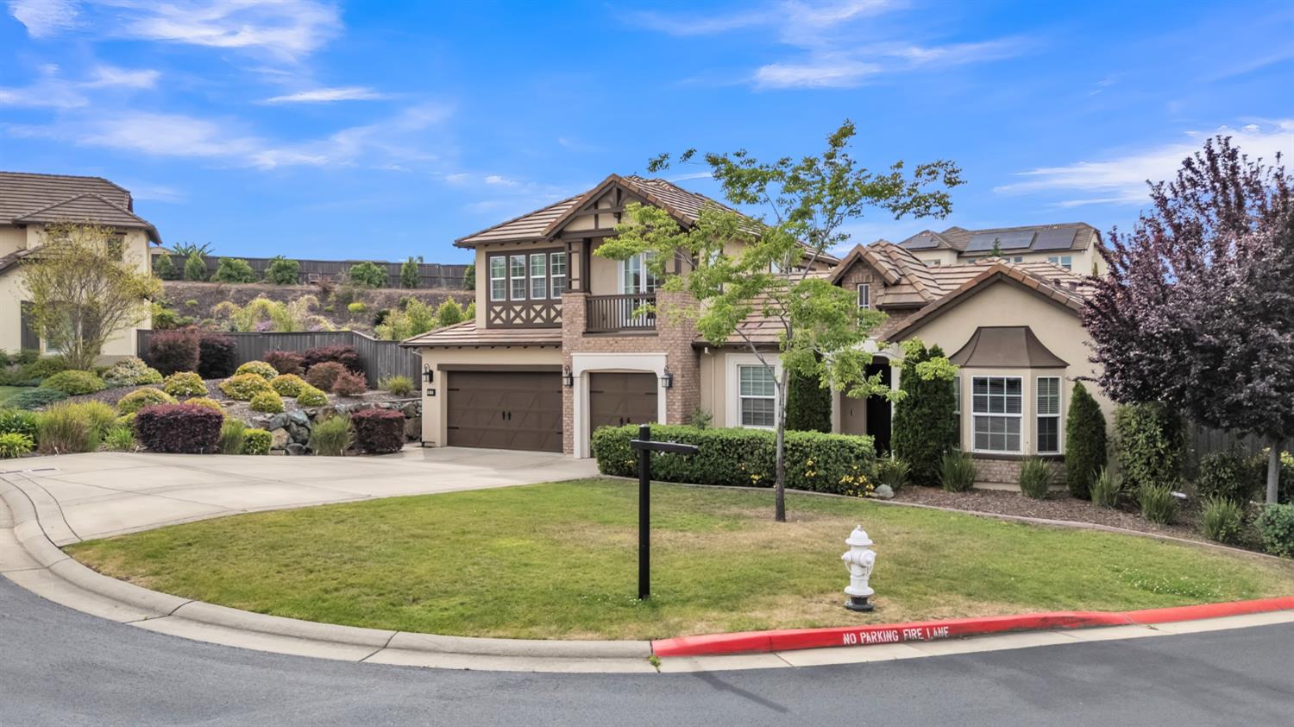
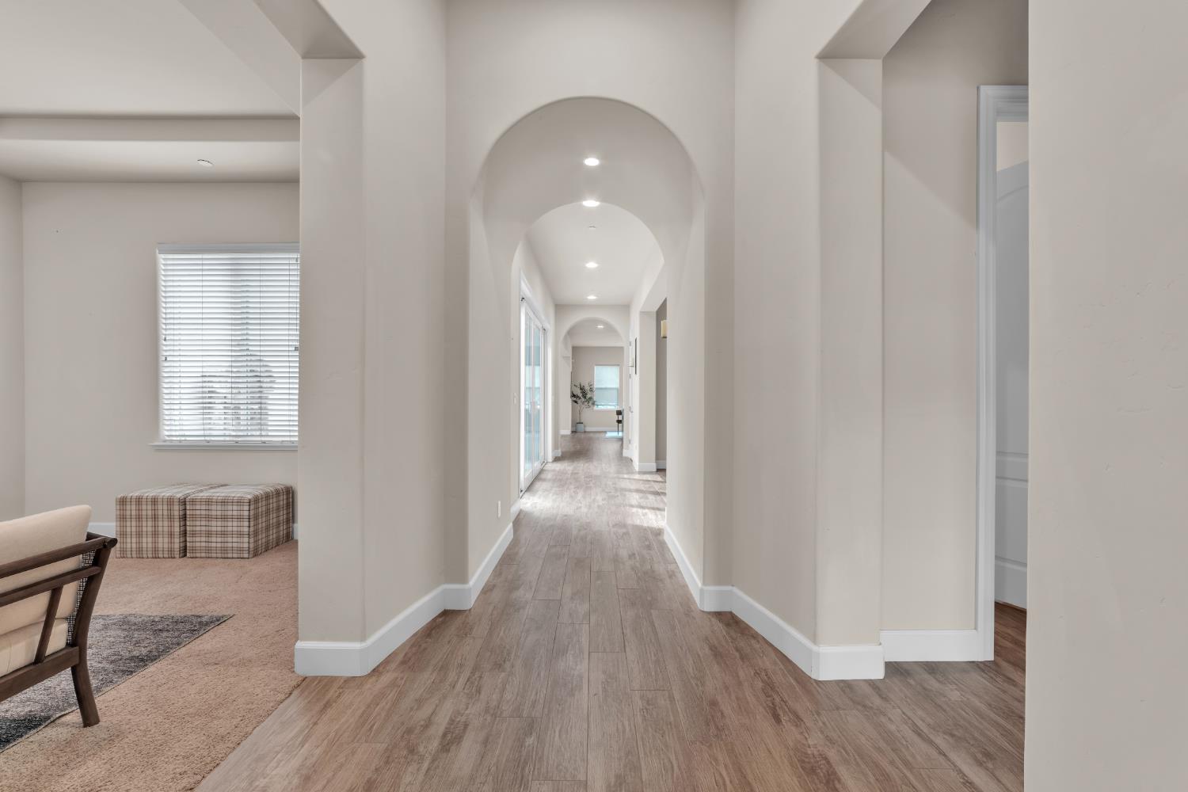
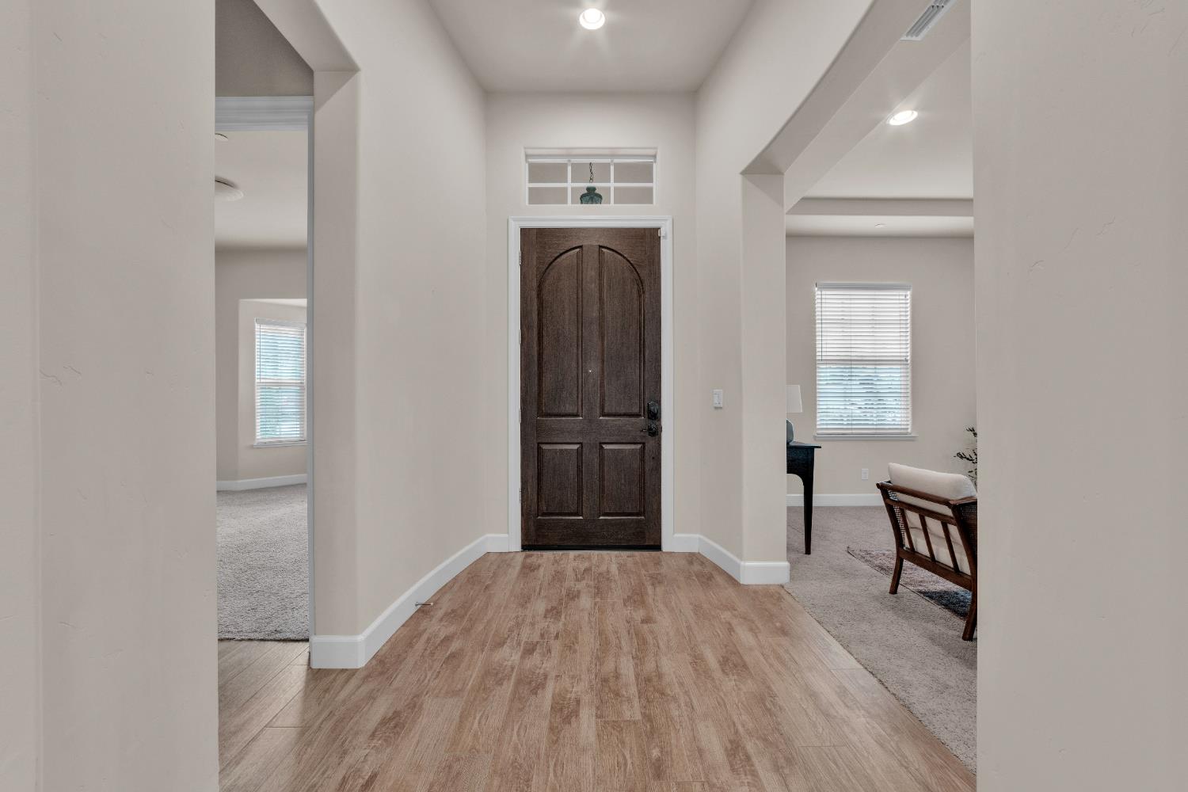
$6,839Located in the prestigious gated community of Blackstone in El Dorado Hills, this stunning Modern English Tudor offers the perfect blend of luxury, elegance, and everyday functionality. Thoughtfully designed as a two-story home that lives like a single story, the main level features the expansive primary suite, private office or den, formal dining room, junior suite, and the home's main living spaces, providing exceptional convenience for daily living. Showcasing four bedrooms, four and a half bathrooms, and a spacious upstairs loft with private balcony access, this beautifully appointed residence offers the ideal layout for multigenerational living, guests, or growing families. Each bedroom is generously sized, delivering comfort and privacy throughout. The chef's kitchen is designed to impress, featuring a gas cooktop, double ovens, quartz countertops accented by a designer tile backsplash, and an oversized granite island with a prep sink, bar seating, and elegant pendant lighting. Just beyond, the private interior courtyard with a tranquil fountain creates a peaceful outdoor retreat and enhances the home's distinctive architectural character. The luxurious primary suite is a private sanctuary with direct access to a secluded patio and a spa-inspired bathroom featuring an oversized walk-in shower with multiple shower heads, a soaking tub, dual vanities, and a spacious walk-in closet. Additional conveniences include an indoor laundry room, abundant storage, and quality finishes throughout. Designed for effortless indoor-outdoor entertaining, the backyard features a covered California Room, a built-in outdoor kitchen with a premium stainless steel Lion BBQ, low-maintenance turf, a serene Zen garden, and an elevated viewing patioperfect for relaxing or hosting family and friends. Residents of Blackstone enjoy resort-style amenities including a clubhouse, state-of-the-art fitness center, multiple pools, spa, meeting rooms, library, and children's play area. Ideally located just minutes from El Dorado Hills Town Center, with premier shopping, dining, the weekly farmers market, and community events, plus convenient access to Highway 50 for an easy commute.
| 4 days ago | Listing updated with changes from the MLS® | |
| 3 weeks ago | Status changed to Active | |
| 3 months ago | Price changed to $1,499,000 | |
| 4 months ago | Listing first seen on site |

All measurements and all calculations of the area are approximate. Information provided by Seller/Other sources, not verified by Broker. All interested persons should independently verify the accuracy of information. Provided properties may or may not be listed by the office/agent presenting the information. Data maintained by MetroList® may not reflect all real estate activity in the market. All real estate content on this site is subject to the Federal Fair Housing Act of 1968, as amended, which makes it illegal to advertise any preference, limitation or discrimination because of race, color, religion, sex, handicap, family status or national origin or an intention to make any such preference, limitation or discrimination. Terms of Use
Last checked 2026-07-28 01:34 PM PDT