Save
Ask
Tour
Hide
Share
$2,145,000
213 Days On Site

11015 Vintage Road
Ione, CA 95640

For Sale|Single Family Residence|Active
5
Beds
6
Total Baths
5
Full Baths
1
Partial Bath
5,280
SqFt
$406
/SqFt
2010
Built
County:
Amador
Call Now: (916) 947-2809
Is this the listing for you? We can help make it yours.
(916) 947-2809
11015 Vintage Road11015 Vintage Road11015 Vintage Road11015 Vintage Road
Save
Ask
Tour
Hide
Share

Mortgage Calculator

Monthly Payment (Est.)

Enter an interest rate to see your estimated monthly payment.
Calculator powered by Showcase IDX, a Constellation1 Company. Copyright ©2026 Information is deemed reliable but not guaranteed.

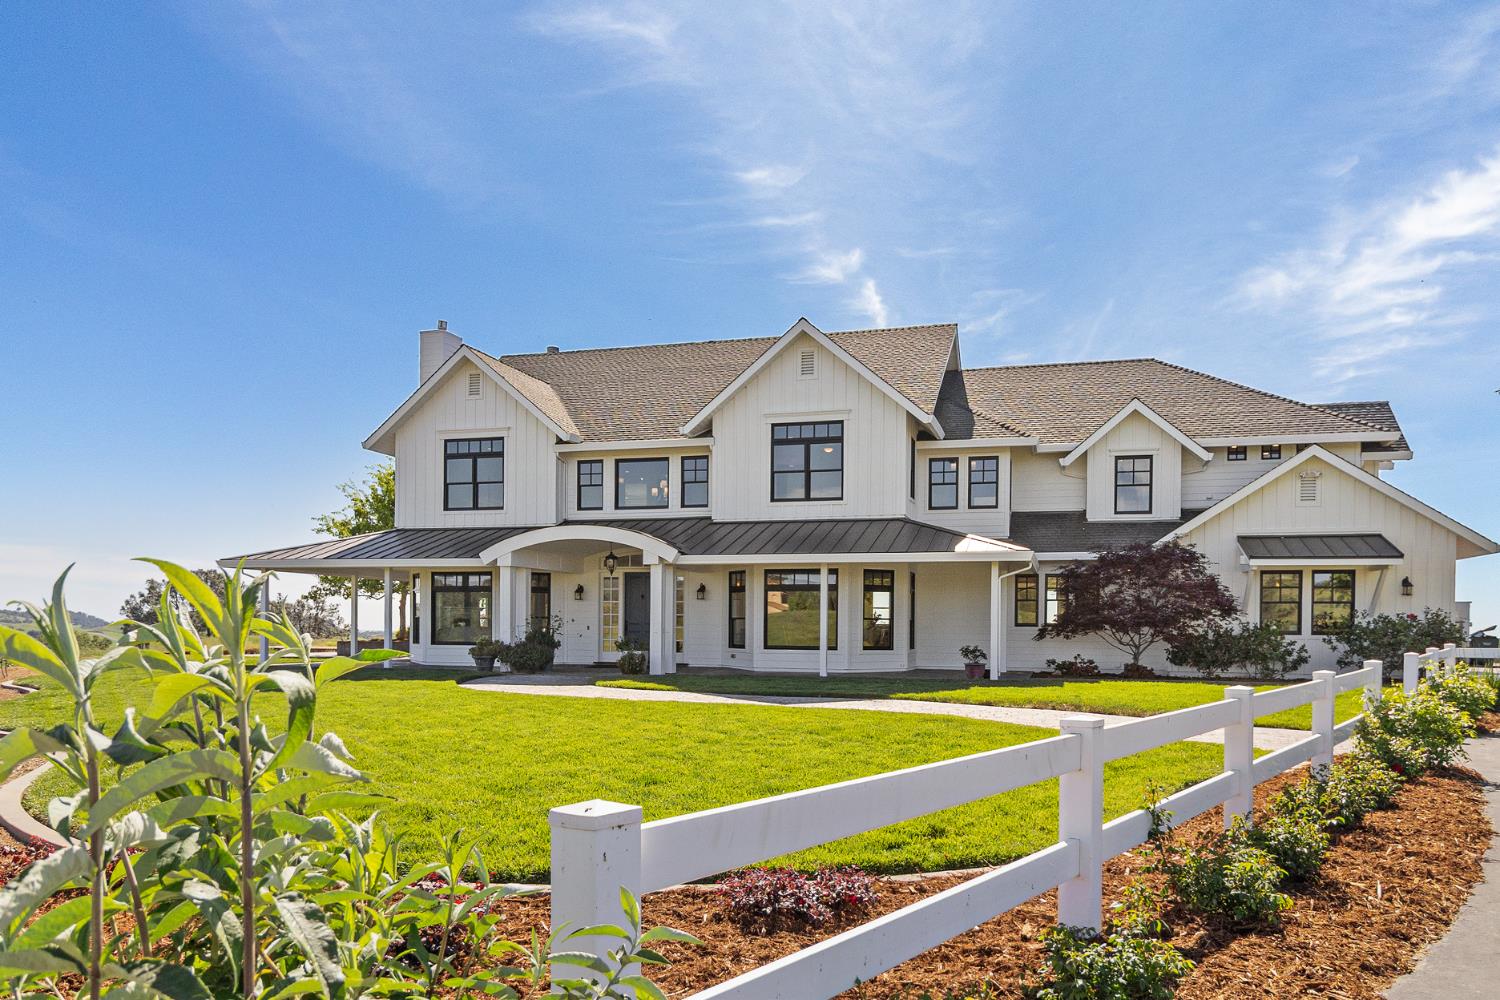
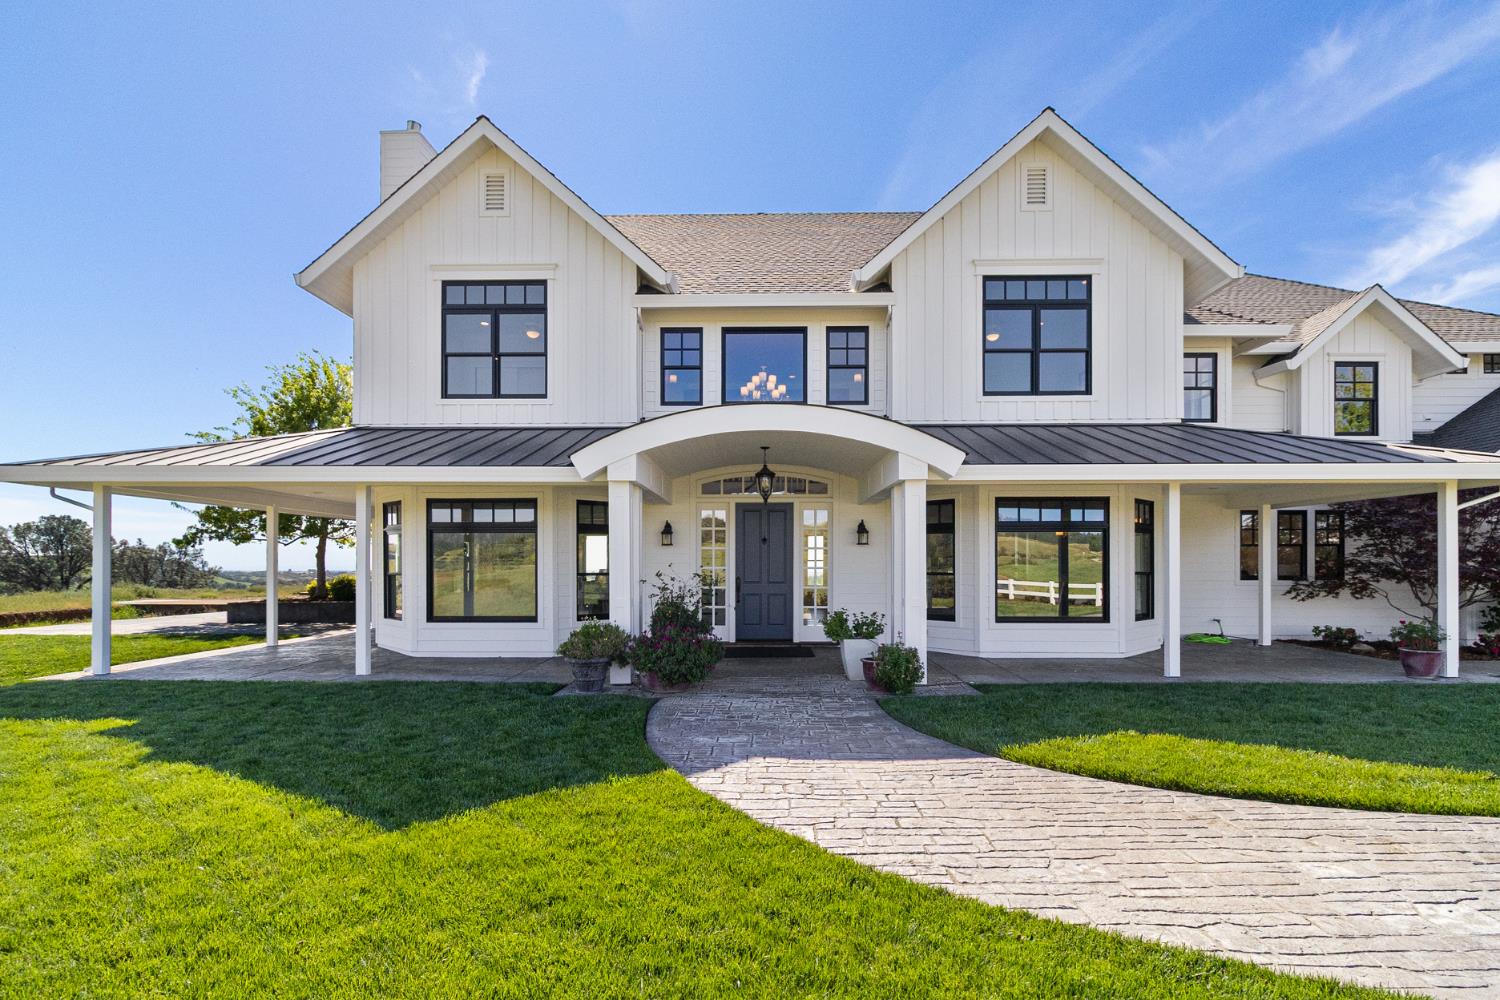
An Extraordinary Modern Farmhouse Estate on Nearly 40 Acres Welcome to an architectural masterpiece designed by renowned architect Doron Dreksler, where sophisticated modern design meets serene, private country living. Set against the backdrop of nearly 40 sprawling acres in Ione, this magnificent 5,280-square-foot luxury estate delivers the ultimate blend of high-end craftsmanship and wide-open freedom. From the moment you step inside, the home stuns with exquisite wide-plank Eastern White Pine floors, soaring ceilings, and walls of windows that flood the expansive open-concept living spaces with natural light. Designed for both grand-scale entertaining and quiet everyday luxury, the gourmet kitchen flows effortlessly into sophisticated indoor and outdoor living areas. The expansive primary retreat offers a tranquil sanctuary, complemented by generously proportioned guest suites and high-end finishes throughout. Outside, the vast acreage provides ultimate privacy, stunning pastoral views, and endless potential. A substantial 3,500-square-foot shop offers incredible versatility for collectors, hobbyists, equipment storage, or custom workspace needs. Whether your vision includes equestrian pursuits, a private vineyard, or a secluded sanctuary, this property delivers luxury without compromise, just a short drive from Northern California's major hubs.

Save
Ask
Tour
Hide
Share
Listing Snapshot
Price 
$2,145,000
Days On Site 
213 Days
Bedrooms 
5
Inside Area (SqFt) 
5,280 sqft
Total Baths 
6
Full Baths 
5
Partial Baths 
1
Lot Size 
39.15 Acres
Year Built 
2010
MLS Number 
226037416
Status 
Active
Property Tax 
N/A
HOA/Condo/Coop Fees 
N/A
Sq Ft Source 
Owner
Friends & Family
Recent Activity
2 weeks agoListing updated with changes from the MLS
2 weeks agoPrice changed to $2,145,000
7 months agoListing first seen on site
General Features
Acres 
39.15
Cross Street 
Sutter Ione Rd
Direction Faces 
East
Foundation 
Slab
Garage 
Yes
Garage Spaces 
3
Green Energy Efficient 
AppliancesInsulationConstructionLightingRoofDoorsWindows
Levels 
Two
Parking 
PavedDetachedGarage Door OpenerBoatGarage Faces SideGuestInside Entrance
Property Condition 
Updated/Remodeled
Property Sub Type 
Single Family Residence
Sewer 
Septic Tank
Style 
Traditional
Utilities 
Underground Utilities
Water Source 
Well
Zoning 
X
Interior Features
Appliances 
Trash CompactorFree-Standing Gas RangeBuilt-In RefrigeratorDishwasherDisposalMicrowaveDouble OvenENERGY STAR Qualified AppliancesRange HoodWater HeaterSelf Cleaning Oven
Cooling 
Ceiling Fan(s)Central Air
Electric 
Generator220 Volts in Laundry
Fireplace 
Yes
Fireplace Features 
Living RoomFamily RoomWood BurningGas Log
Fireplaces 
3
Flooring 
CarpetTileWood
Heating 
CentralFireplace(s)
Interior 
Walk-In Closet(s)StorageDouble VanityPantryGranite CountersKitchen Island
Laundry Features 
Laundry RoomLaundry ClosetSinkSee RemarksUpper Level
Window Features 
Bay Window(s)Double Pane WindowsScreens
Save
Ask
Tour
Hide
Share
Exterior Features
Construction Details 
Fiber CementLap Siding
Exterior 
Balcony
Fencing 
WireFenced
Lot Features 
Rolling SlopeWoodedSprinklers In FrontSprinklers In RearLandscaped
Other Structures 
Barn(s)Storage
Patio And Porch 
CoveredFront PorchAwning(s)Patio
Roof 
CompositionMetal
View 
Trees/WoodsCanyonCity LightsForestHills
Waterview 
Trees/WoodsCanyonCity LightsForestHills
Windows/Doors 
Bay Window(s)Double Pane WindowsScreens
Community Features
Accessibility Features 
Therapeutic Whirlpool
Community Features 
Gated
MLS Area 
22001
School District 
Amador
Horse Property 
PastureBarn
Financing Terms Available 
CashConventionalSubmitVA Loan
Roads 
Asphalt
Horse Allowed 
Yes
Schools
School District
Amador
Elementary School
Unknown
Middle School
Unknown
High School
Unknown
Listing courtesy of Coldwell Banker Realty


All measurements and all calculations of the area are approximate. Information provided by Seller/Other sources, not verified by Broker. All interested persons should independently verify the accuracy of information. Provided properties may or may not be listed by the office/agent presenting the information. Data maintained by MetroList® may not reflect all real estate activity in the market. All real estate content on this site is subject to the Federal Fair Housing Act of 1968, as amended, which makes it illegal to advertise any preference, limitation or discrimination because of race, color, religion, sex, handicap, family status or national origin or an intention to make any such preference, limitation or discrimination. Terms of Use
Last checked 2026-10-27 06:58 AM PDT

Neighborhood & Commute
Source: Walkscore
Save
Ask
Tour
Hide
Share