Save
Ask
Tour
Hide
Share
$1,050,000
118 Days On Site

1979 Mcdonald Avenue
Live Oak, CA 95953

For Sale|Single Family Residence|Active
4
Beds
4
Total Baths
3
Full Baths
1
Partial Bath
4,277
SqFt
$245
/SqFt
2012
Built
County:
Sutter
Call Now: (916) 947-2809
Is this the listing for you? We can help make it yours.
(916) 947-2809
1979 Mcdonald Avenue1979 Mcdonald Avenue1979 Mcdonald Avenue1979 Mcdonald Avenue
Save
Ask
Tour
Hide
Share

Mortgage Calculator

Monthly Payment (Est.)

$4,791
Calculator powered by Showcase IDX, a Constellation1 Company. Copyright ©2026 Information is deemed reliable but not guaranteed.

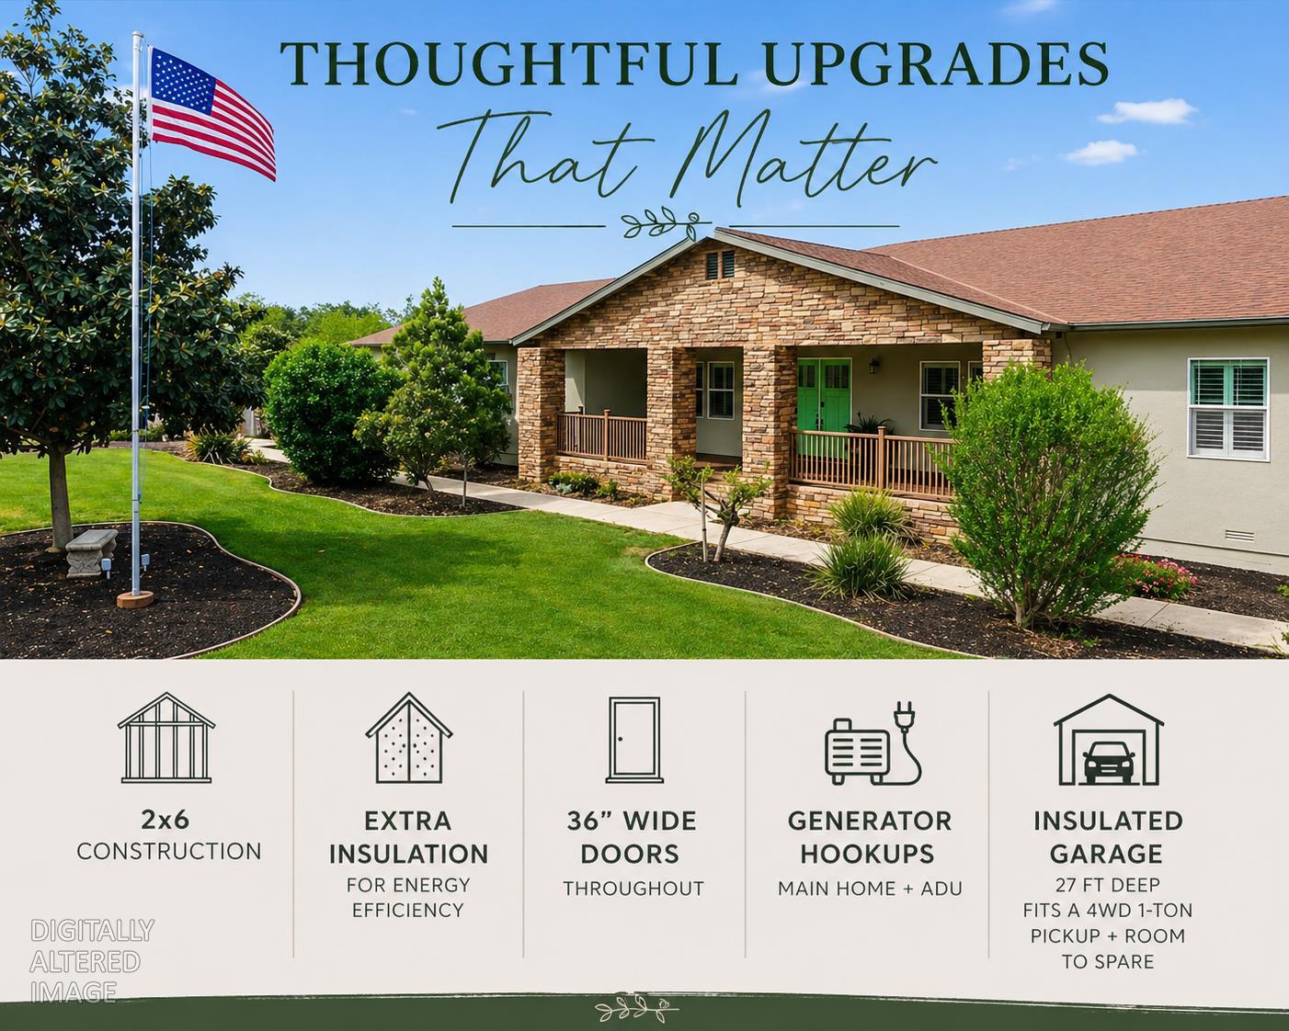
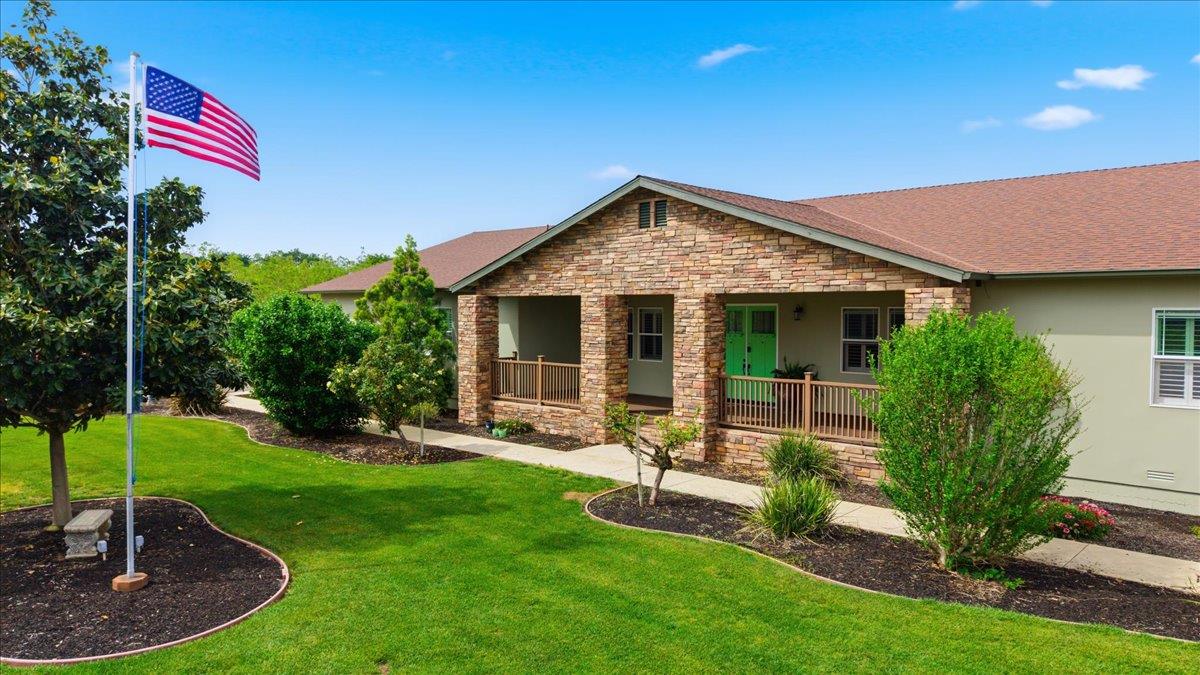
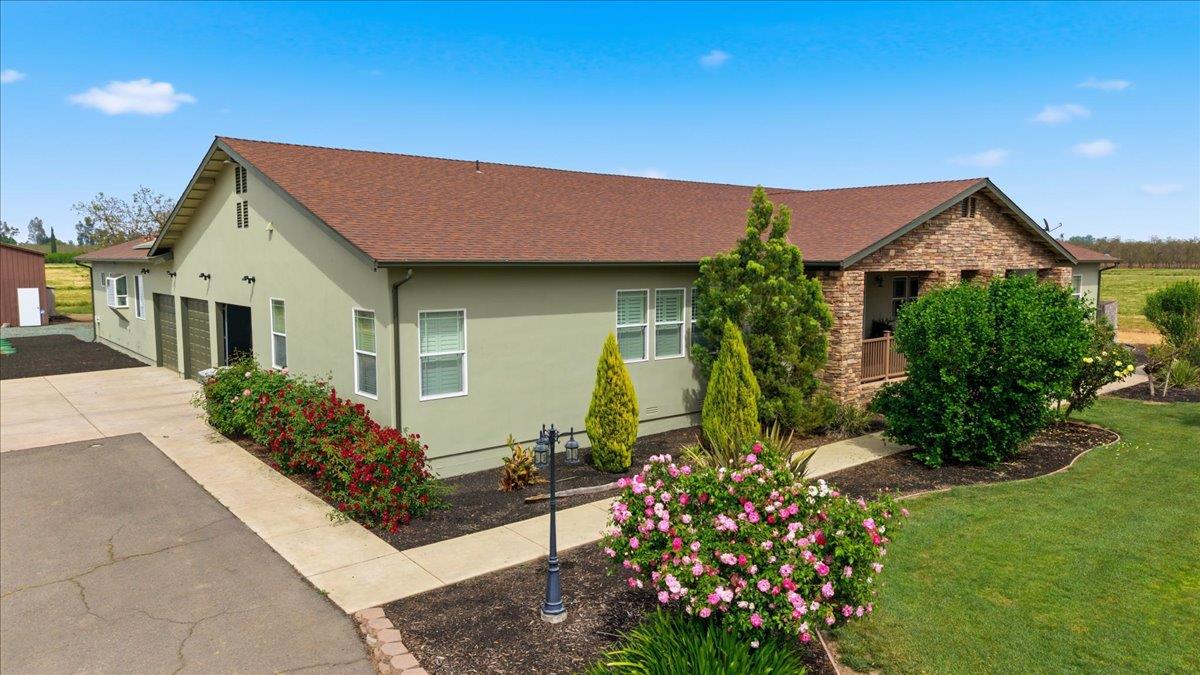
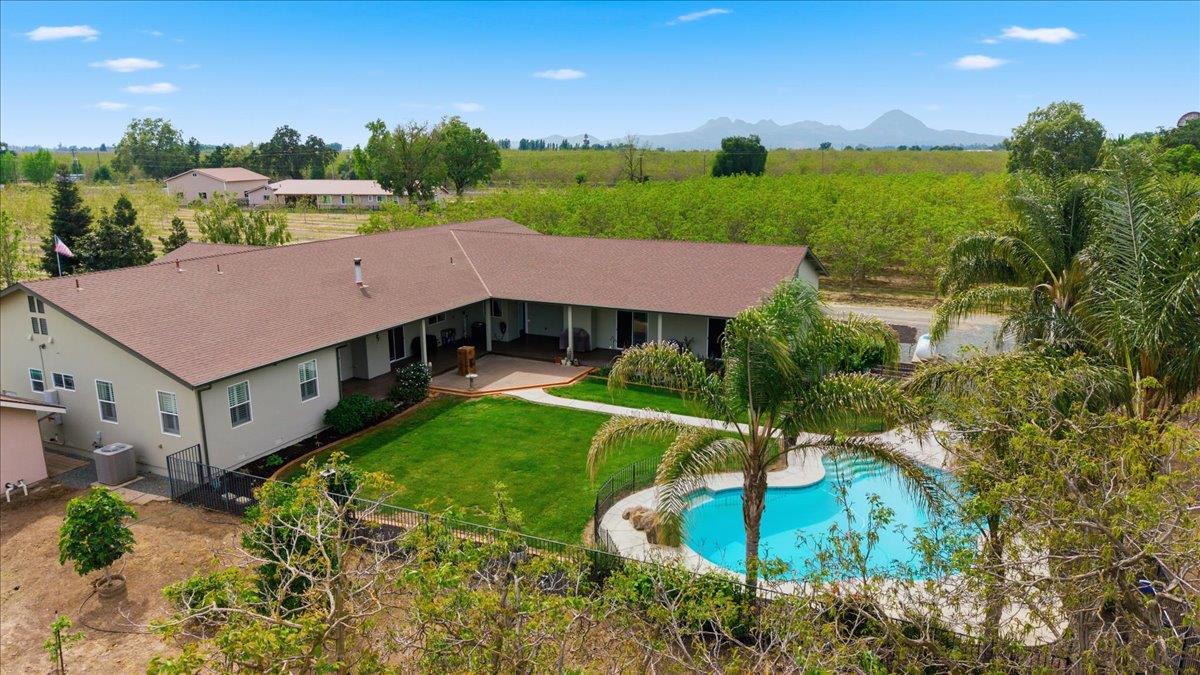
Multi-generational living, rental income potential, and a shop all on 2 usable acres in Live Oak. The main home spans nearly 3,100 sq ft with 3 bedrooms and 2 full bathrooms, featuring an open layout, stunning views of the Sutter Buttes, custom Alder cabinetry, hardwood floors, and high-end appliances. The attached 1,180 sq ft ADU has its own full bathroom and matching finishes, ideal for extended family, a long-term tenant, or rental income. A 25x50 shop with 220V power and a quarter bath, plus a 3-car garage with insulated bonus space, give you room to work and store. Outside, enjoy a sparkling pool, covered front and back composite decks, raised garden beds, fruit and nut trees, and an automatic sprinkler system. Fresh interior and exterior paint throughout.

Save
Ask
Tour
Hide
Share
Listing Snapshot
Price 
$1,050,000
Days On Site 
118 Days
Bedrooms 
4
Inside Area (SqFt) 
4,277 sqft
Total Baths 
4
Full Baths 
3
Partial Baths 
1
Lot Size 
2 Acres
Year Built 
2012
MLS® Number 
226039010
Status 
Active
Property Tax 
N/A
HOA/Condo/Coop Fees 
N/A
Sq Ft Source 
N/A
Friends & Family
Recent Activity
7 days agoListing updated with changes from the MLS®
7 days agoPrice changed to $1,050,000
4 months agoListing first seen on site
General Features
Acres 
2
Cross Street 
HWY 99
Foundation 
Raised
Garage 
Yes
Garage Spaces 
3
Levels 
One
Parking 
DetachedBoat
Property Sub Type 
Single Family Residence
Sewer 
Septic Tank
Style 
RanchRustic
Water Source 
Well
Zoning 
RES
Interior Features
Appliances 
Gas CooktopBuilt-In Gas OvenIce MakerDishwasherMicrowaveDouble OvenTankless Water HeaterWarming DrawerWine Refrigerator
Cooling 
Ceiling Fan(s)Central Air
Electric 
440 Volts
Fireplace 
Yes
Fireplace Features 
Living RoomStone
Fireplaces 
1
Flooring 
CarpetTileWood
Heating 
CentralFireplace(s)
Interior 
Walk-In Closet(s)Double VanityGranite CountersKitchen Island
Laundry Features 
Sink
Window Features 
Double Pane Windows
Save
Ask
Tour
Hide
Share
Exterior Features
Construction Details 
StoneStucco
Lot Features 
Sprinklers In FrontSprinklers In RearLandscaped
Other Structures 
Guest HouseWorkshop
Patio And Porch 
CoveredFront PorchRear PorchPatio
Pool Features 
FencedPrivate
Private Pool 
Yes
Roof 
Composition
Windows/Doors 
Double Pane Windows
Community Features
Financing Terms Available 
CashConventionalSubmitVA Loan
MLS Area 
12401
School District 
Sutter
Schools
School District
Sutter
Elementary School
Unknown
Middle School
Unknown
High School
Unknown
Listing courtesy of LPT Realty, Inc


All measurements and all calculations of the area are approximate. Information provided by Seller/Other sources, not verified by Broker. All interested persons should independently verify the accuracy of information. Provided properties may or may not be listed by the office/agent presenting the information. Data maintained by MetroList® may not reflect all real estate activity in the market. All real estate content on this site is subject to the Federal Fair Housing Act of 1968, as amended, which makes it illegal to advertise any preference, limitation or discrimination because of race, color, religion, sex, handicap, family status or national origin or an intention to make any such preference, limitation or discrimination. Terms of Use
Last checked 2026-07-28 09:44 AM PDT

Neighborhood & Commute
Source: Walkscore
Save
Ask
Tour
Hide
Share