


9201 Marysville RoadOregon House, CA 95962
Mortgage Calculator
Monthly Payment (Est.)
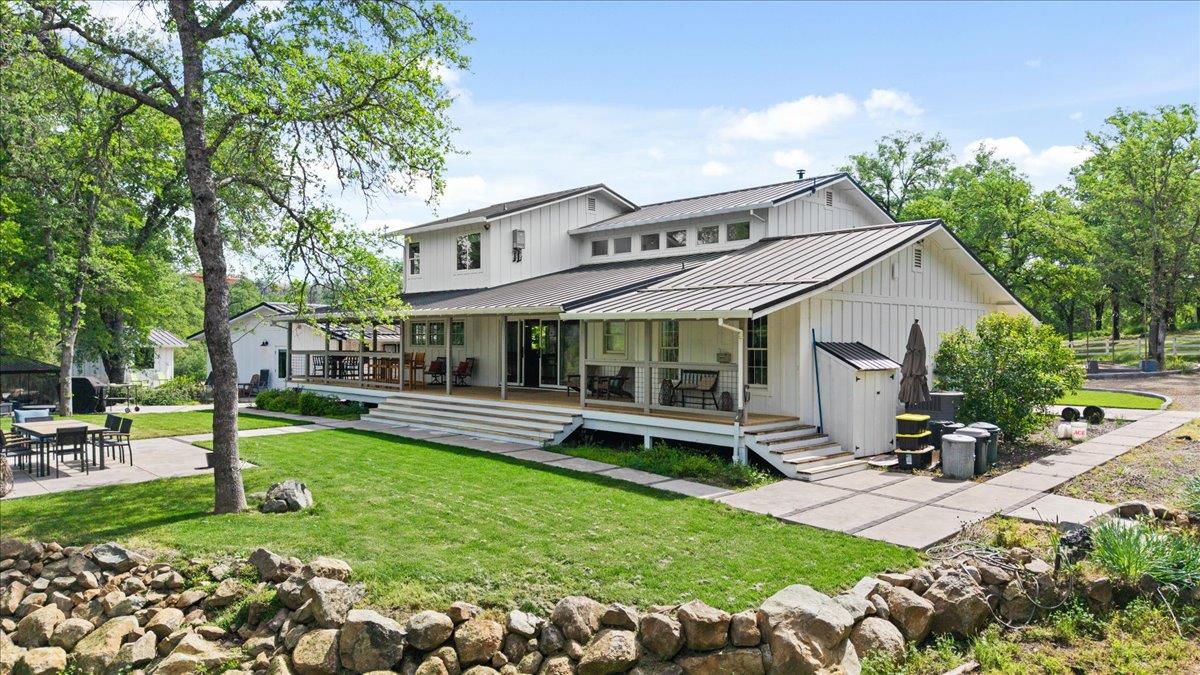
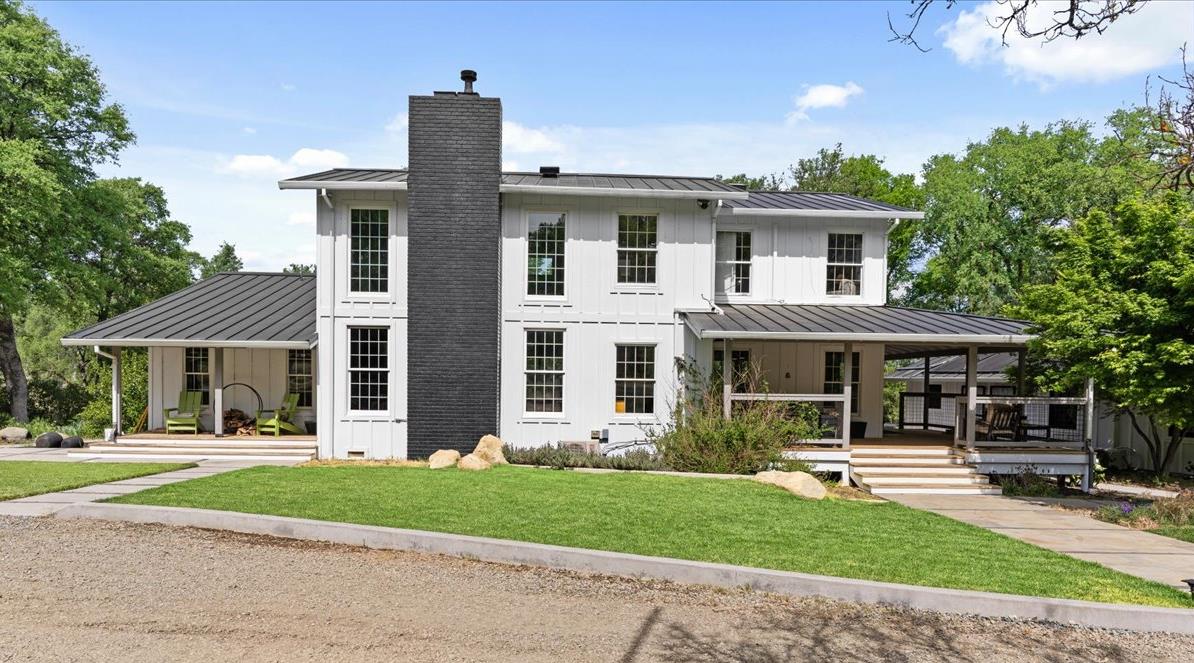
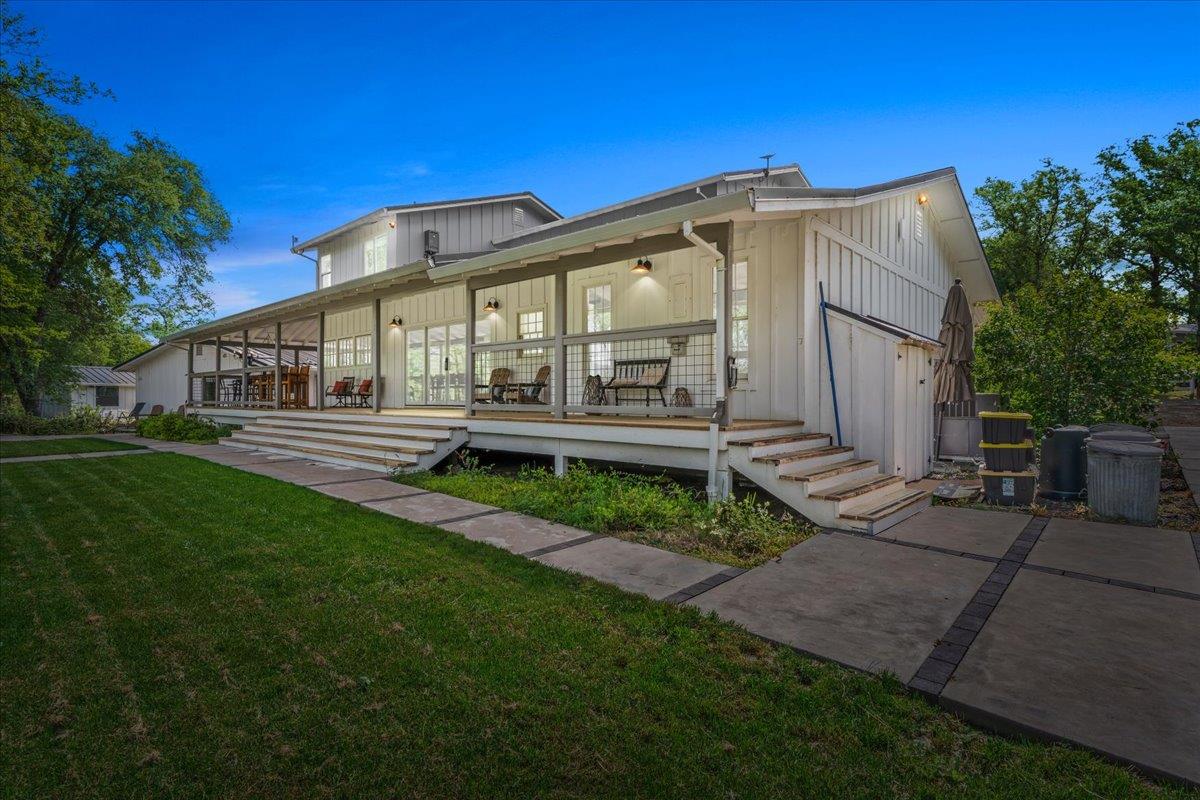
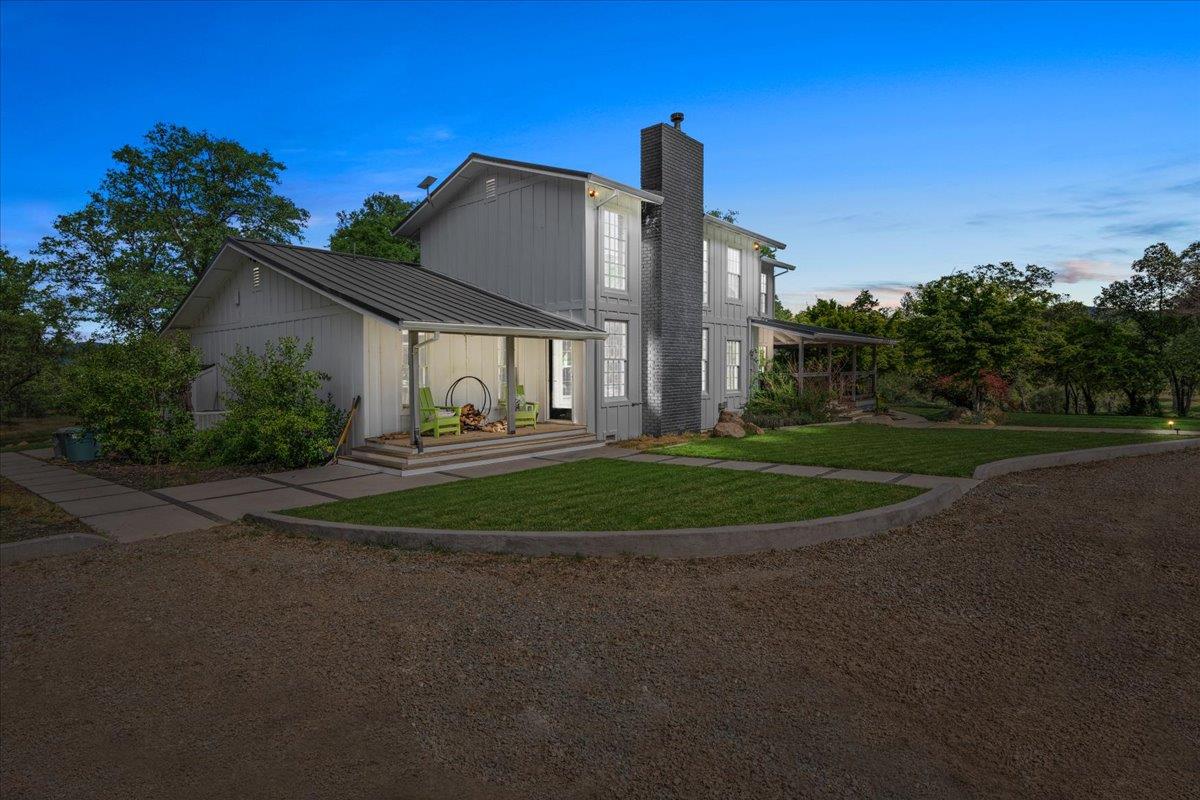
$7,300One-of-a-kind estate set on 35 breathtaking, fully fenced acres in the Sierra Nevada foothills. This exceptional property offers a rare blend of privacy, functionality, and resort-style living close to historic downtown Grass Valley and Nevada City, located in the wonderful area of Oregon House. The beautifully updated 3-bedroom, 2-bath contemporary home features a light-filled, open layout with soaring ceilings and a stunning great room. A gourmet kitchen with high-end appliances and an oversized island creates the perfect space for entertaining, while a striking open wood staircase and wood-burning fireplace add warmth and architectural character. Step outside to a sprawling concrete patio overlooking your own private retreat complete with a luxurious in-ground swimming pool, expansive 1-acre year-round pond, and a large gazebo ideal for summer gatherings. Designed for both lifestyle and versatility, the property includes multiple gardens, enclosed raised beds, a full-size greenhouse, and a custom-built chicken coop. Equestrian amenities abound with a 3-acre horse corral, hay stalls, and miles of riding trails throughout the property's gently rolling terrain. The homes and cottages were fully renovated in 2020 with metal roofs and fire-resistant Hardie board siding. The property includes an 800 sq. ft. guest cottage with a full kitchen and bath, as well as a 400 sq. ft. secondary cottage ideal for guests or extended family. Additional structures include an 800 sq. ft. shop/warehouse, a goat barn with stalls, and covered RV or trailer parking with an attached outdoor patio. The attached 2-car garage features automatic doors and a dedicated workout room with a mini-split system. Modern infrastructure supports the estate, including owned solar with battery backup, a generator, two wells, and a 5,000-gallon water storage tank. Surrounded by rolling hills and ranchland, and located near the Yuba River, this tranquil and private property offers an unmatched foothill lifestyle. A truly rare offering where beauty, usability, and serenity come together.
| 4 weeks ago | Listing updated with changes from the MLS® | |
| 3 months ago | Listing first seen on site |

All measurements and all calculations of the area are approximate. Information provided by Seller/Other sources, not verified by Broker. All interested persons should independently verify the accuracy of information. Provided properties may or may not be listed by the office/agent presenting the information. Data maintained by MetroList® may not reflect all real estate activity in the market. All real estate content on this site is subject to the Federal Fair Housing Act of 1968, as amended, which makes it illegal to advertise any preference, limitation or discrimination because of race, color, religion, sex, handicap, family status or national origin or an intention to make any such preference, limitation or discrimination. Terms of Use
Last checked 2026-07-28 09:44 AM PDT