


1099 TaggartGalt, CA 95632

Mortgage Calculator
Monthly Payment (Est.)
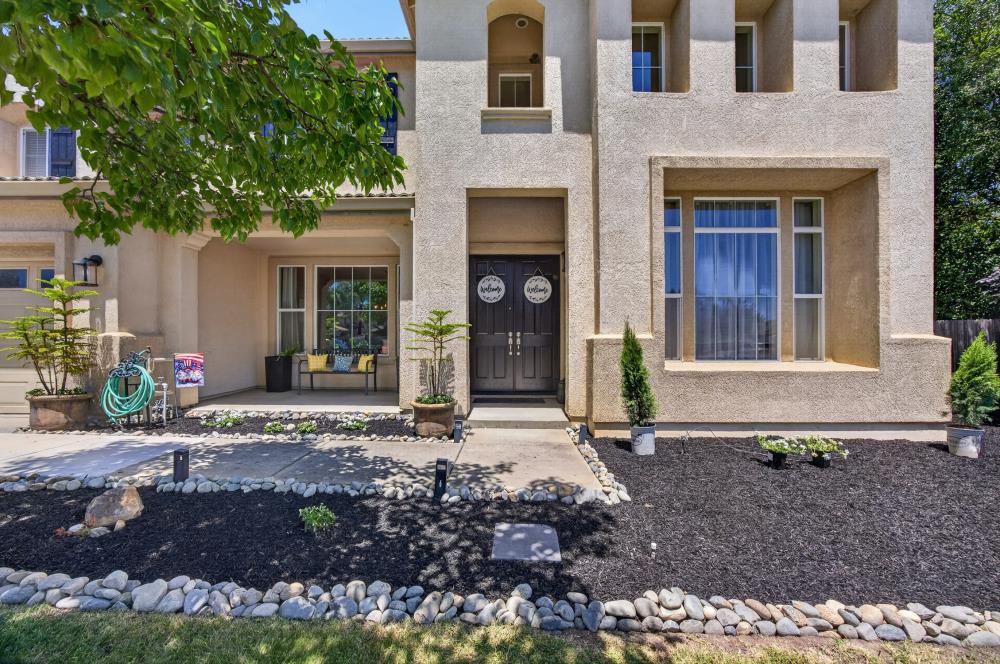
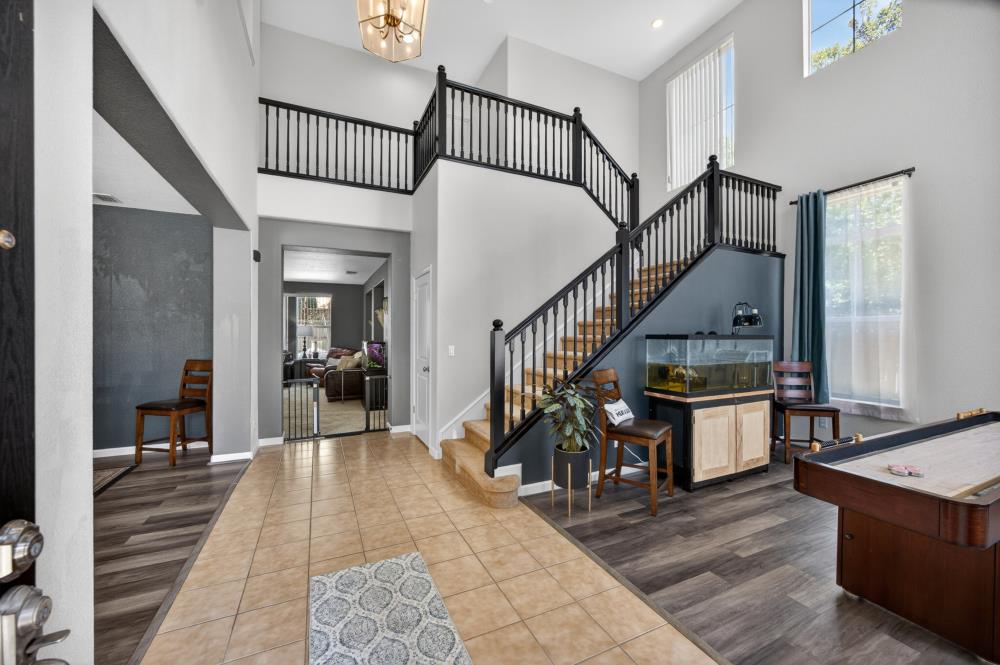
$3,623Welcome to East Galt - proudly known as the 'Greatest Little City in America' where modern living meets small-town charm. Standing proudly on a desirable corner cul-de-sac lot, this rare and spacious home offers room for everyone with 4 bedrooms and the potential for up to 6, making it ideal for large families, multi-generational living, work-from-home flexibility, or those who simply love extra space. Designed with versatility in mind, the floor plan features a highly sought-after junior primary ensuite, and multiple living spaces for entertaining, hobbies, home offices, fitness rooms, or play areas. Outside, the property continues to impress with a massive lot, dedicated gated RV access complete with hookups, a storage shed, and a rare 4-car drive-through garage offering exceptional storage and functionality. Whether you're parking toys, working on projects, hosting gatherings, or simply enjoying the extra elbow room, this property delivers. Homes that offer this much flexibility, parking, storage, and living space are few and far between. If you've been searching for a home that truly has it all, this east Galt gem is one you won't want to miss.
| 16 hours ago | Listing updated with changes from the MLS® | |
| 3 weeks ago | Price changed to $794,000 | |
| 2 months ago | Listing first seen on site |

All measurements and all calculations of the area are approximate. Information provided by Seller/Other sources, not verified by Broker. All interested persons should independently verify the accuracy of information. Provided properties may or may not be listed by the office/agent presenting the information. Data maintained by MetroList® may not reflect all real estate activity in the market. All real estate content on this site is subject to the Federal Fair Housing Act of 1968, as amended, which makes it illegal to advertise any preference, limitation or discrimination because of race, color, religion, sex, handicap, family status or national origin or an intention to make any such preference, limitation or discrimination. Terms of Use
Last checked 2026-07-28 09:44 AM PDT