


5133 Oak Grove CourtBrowns Valley, CA 95918

Mortgage Calculator
Monthly Payment (Est.)
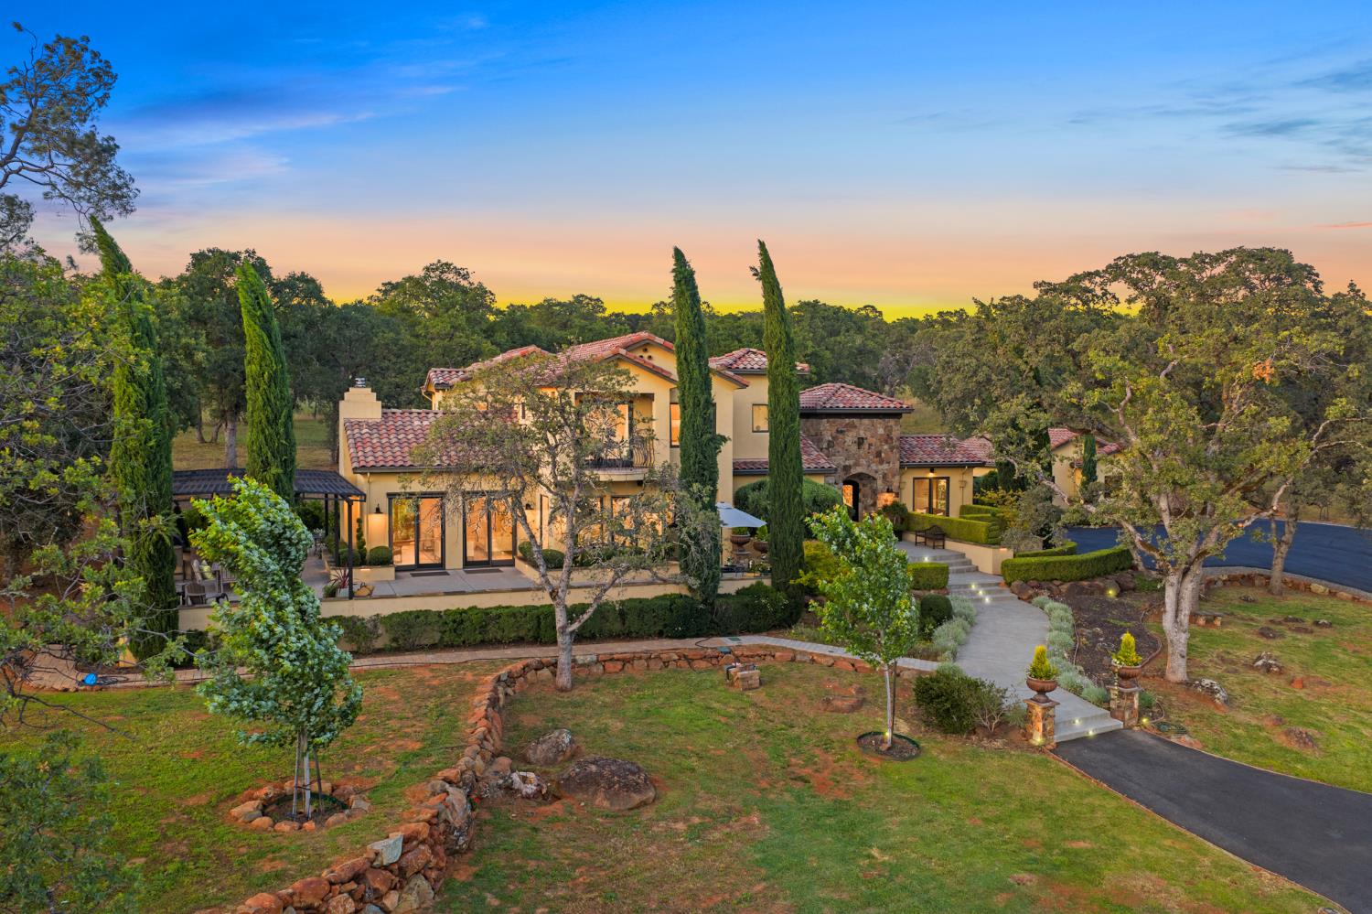
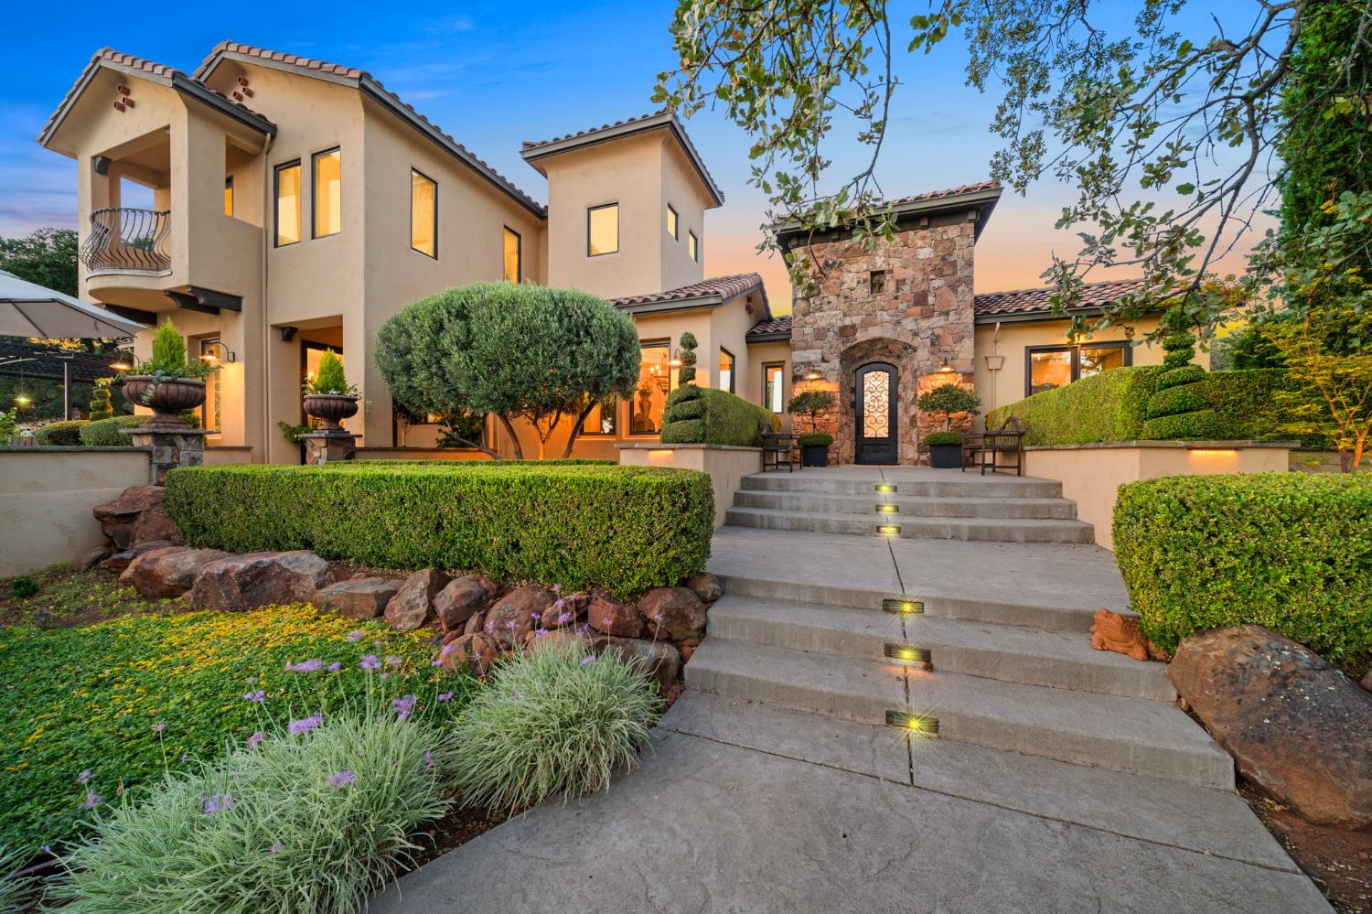
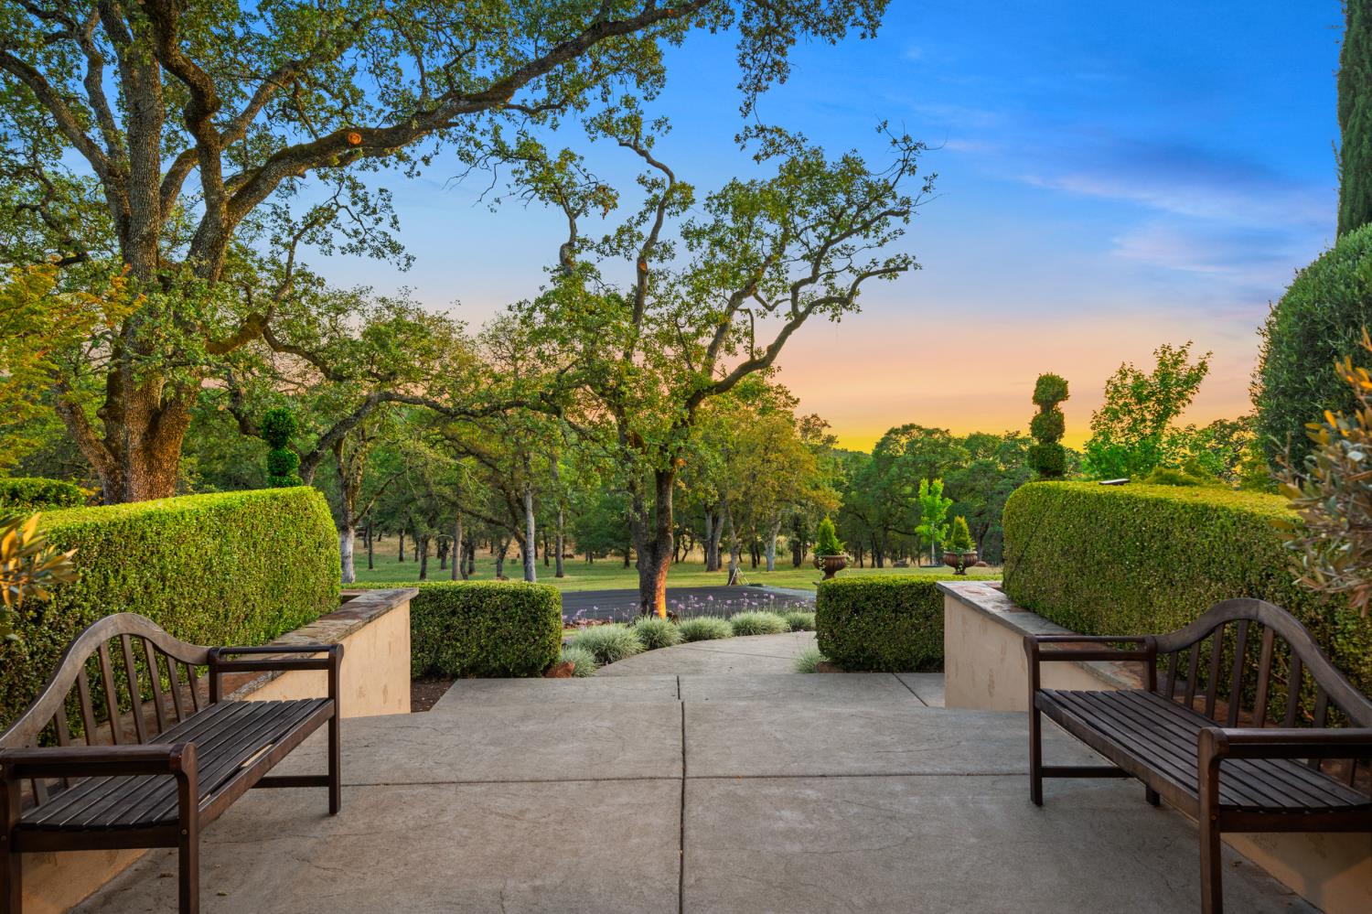
$6,045Welcome to 5133 Oak Grove Court a masterfully crafted estate set on 7.82 private acres in The Ridge, an exclusive gated community in Browns Valley where lot minimums begin at 7 acres. Designed by architect Mark Gomm and brought to life by carefully selected local artisans, this stucco and stone home is a rare marriage of timeless elegance, quality craftsmanship, and resort-style living. Spanning 3,172 square feet with 4 bedrooms and 3.5 bathrooms, the home greets you with dramatic 15-foot open-beam ceilings, stone flooring throughout the main level, and Sierra Pacific windows and sliders that flood every room with natural light. The chef's kitchen is nothing short of extraordinary limestone and granite counters, custom soft-close alder cabinetry, a 48" DCS gas cooktop, Liebherr refrigerator, Shaw farm sink, large island with copper sink, butler's coffee bar, and a baker's station with an enclosed platform lift for the mixer. The upper-level master suite is a true retreat: radiant-heated bathroom floors, a tiled walk-in shower with views, an Iron Kohler soaking tub, built-in walk-in closet, and a Juliette balcony overlooking the property, the glistening valley rice fields, and the iconic Sutter Buttes. Additional highlights include dual HVAC systems, a tile roof, an outdoor kitchen with grill and granite counter, an expansive patio, two 2-car garages (attached + detached workshop), and a recently fully paved 500-foot driveway. All inspections are complete and cleared clear pest, clear septic, and a high-producing well at 15 GPM. Peacefully private at the end of a cul-de-sac, yet perfectly positioned just 20 minutes to Marysville, 30 minutes to Grass Valley/Nevada City, and 1 hour to downtown Sacramento and SMF Airport. Spend your weekends at the Yuba River, Collins Lake, or the turquoise waters of Bullard's Bar Reservoir. A full features list is available upon request. Opportunities like this are rare don't miss your chance to own one of The Ridge's finest estates.
| 5 days ago | Listing updated with changes from the MLS® | |
| 5 days ago | Price changed to $1,325,000 | |
| 2 months ago | Listing first seen on site |

All measurements and all calculations of the area are approximate. Information provided by Seller/Other sources, not verified by Broker. All interested persons should independently verify the accuracy of information. Provided properties may or may not be listed by the office/agent presenting the information. Data maintained by MetroList® may not reflect all real estate activity in the market. All real estate content on this site is subject to the Federal Fair Housing Act of 1968, as amended, which makes it illegal to advertise any preference, limitation or discrimination because of race, color, religion, sex, handicap, family status or national origin or an intention to make any such preference, limitation or discrimination. Terms of Use
Last checked 2026-07-28 11:02 AM PDT