


714 Elk Hills DriveGalt, CA 95632
Mortgage Calculator
Monthly Payment (Est.)
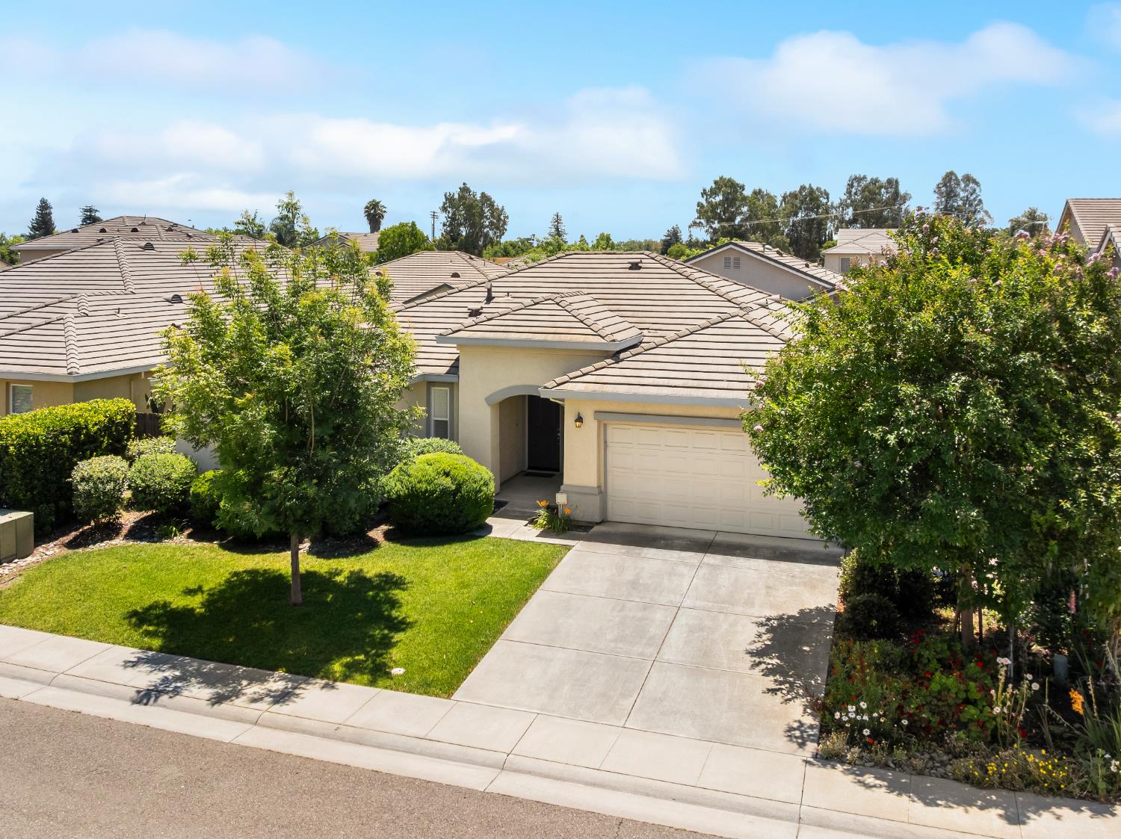
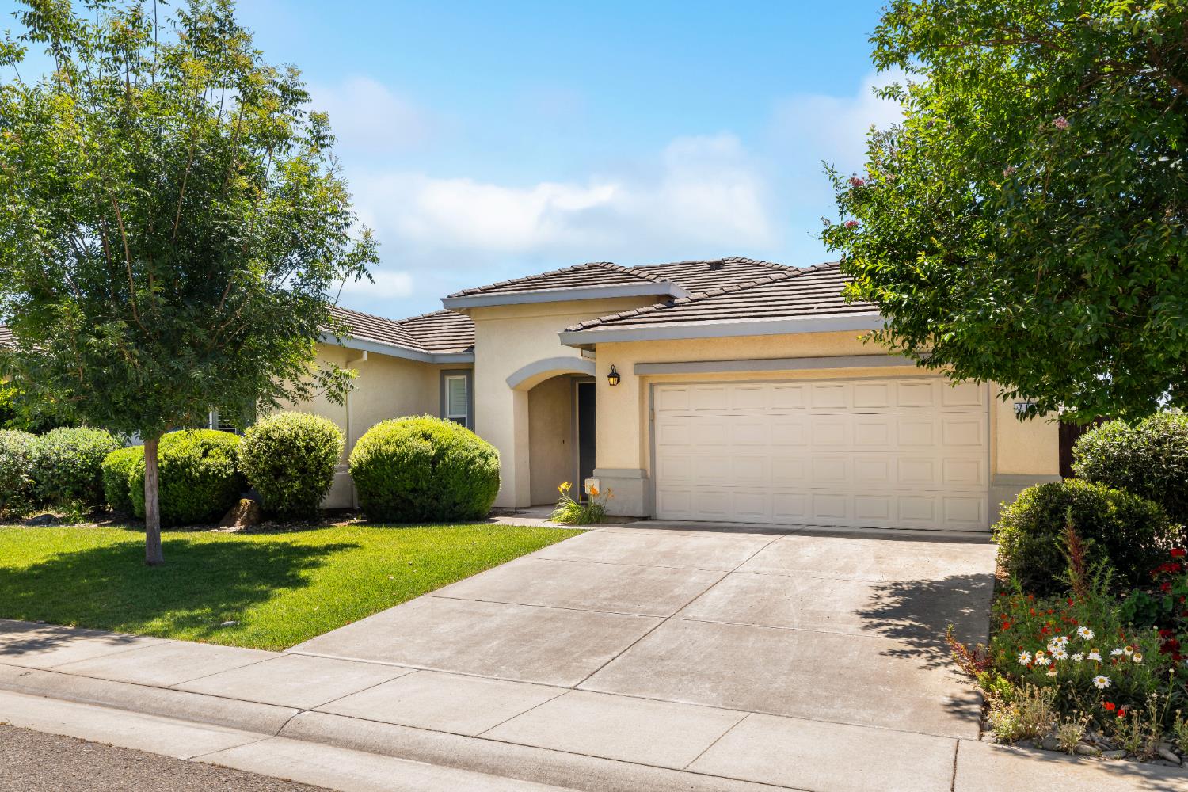
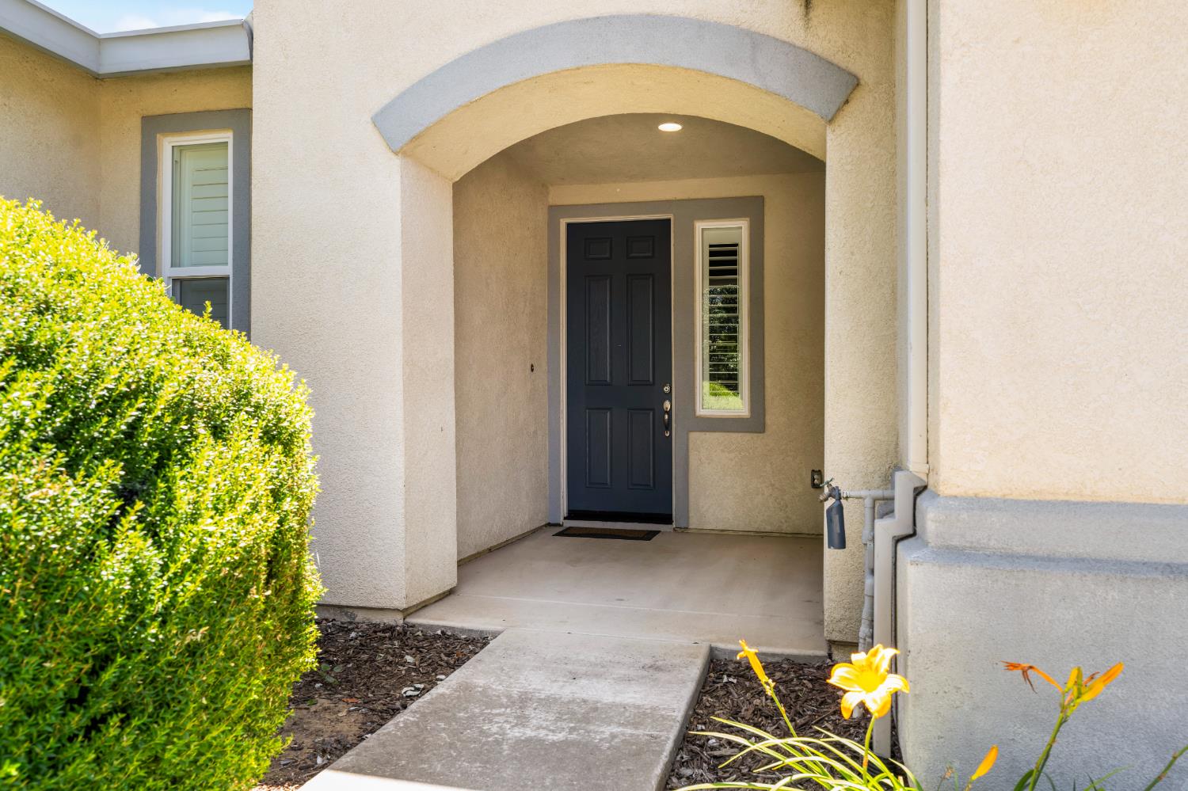
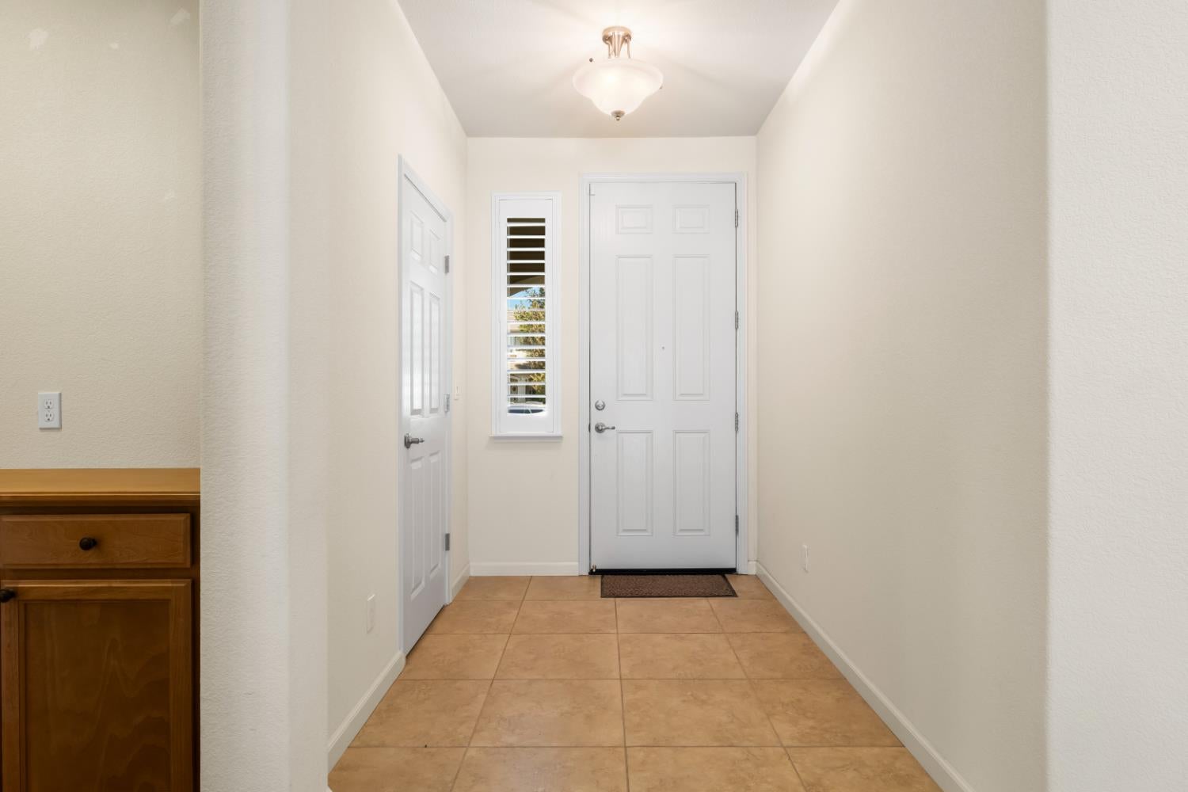
$2,715Built in 2014 and thoughtfully designed for everyday living, this single-story Galt home offers four bedrooms, two and a half bathrooms, and a layout that makes the most of every square foot. At the heart of the home, the kitchen opens seamlessly to the family room and dining area, creating a space that feels connected and inviting. Features include granite countertops, a large island with seating for four, a gas range, stainless steel appliances, hardwood floors, and a walk-in pantry. Plantation shutters throughout the home add both style and privacy, while the fireplace creates a cozy gathering spot. Tucked away for added privacy, the spacious primary suite offers room for a sitting area and includes dual vanities, a soaking tub, separate shower, and private water closet. Three additional bedrooms provide flexibility for family, guests, a home office, or hobbies. An indoor laundry room with built-in cabinetry adds extra convenience. Step outside to a backyard designed for relaxing and entertaining, complete with a covered patio, ceiling fan, expansive stamped concrete, and plenty of space to enjoy warm summer evenings. The fully fenced yard also includes an extended side yard and a Tuff Shed for additional storage. Conveniently located with easy access to Highway 99, this move-in ready home offers a comfortable blend of space, function, and low-maintenance living, with Sacramento and Stockton both within an easy commute.
| 2 weeks ago | Listing updated with changes from the MLS® | |
| 2 weeks ago | Status changed to Pending | |
| a month ago | Listing first seen on site |

All measurements and all calculations of the area are approximate. Information provided by Seller/Other sources, not verified by Broker. All interested persons should independently verify the accuracy of information. Provided properties may or may not be listed by the office/agent presenting the information. Data maintained by MetroList® may not reflect all real estate activity in the market. All real estate content on this site is subject to the Federal Fair Housing Act of 1968, as amended, which makes it illegal to advertise any preference, limitation or discrimination because of race, color, religion, sex, handicap, family status or national origin or an intention to make any such preference, limitation or discrimination. Terms of Use
Last checked 2026-07-28 10:56 AM PDT