


13536 McFarland StreetGalt, CA 95632
Mortgage Calculator
Monthly Payment (Est.)
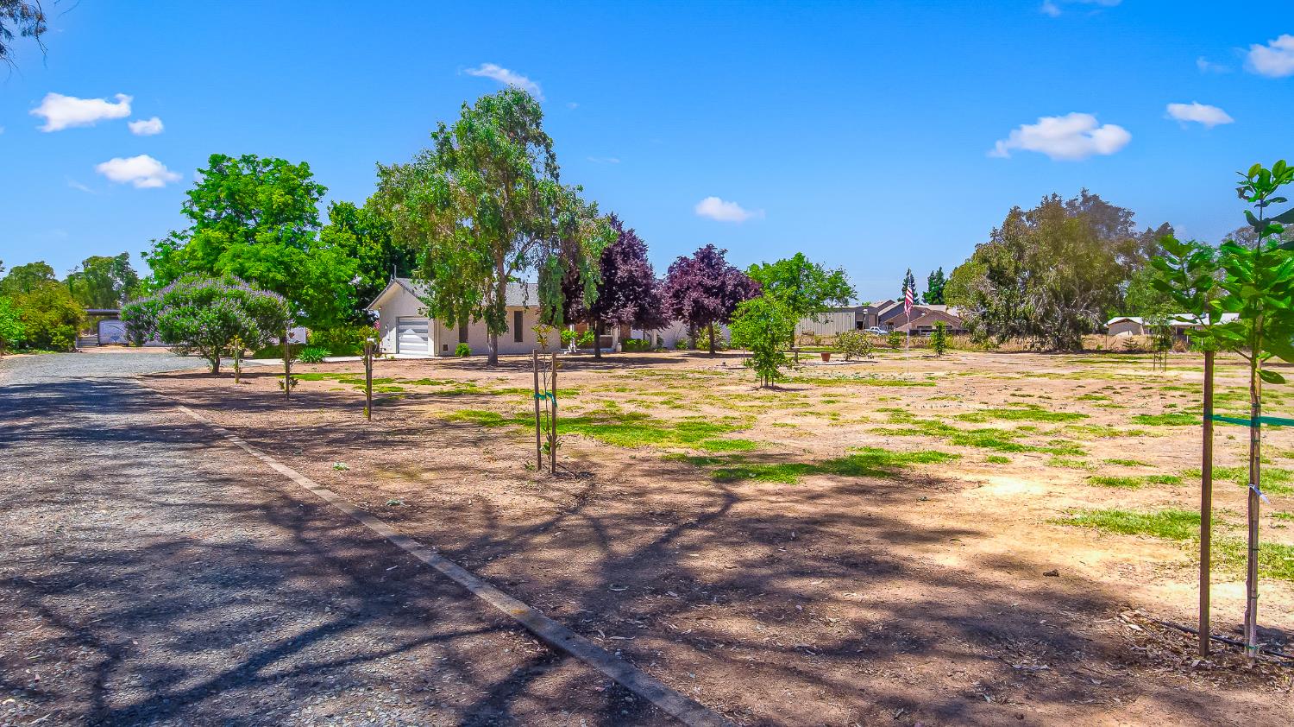
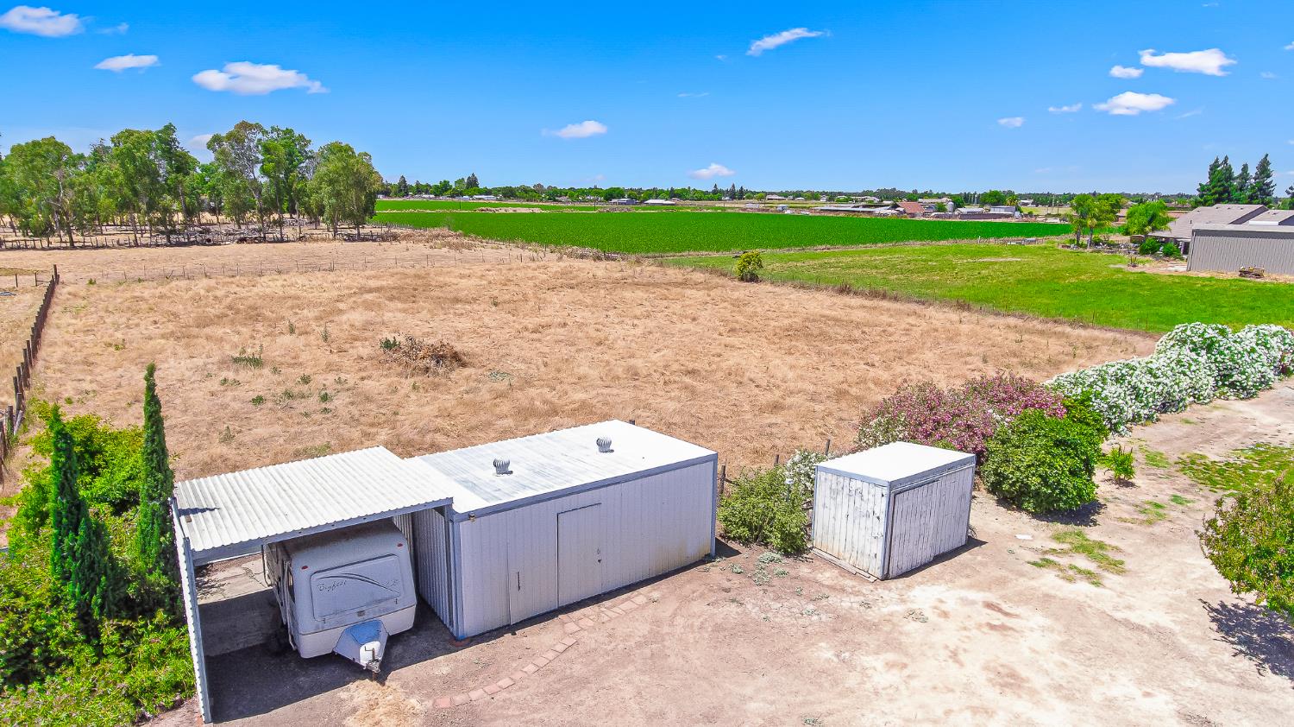
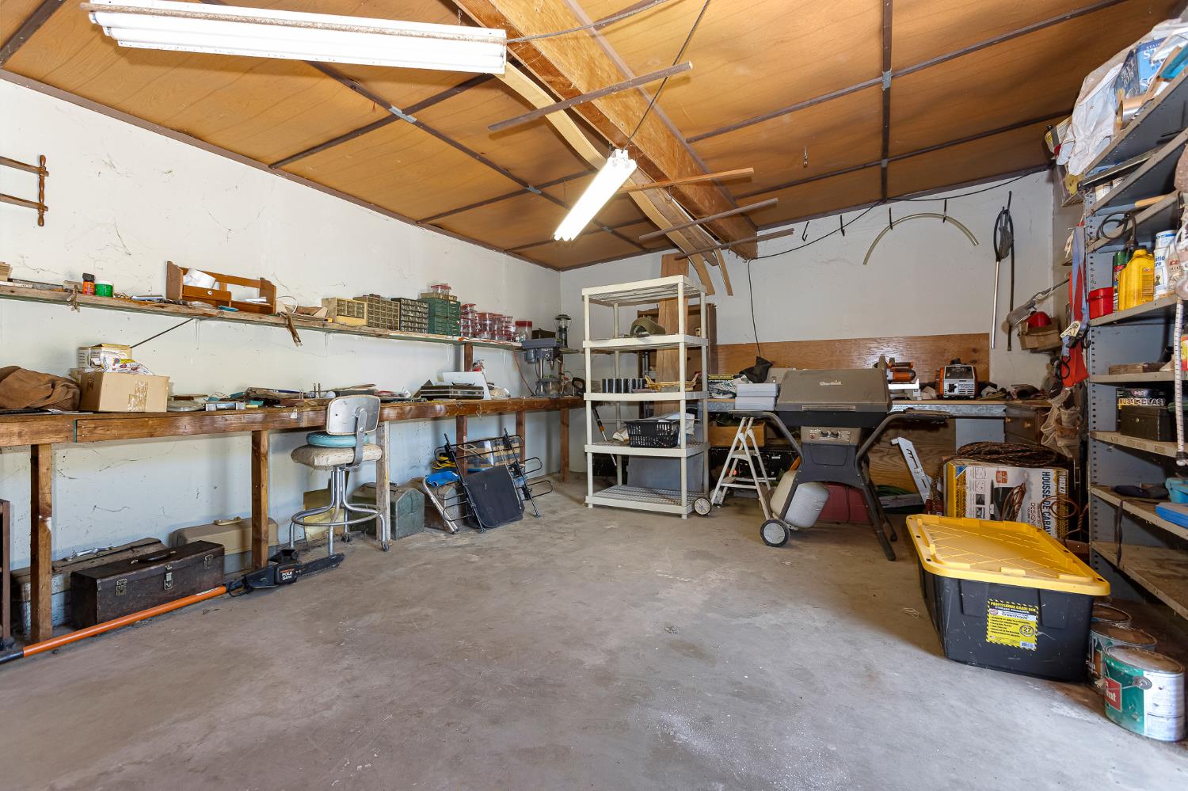
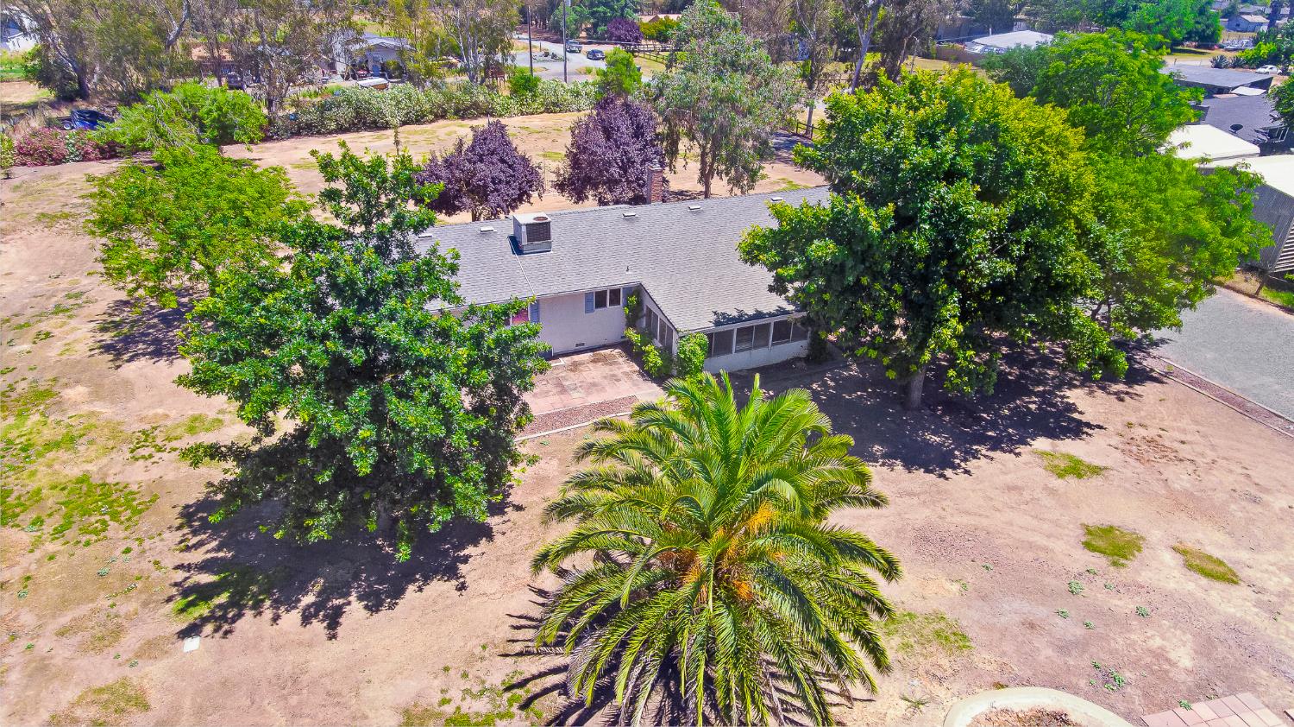
$3,645Space for your animals. Room for your hobbies. Freedom for your lifestyle. Bring your horses, livestock, RVs, boats, trailers, equipment, and big ideas to this 2.99-acre AR-2 zoned property in Galt. Set behind a gated entrance at the end of a quiet dead-end street, this level, usable acreage offers the privacy, flexibility, and open space that's becoming increasingly difficult to find. Whether you're dreaming of a hobby farm, expansive gardens, room for animals, a place to store recreational vehicles, or simply more elbow room, this property is ready to accommodate a wide range of rural lifestyles. Thoughtfully improved for functionality, the property features a detached workshop, covered RV or boat parking, RV hook-up, multiple storage buildings, fenced areas, mature shade trees, and plenty of open ground for projects, equipment, trailers, and outdoor recreation. The AR-2 zoning may offer additional possibilities, including an ADU, second dwelling, or other future improvements, subject to Sacramento County approval. Enjoy the peace and quiet of country living without sacrificing convenience. Located just minutes from schools, shopping, downtown Galt, and Highway 99, you'll have easy access to everyday amenities while enjoying the space and versatility that acreage living provides. The property also includes a single-story ranch-style home with 3 bedrooms, 2 bathrooms, approximately 1,432 square feet, central HVAC, inside laundry, a pellet stove, and an attached 2-car garage. Buyer to verify all information, including square footage, lot size, zoning, permitted uses, utilities, and the potential for an ADU, second dwelling, or other future improvements.
| 3 days ago | Listing updated with changes from the MLS® | |
| 2 weeks ago | Price changed to $799,000 | |
| 2 months ago | Listing first seen on site |

All measurements and all calculations of the area are approximate. Information provided by Seller/Other sources, not verified by Broker. All interested persons should independently verify the accuracy of information. Provided properties may or may not be listed by the office/agent presenting the information. Data maintained by MetroList® may not reflect all real estate activity in the market. All real estate content on this site is subject to the Federal Fair Housing Act of 1968, as amended, which makes it illegal to advertise any preference, limitation or discrimination because of race, color, religion, sex, handicap, family status or national origin or an intention to make any such preference, limitation or discrimination. Terms of Use
Last checked 2026-07-28 11:02 AM PDT