Save
Ask
Tour
Hide
Share
$698,000
36 Days On Site

4216 Creede Way
Rancho Cordova, CA 95742

For Sale|Single Family Residence|Active
4
Beds
3
Total Baths
3
Full Baths
1,974
SqFt
$354
/SqFt
2023
Built
Subdivision:
The RANCH
County:
Sacramento
Call Now: (916) 947-2809
Is this the listing for you? We can help make it yours.
(916) 947-2809
4216 Creede Way4216 Creede Way4216 Creede Way4216 Creede Way
Save
Ask
Tour
Hide
Share

Mortgage Calculator

Monthly Payment (Est.)

$3,185
Calculator powered by Showcase IDX, a Constellation1 Company. Copyright ©2026 Information is deemed reliable but not guaranteed.

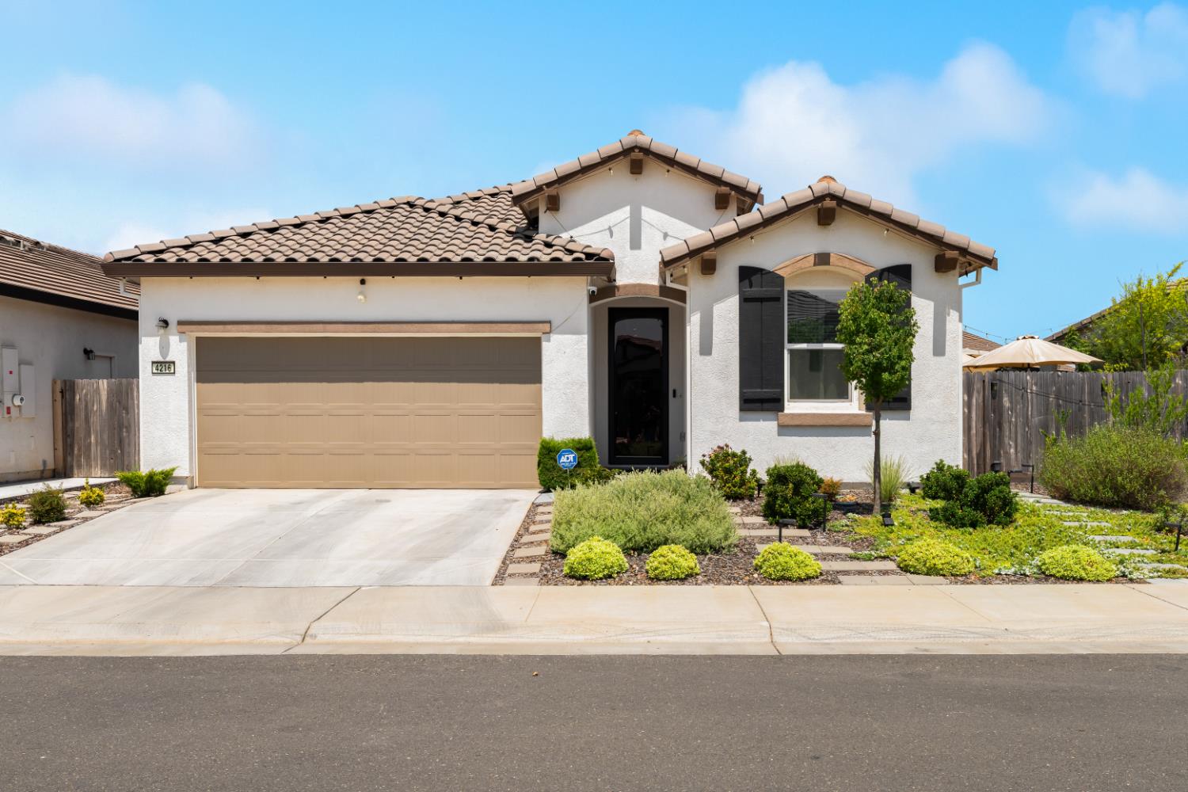
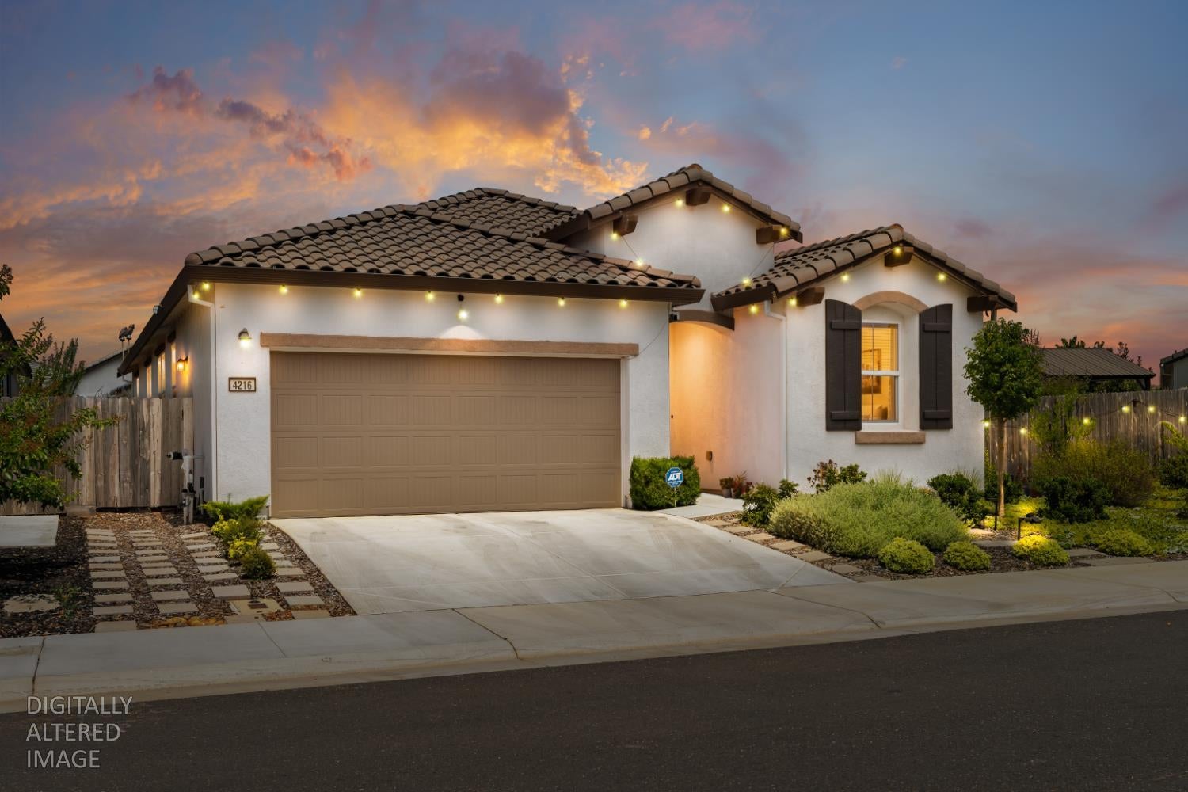
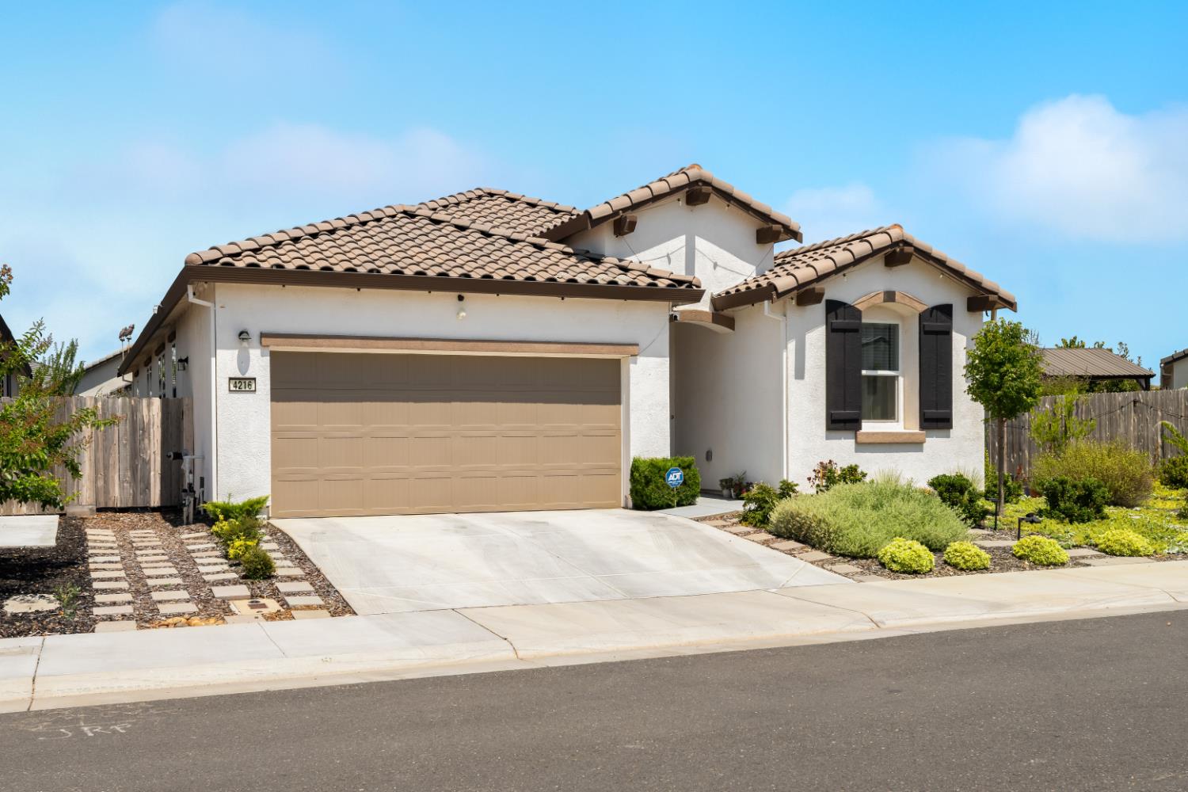
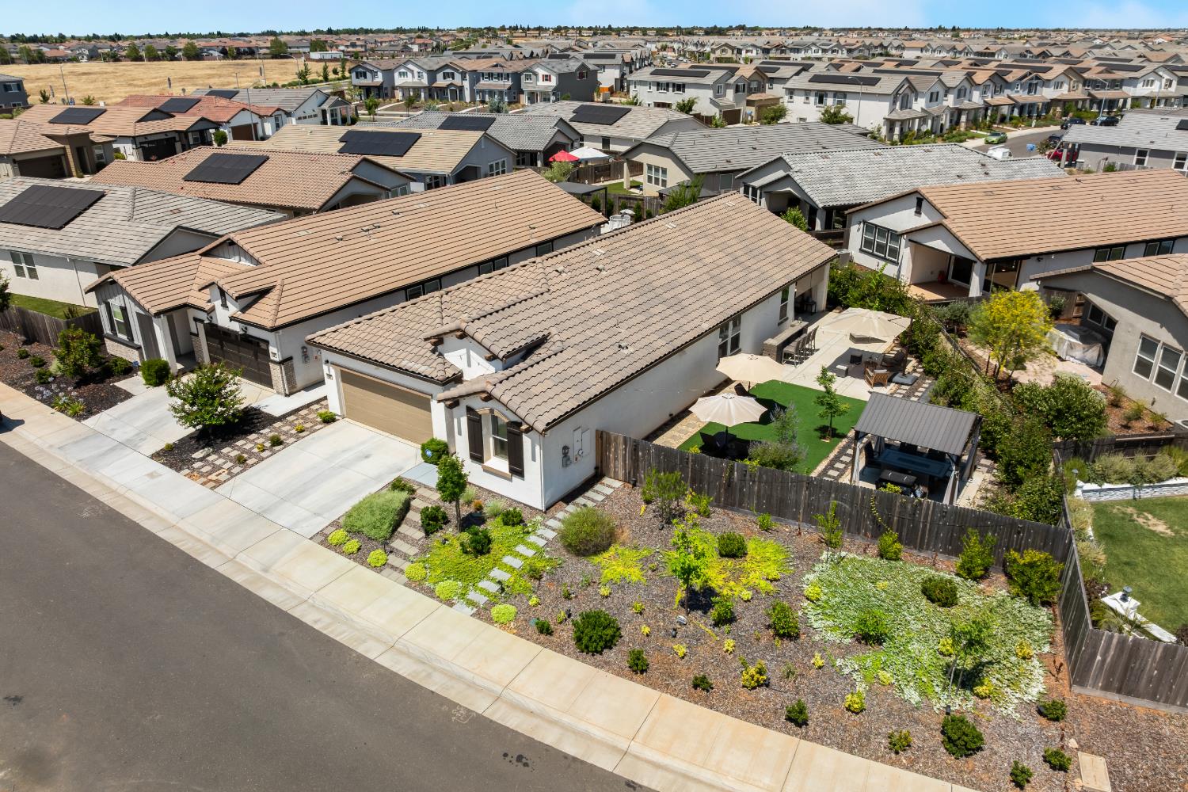
Better than new and loaded with designer upgrades, this exceptional single-story home in the highly sought-after Sagebrush at The Ranch community offers the perfect blend of style, comfort, and energy efficiency. Situated on a premium oversized 7,456 sq. ft. lot, this meticulously maintained K. Hovnanian residence features 4 bedrooms, 3 full bathrooms, and an open-concept floor plan designed for modern living and effortless entertaining. The beautifully upgraded kitchen showcases newer quartz countertops, an oversized island, farmhouse sink, full tile backsplash, upgraded appliances, and abundant storage, all opening to a spacious great room. Thoughtful enhancements throughout include luxury vinyl plank flooring, designer lighting, smart home features, custom barn door privacy separation, and elegant finishes that make this home truly move-in ready. The private primary suite offers a relaxing retreat, while owned solar, smart appliances, a finished garage, and low-maintenance landscaping provide everyday convenience and long-term savings. Step outside to a resort-inspired backyard featuring multiple entertaining spaces, a covered patio, pergola, fountain, artificial turf, paver walkways, mature landscaping, and landscape lighting. With a wider side yard and more outdoor space than many neighboring homes, this premium homesite offers exceptional indoor-outdoor living rarely found in newer construction. Conveniently located near parks, trails, shopping, dining, top-rated schools, and major commuter routes, this better-than-new home delivers the upgrades, lot size, and lifestyle today's buyers are searching for.

Save
Ask
Tour
Hide
Share
Listing Snapshot
Price 
$698,000
Days On Site 
36 Days
Bedrooms 
4
Inside Area (SqFt) 
1,974 sqft
Total Baths 
3
Full Baths 
3
Partial Baths 
N/A
Lot Size 
0.171 Acres
Year Built 
2023
MLS® Number 
226075984
Status 
Active
Property Tax 
N/A
HOA/Condo/Coop Fees 
$35 monthly
Sq Ft Source 
N/A
Friends & Family
Recent Activity
4 days agoListing updated with changes from the MLS®
a month agoListing first seen on site
General Features
Acres 
0.171
Additional Property Use 
Residential
Cross Street 
Alamosa Dr
Direction Faces 
East
Foundation 
Slab
Garage 
Yes
Garage Spaces 
2
Green Energy Efficient 
AppliancesInsulation
Levels 
One
Parking 
PavedGarage Faces Front
Parking Spaces 
2
Pets 
Yes
Property Sub Type 
Single Family Residence
Sewer 
Public Sewer
Style 
Contemporary
Utilities 
Cable AvailableSewer ConnectedUnderground UtilitiesElectricity Available
Water Source 
Public
Zoning 
Residential
Interior Features
Appliances 
Built-In Electric OvenFree-Standing RefrigeratorIce MakerDishwasherDisposalMicrowaveElectric CooktopElectric Water HeaterENERGY STAR Qualified AppliancesRange HoodSelf Cleaning Oven
Basement 
None
Cooling 
Ceiling Fan(s)Central Air
Electric 
220 Volts in Kitchen220 Volts in Laundry
Flooring 
LaminateTile
Heating 
CentralElectric
Interior 
Cathedral Ceiling(s)Walk-In Closet(s)Double Vanity
Laundry Features 
Laundry RoomLaundry Chute
Window Features 
Window CoveringsDouble Pane WindowsScreens
Save
Ask
Tour
Hide
Share
Exterior Features
Construction Details 
Stucco
Fencing 
Back YardWoodFenced
Lot Features 
Irregular LotLevelGreenbeltSprinklers In FrontSprinklers In RearLandscaped
Other Structures 
Pergola
Patio And Porch 
CoveredPatio
Roof 
Tile
View 
Other
Waterview 
Other
Windows/Doors 
Window CoveringsDouble Pane WindowsScreens
Community Features
Association Amenities 
PlaygroundPark
Association Dues 
35
Community Features 
CurbsSidewalks
Financing Terms Available 
CashConventionalFHAVA Loan
HOA Fee Frequency 
Monthly
MLS Area 
10742
Roads 
Asphalt
School District 
Sacramento
Schools
School District
Sacramento
Elementary School
Unknown
Middle School
Unknown
High School
Unknown
Listing courtesy of Pathways Real Estate Company


All measurements and all calculations of the area are approximate. Information provided by Seller/Other sources, not verified by Broker. All interested persons should independently verify the accuracy of information. Provided properties may or may not be listed by the office/agent presenting the information. Data maintained by MetroList® may not reflect all real estate activity in the market. All real estate content on this site is subject to the Federal Fair Housing Act of 1968, as amended, which makes it illegal to advertise any preference, limitation or discrimination because of race, color, religion, sex, handicap, family status or national origin or an intention to make any such preference, limitation or discrimination. Terms of Use
Last checked 2026-07-28 12:14 PM PDT

Neighborhood & Commute
Source: Walkscore
Save
Ask
Tour
Hide
Share