


13001 Rimfire DriveWilton, CA 95693
Mortgage Calculator
Monthly Payment (Est.)
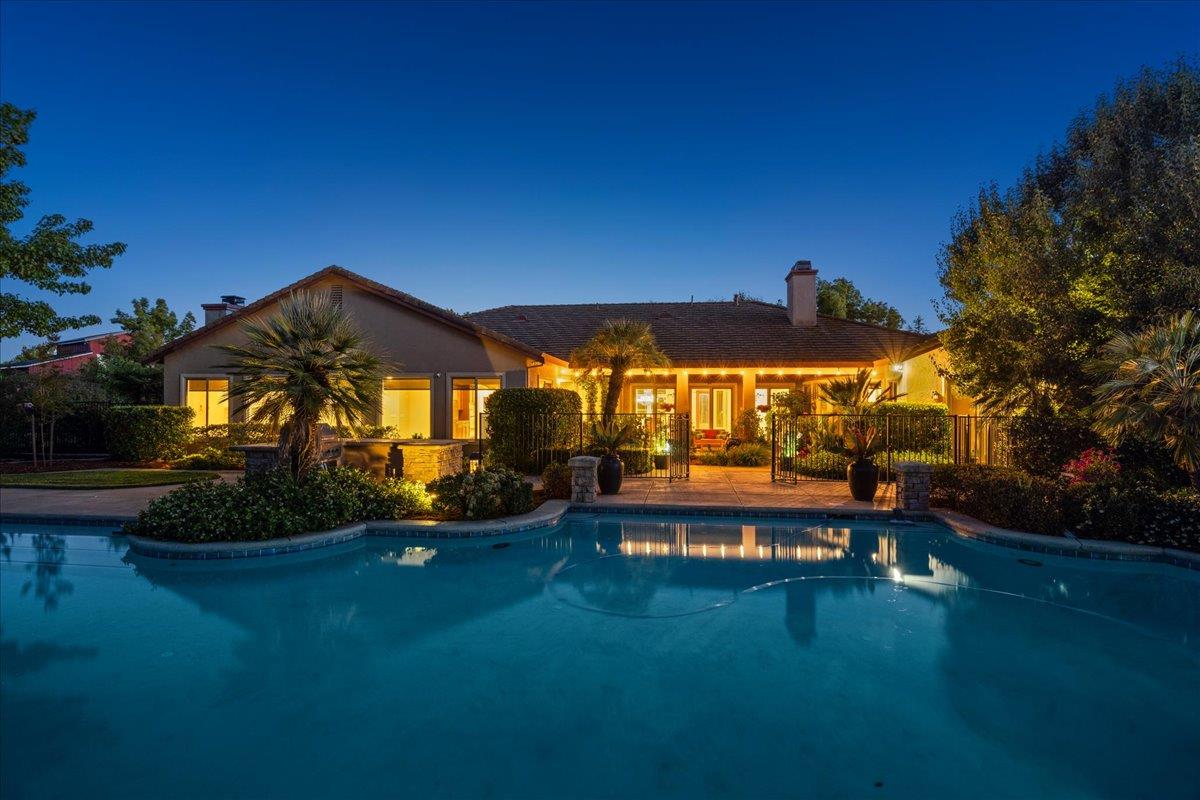
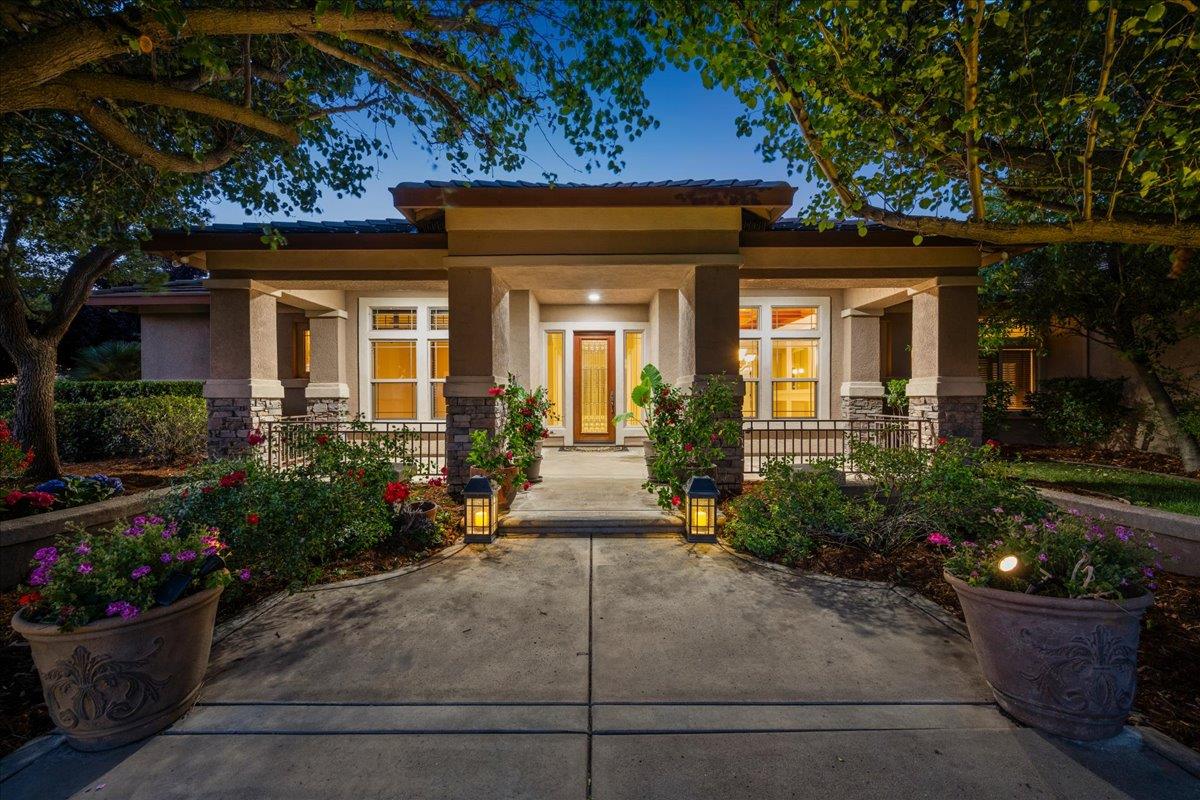
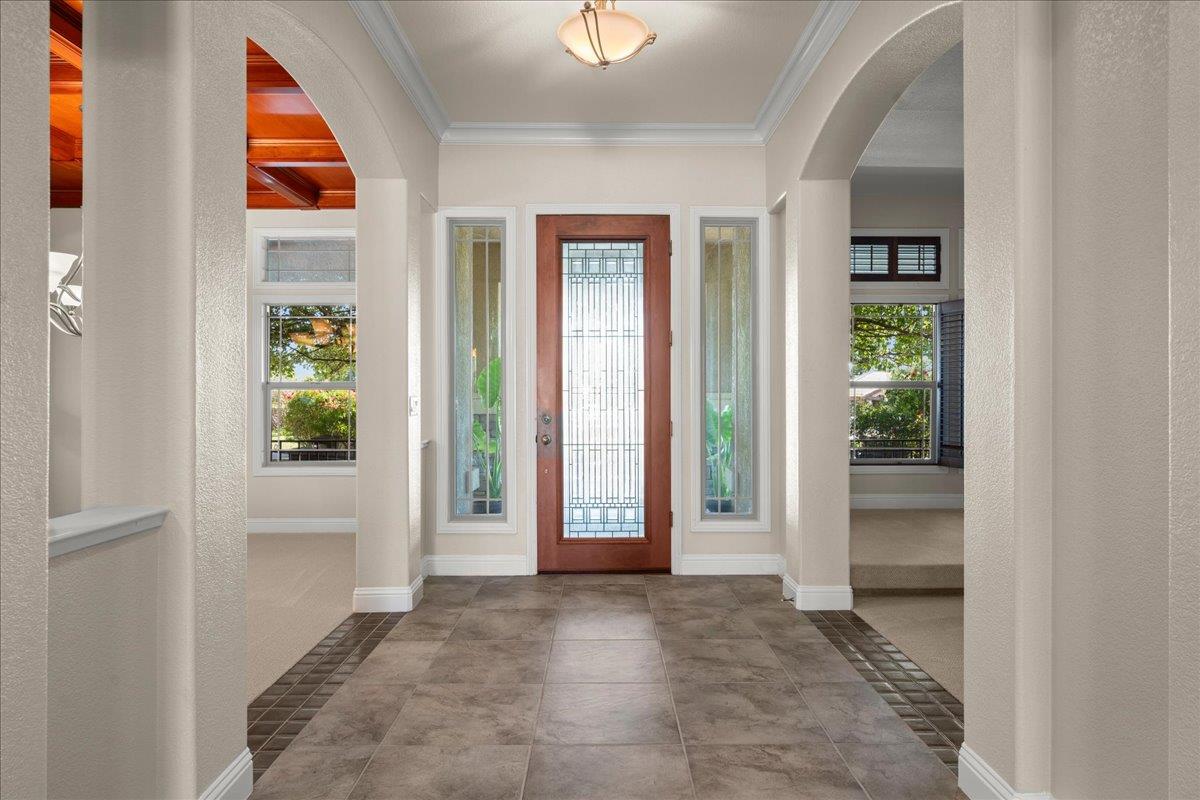
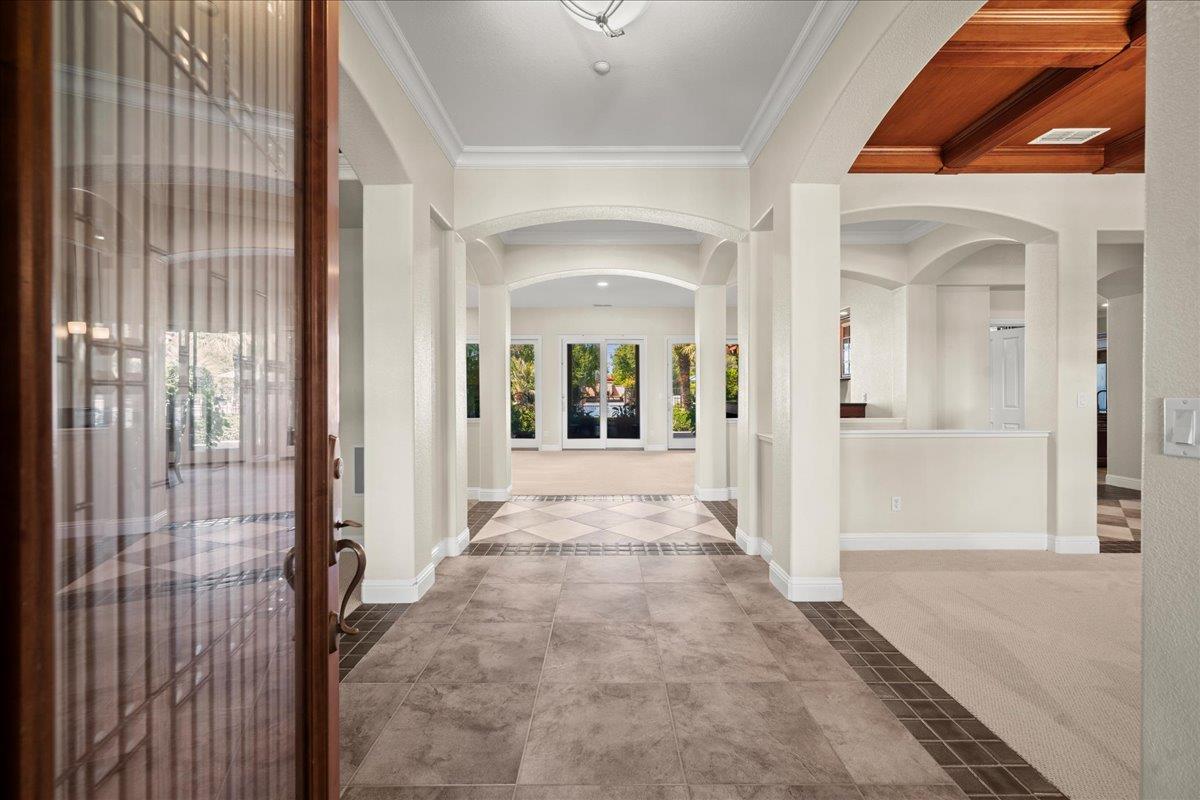
$7,277Tucked behind the white rail fences of The Ranch at Clay Station, Wilton's coveted equestrian community, 13001 Rimfire Drive is 2.61 private acres of Mediterranean resort living. Through a glass-paneled entry, a gallery of graceful archways draws you past the coffered-ceiling formal dining room toward walls of glass doors framing the pool beyond. This custom JTS-built single story offers 4,400 square feet with 4 bedrooms, 3.5 baths and a dedicated media room, plus a chef's kitchen anchored by a large entertainer's island, granite counters, stainless steel appliances and rich cherry cabinetry. The primary suite's double-door entry opens to rose-garden views and offers dual closets with custom built-ins and a spa-inspired bath with soaking tub and dual stone vanities. Outside is a true entertainer's retreat. A magazine-featured resort pool and spa anchor the grounds, framed by towering palms, a raised fire pit, a built-in barbecue and a built-in stone fireplace with wraparound seating for cooler evenings. Six wisteria-covered arbors, a lighted classical Bella fountain and a manicured rose garden create distinct spaces to gather or unwind, from morning coffee by the quiet sound of the fountain and visiting hummingbirds to evenings under consistently spectacular west-facing sunsets and star-filled skies. Car enthusiasts will appreciate the detached 8-car garage in addition to the attached 3-car, while a ~700 square foot casita adds flexibility for guests or a private home office. There's plenty of room for a horse barn, the RV, the boat and the toys, with exceptional privacy on rare acreage, community riding trails winding past, and wide streets and open spaces made for walking and riding. Highway 99 is just minutes away. Homes of this caliber are hard to find, unless you're in The Ranch, where this is just how it's done.
| a week ago | Listing updated with changes from the MLS® | |
| a week ago | Status changed to Active Under Contract | |
| a month ago | Listing first seen on site |

All measurements and all calculations of the area are approximate. Information provided by Seller/Other sources, not verified by Broker. All interested persons should independently verify the accuracy of information. Provided properties may or may not be listed by the office/agent presenting the information. Data maintained by MetroList® may not reflect all real estate activity in the market. All real estate content on this site is subject to the Federal Fair Housing Act of 1968, as amended, which makes it illegal to advertise any preference, limitation or discrimination because of race, color, religion, sex, handicap, family status or national origin or an intention to make any such preference, limitation or discrimination. Terms of Use
Last checked 2026-07-28 08:20 AM PDT