


2981 Capetanios DriveEl Dorado Hills, CA 95762
Mortgage Calculator
Monthly Payment (Est.)
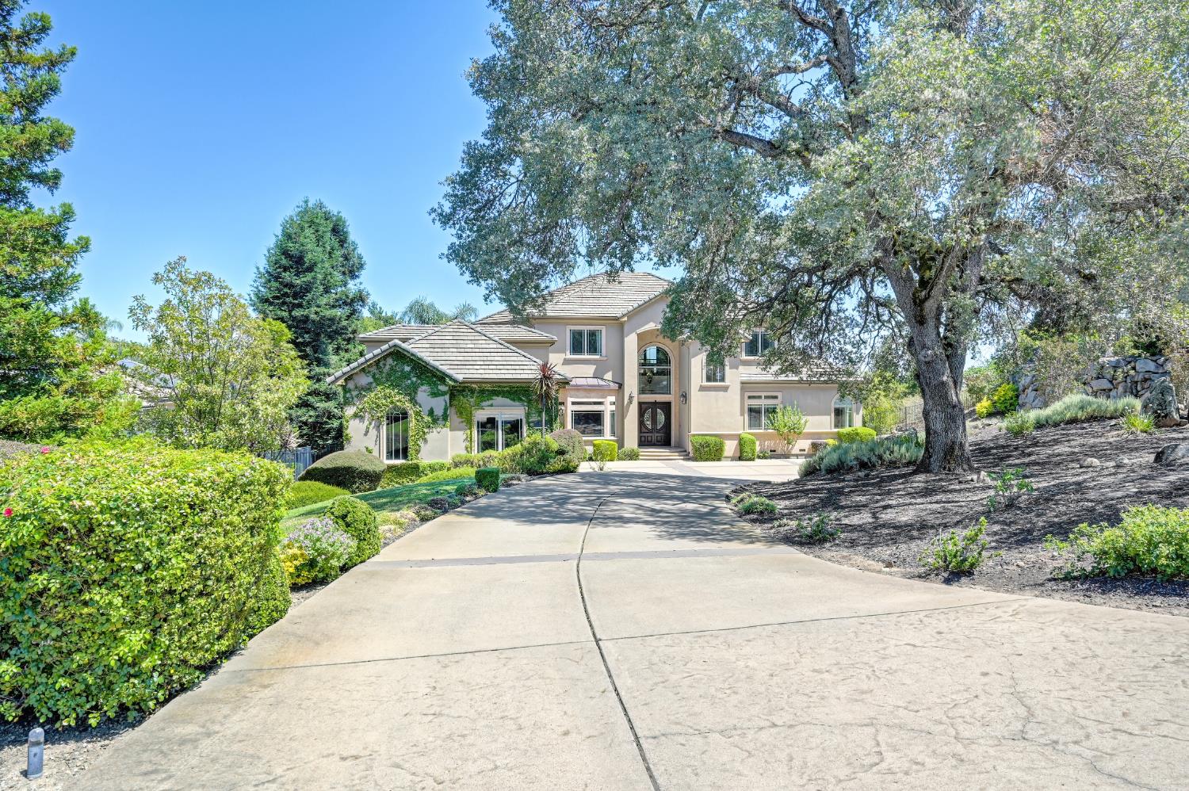
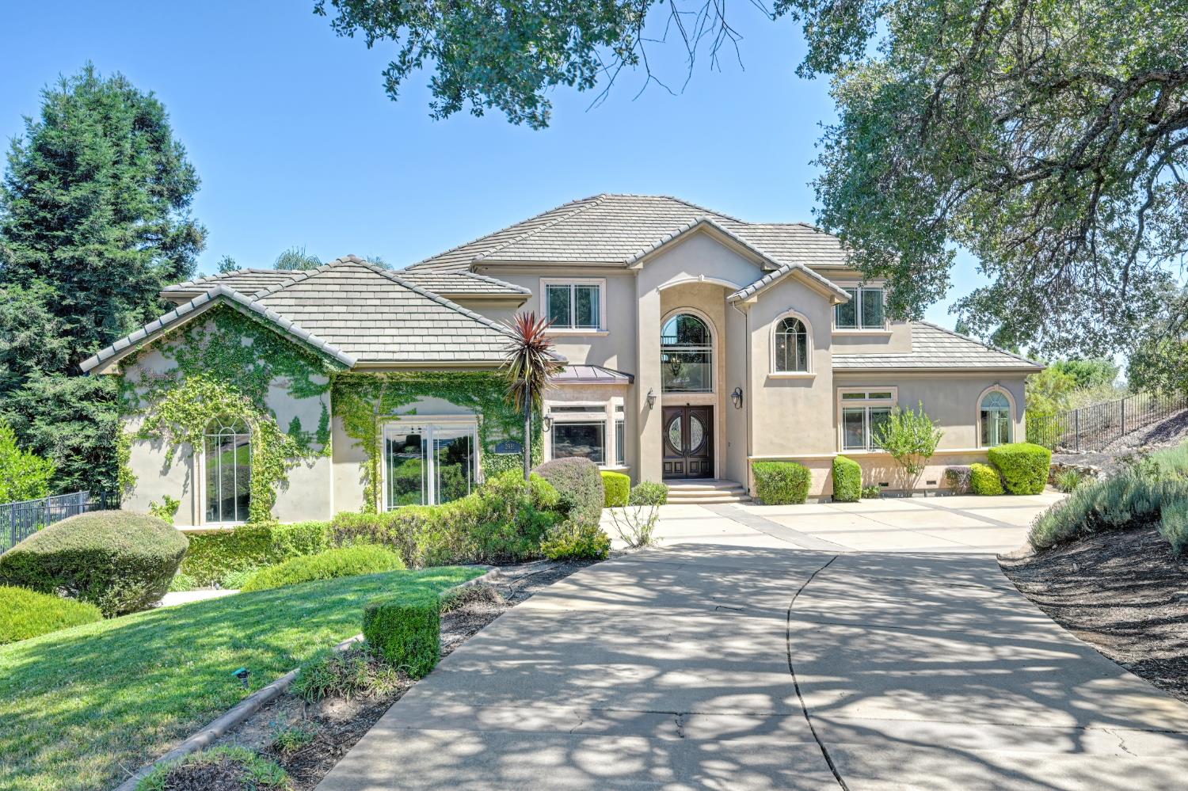
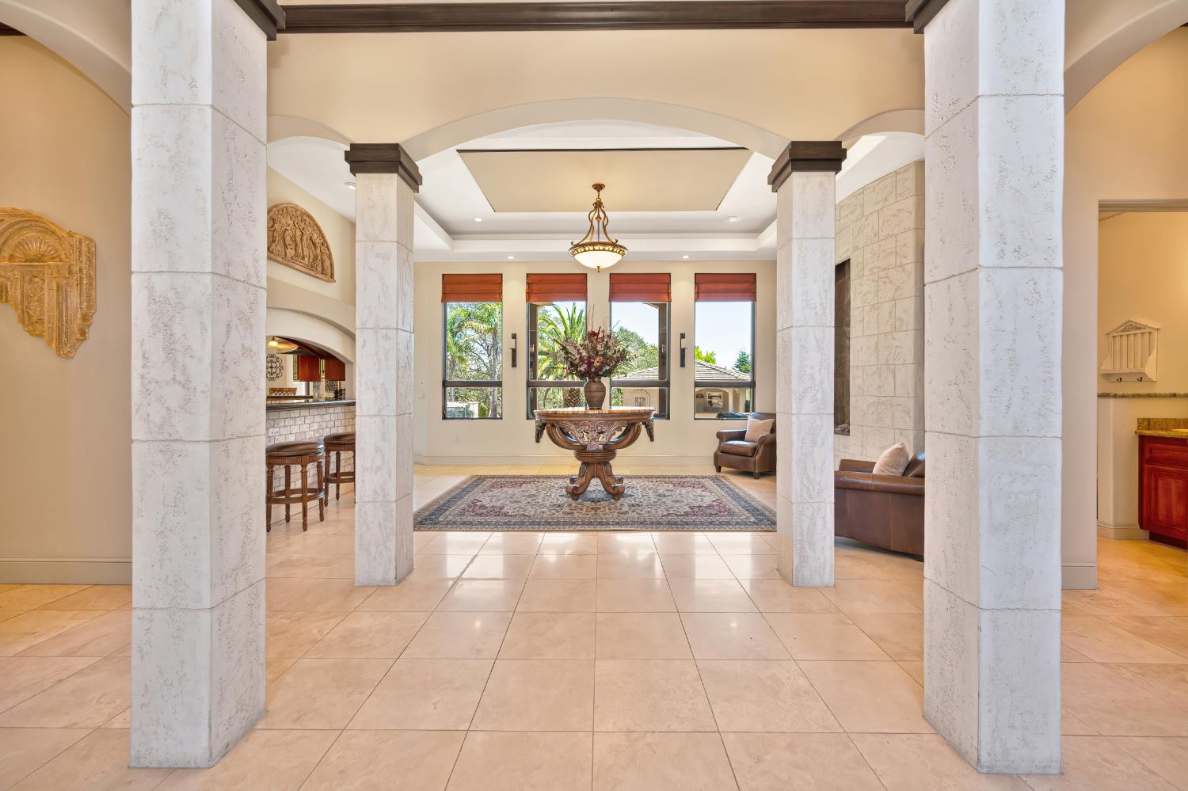
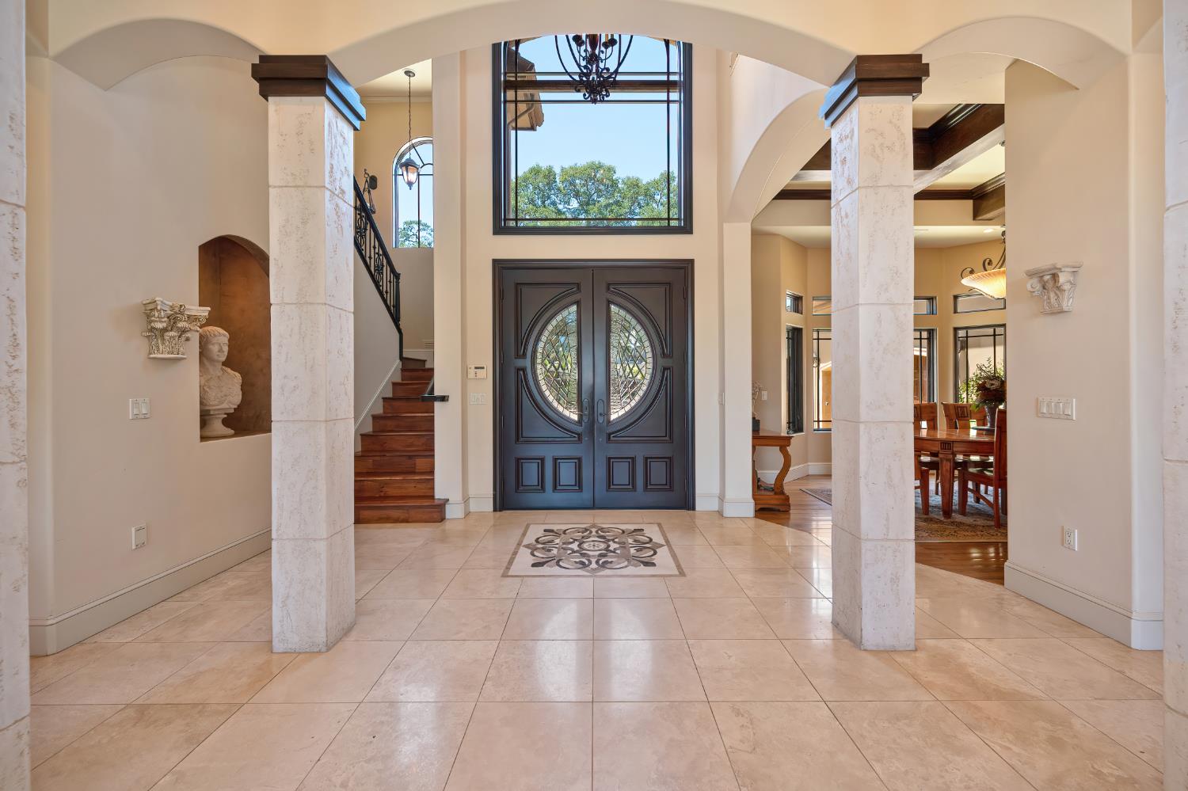
$10,854Nestled high within Kalithea, one of El Dorado Hills most exclusive gated communities, this extraordinary custom 5,132sf estate, not including 320sf detached guest casita, offers luxury living, privacy, and craftsmanship on a beautifully landscaped and secluded 0.76-acre lot. The property enjoys a peaceful setting while remaining just minutes from Hwy 50, Folsom Lake, shopping, golf, fine dining, and top-rated schools. The property's private setting and expansive grounds create a sense of seclusion rarely found in today's luxury market. Soaring 12-foot ceilings define the main level, where nearly every room features its own custom ceiling treatment, including coffered beams, illuminated trays, and arched soffitsa level of architectural detail rarely found in today's construction. The grand entry makes an immediate statement with a dramatic floor-to-ceiling stone waterfall surrounded by grand stone columns, rich travertine and illuminated display niches. Extensive custom cabinetry, premium Anderson windows and doors, and exceptional craftsmanship further reflect the quality found throughout. One of the home's most desirable features is the expansive ground-floor primary suite, offering true single-level living with a private sitting area, fireplace, two walk-in closets, and direct French-door access to the resort backyard. The chef's kitchen showcases Viking appliances, expansive stone surfaces, custom cabinetry, and an oversized stone-clad breakfast bar, opening seamlessly to the family room and fireplace. Additional highlights include five full bathrooms in the main residence, a detached guest casita with its own half bath, and an oversized executive office with adjoining fitness center. Upstairs, a Tuscan-inspired billiard room with glass French doors and a theater-ready media space create a true entertainer's retreat. For the collector, a fully appointed climate-controlled wine cellar with tasting room features custom floor-to-ceiling racking and a dedicated tasting bar. The resort backyard delivers a sparkling pool and spa with waterfall feature, outdoor shower, outdoor kitchen, mature palm trees, and expansive artificial turf, creating a private resort setting. An oversized 3-car garage includes a rare extra-tall RV/boat bay and newly installed carriage-house-style garage doors. A premium 29-panel owned solar system complete this rare and exceptional offering.
| 4 weeks ago | Listing updated with changes from the MLS® | |
| a month ago | Listing first seen on site |

All measurements and all calculations of the area are approximate. Information provided by Seller/Other sources, not verified by Broker. All interested persons should independently verify the accuracy of information. Provided properties may or may not be listed by the office/agent presenting the information. Data maintained by MetroList® may not reflect all real estate activity in the market. All real estate content on this site is subject to the Federal Fair Housing Act of 1968, as amended, which makes it illegal to advertise any preference, limitation or discrimination because of race, color, religion, sex, handicap, family status or national origin or an intention to make any such preference, limitation or discrimination. Terms of Use
Last checked 2026-07-28 09:44 AM PDT