


3559 Howsley RoadPleasant Grove, CA 95668
Mortgage Calculator
Monthly Payment (Est.)
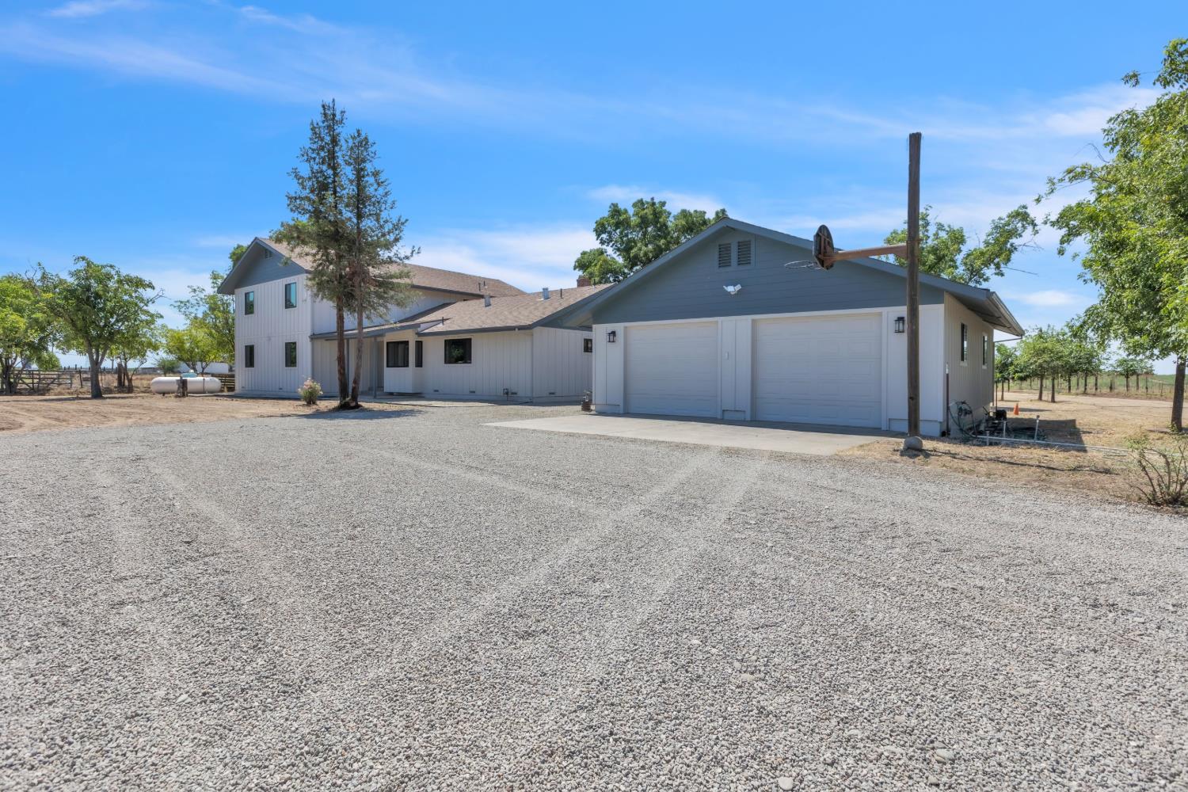
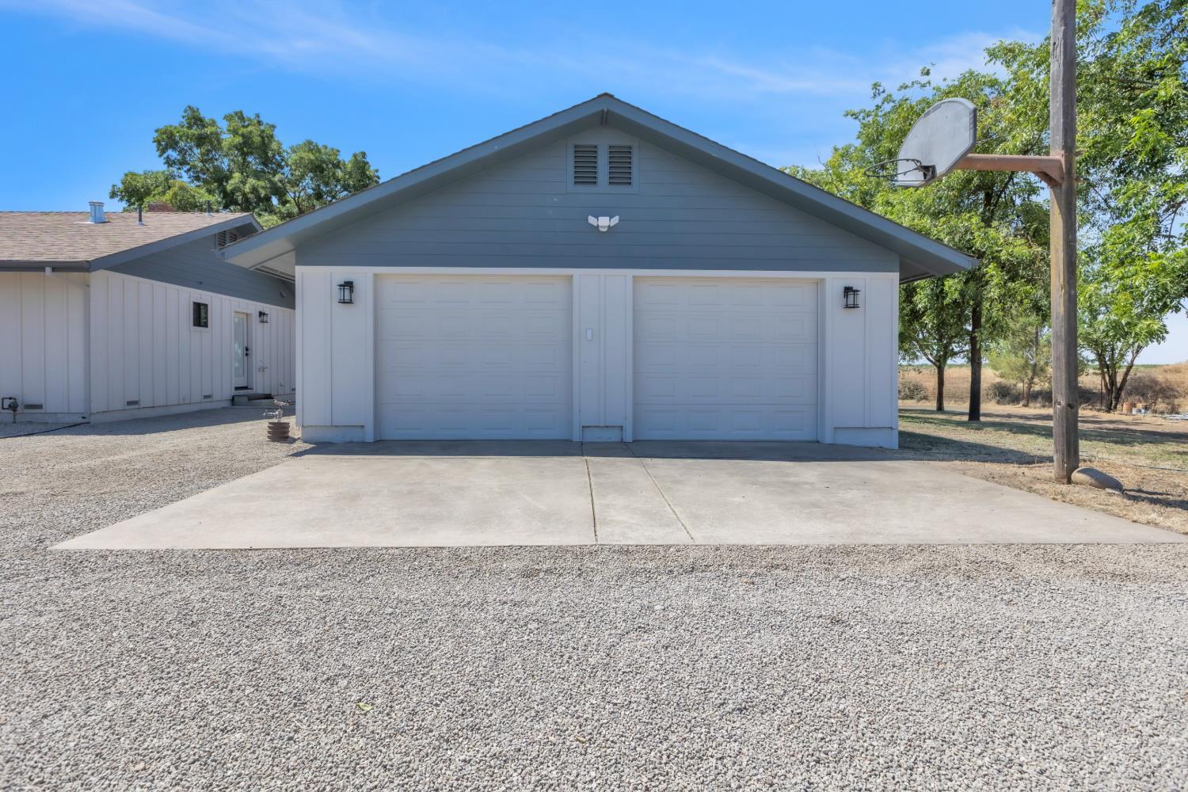
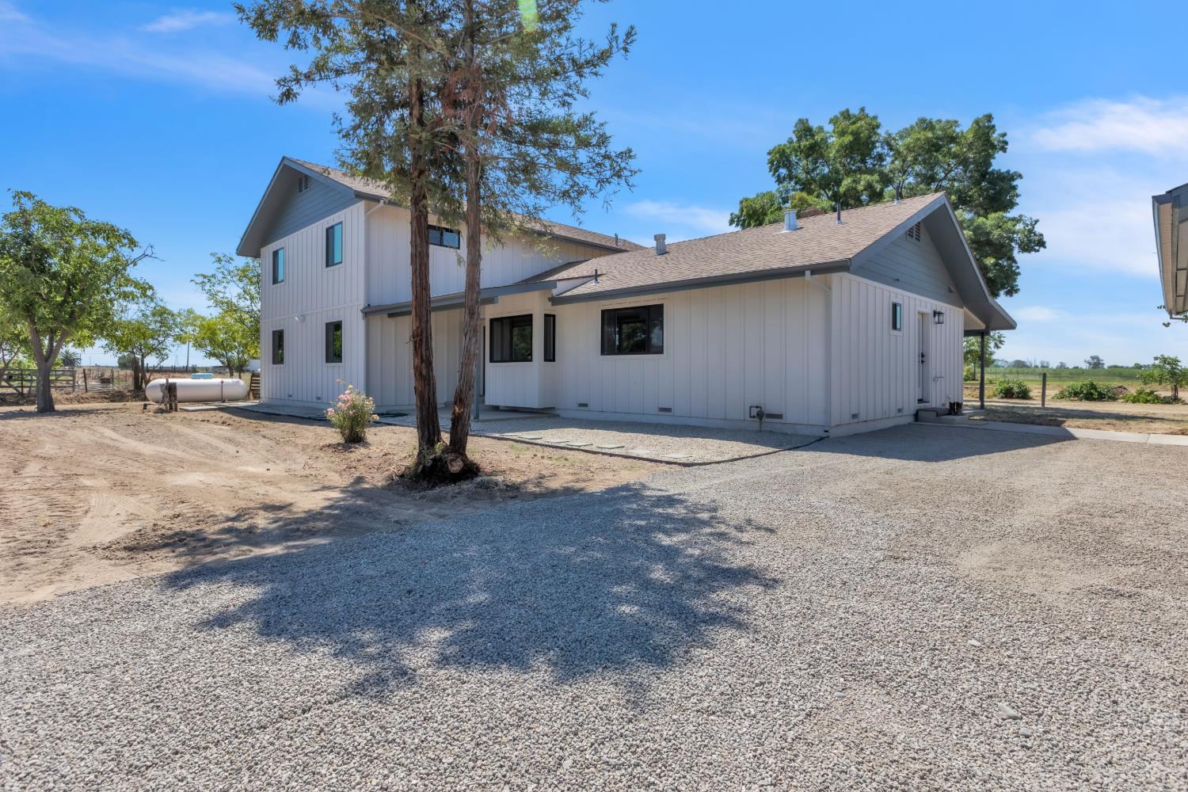
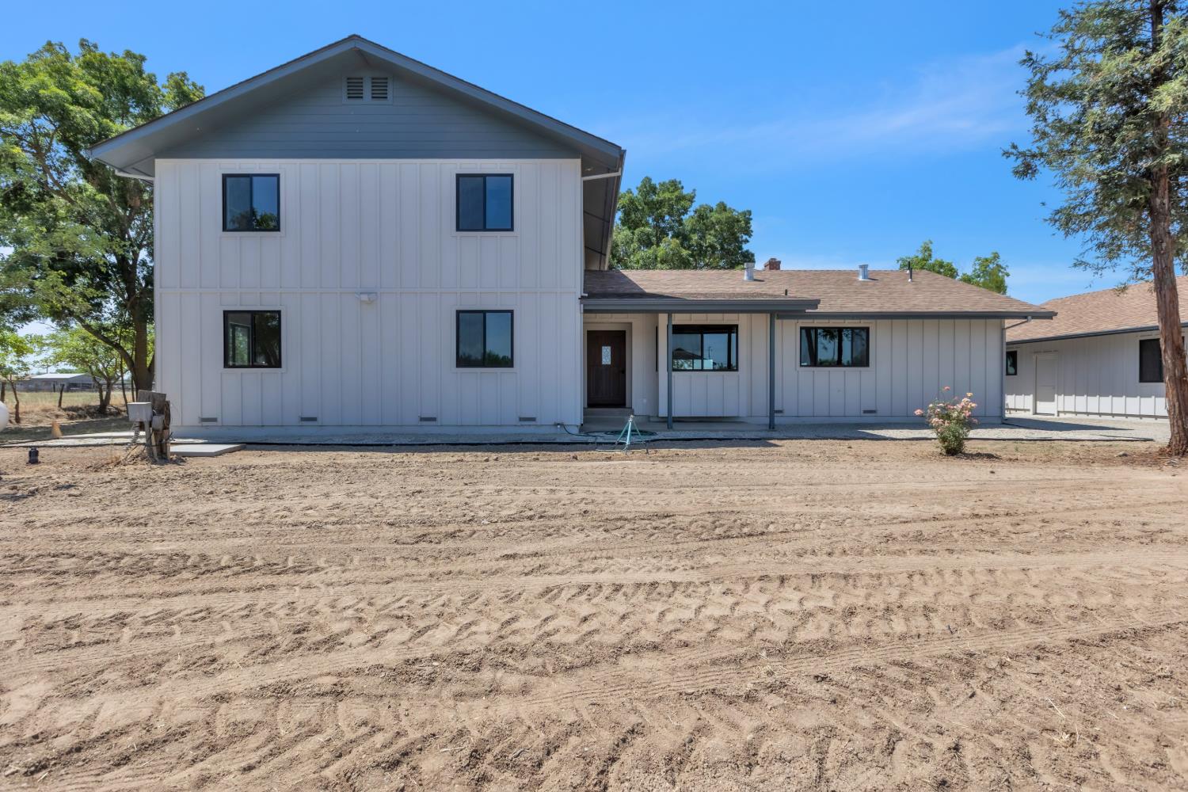
$5,361Situated on approximately 3 usable acres in Pleasant Grove, this completely rebuilt new home offers the rare combination of modern construction, flexible living space, and country living. The home features a spacious floor plan with updated finishes throughout, including a full second kitchen upstairs that creates excellent potential for multigenerational living, guest quarters, or a future ADU setup. Outside, the property offers plenty of room for horses, a shop, future pool, recreational vehicles or equipment. The large 4-car garage provides ample space for vehicles, storage, and hobbies. Enjoy the privacy and space of rural living without sacrificing convenience. Quick and easy access to Roseville, while Highway 99 provides a straightforward commute into Sacramento and surrounding areas.
| 4 days ago | Listing updated with changes from the MLS® | |
| 4 days ago | Price changed to $1,175,000 | |
| a month ago | Listing first seen on site |

All measurements and all calculations of the area are approximate. Information provided by Seller/Other sources, not verified by Broker. All interested persons should independently verify the accuracy of information. Provided properties may or may not be listed by the office/agent presenting the information. Data maintained by MetroList® may not reflect all real estate activity in the market. All real estate content on this site is subject to the Federal Fair Housing Act of 1968, as amended, which makes it illegal to advertise any preference, limitation or discrimination because of race, color, religion, sex, handicap, family status or national origin or an intention to make any such preference, limitation or discrimination. Terms of Use
Last checked 2026-07-28 09:38 AM PDT