


12700 Rosefinch WayRancho Cordova, CA 95742
Mortgage Calculator
Monthly Payment (Est.)
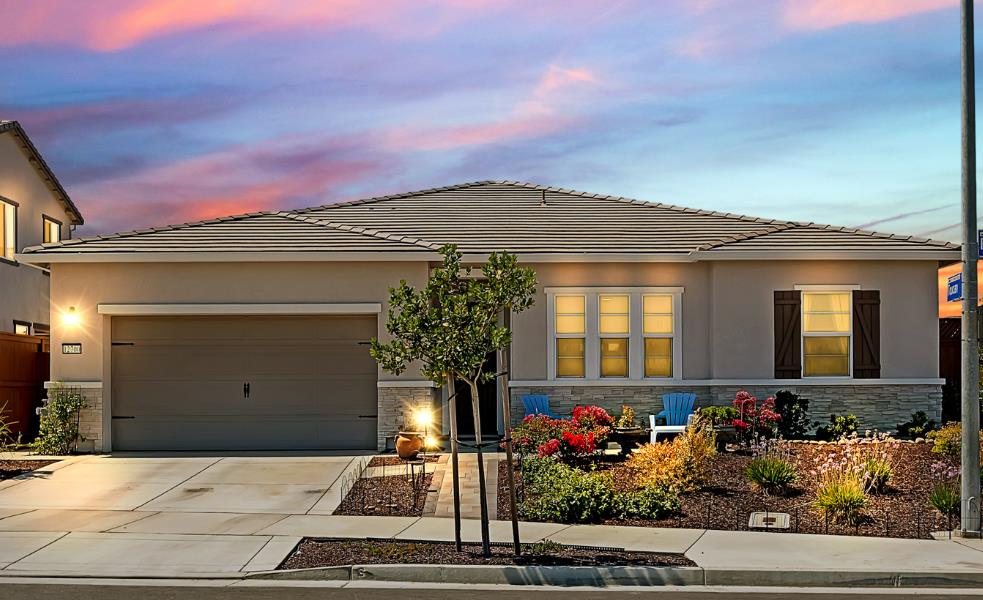
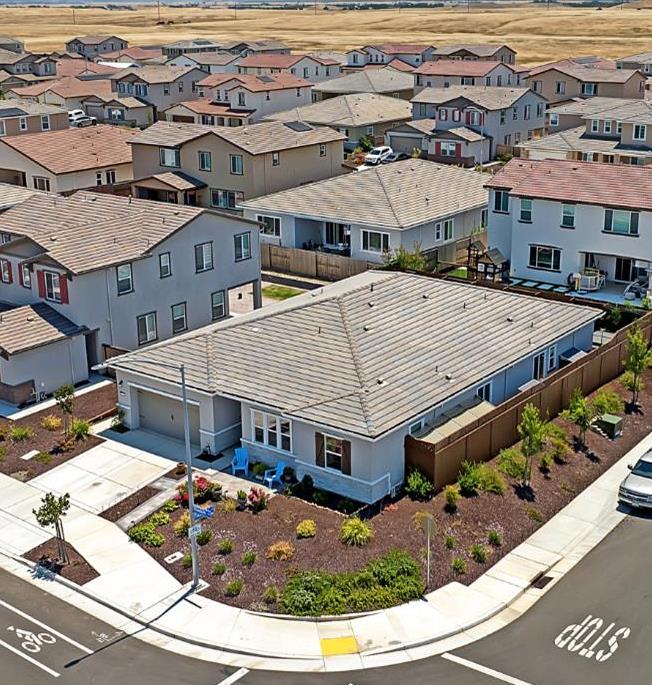
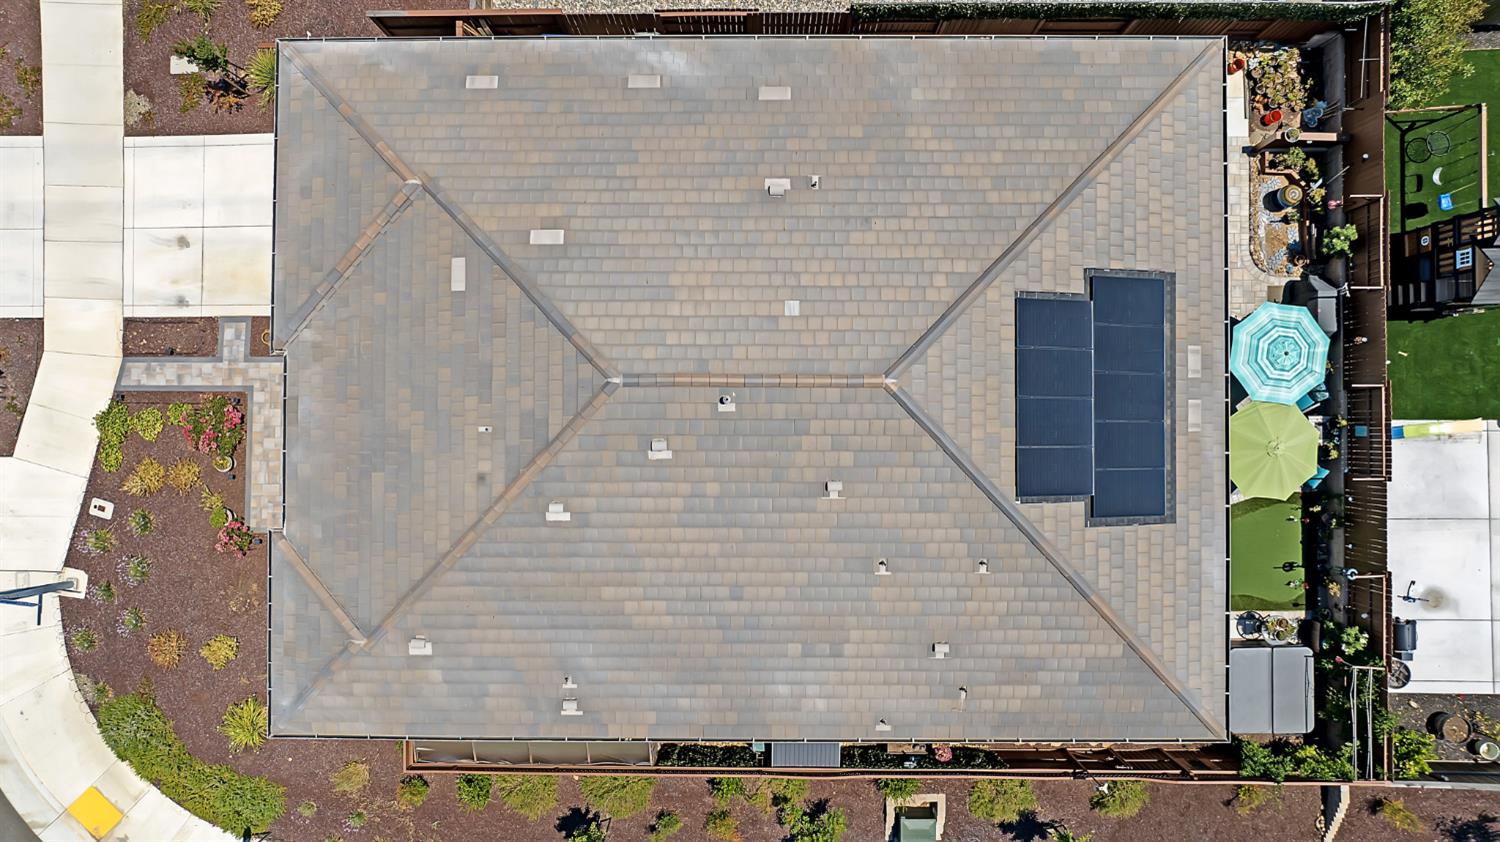
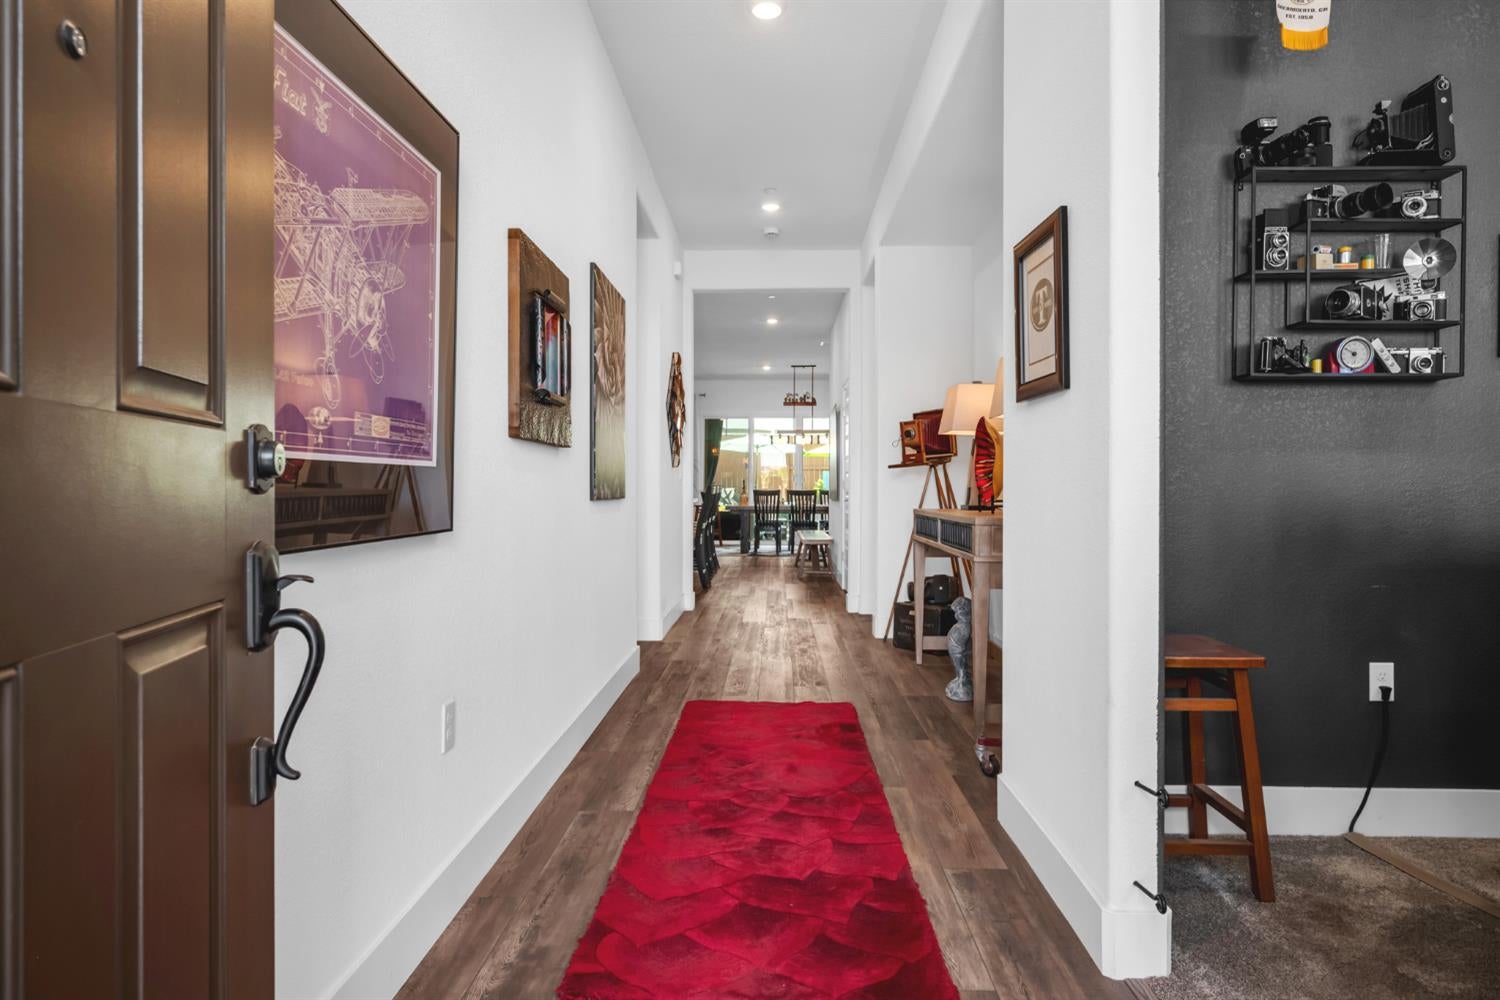
$3,331You don't want to miss this one! This gorgeous single story home will not disappoint! Welcome to this beautifully maintained nearly new home in one of Rancho Cordova's most desirable communities. 3/4 Bedroom 2.5 Bath and oversized TANDEM 3 CAR GARAGE! Built just 2 years ago, this modern residence offers the perfect blend of style, comfort, & functionality. The heart of the home features a stunning kitchen with elegant quartz countertops, abundant cabinetry, pantry and open concept design featuring 10' ceilings that seamlessly connects to the family room and dining area. Absolutely ideal for entertaining and everyday living. Backyard features a thoughtfully designed putting green and covered patio perfect for barbecuing, lounging and watching TV. Home features a whole-house fresh air ventilation system (Broan ERV/HRV) that continuously brings in filtered outside air while exhausting stale indoor air to improve air quality and energy efficiency.Relax in the low maintenance landscaping and move in ready condition this home offers with all the benefits of new construction. Builder is in the process of building a new community park directly across the street! Park said to be completed in 2027. Conveniently located near parks, schools, shopping, dining and major commuter routes, this exceptional property combines modern amenities with everyday convenience. OWNED SOLAR makes this home ideal!! Come see today you will not be disappointed.
| 3 days ago | Listing updated with changes from the MLS® | |
| 2 weeks ago | Price changed to $729,990 | |
| a month ago | Listing first seen on site |

All measurements and all calculations of the area are approximate. Information provided by Seller/Other sources, not verified by Broker. All interested persons should independently verify the accuracy of information. Provided properties may or may not be listed by the office/agent presenting the information. Data maintained by MetroList® may not reflect all real estate activity in the market. All real estate content on this site is subject to the Federal Fair Housing Act of 1968, as amended, which makes it illegal to advertise any preference, limitation or discrimination because of race, color, religion, sex, handicap, family status or national origin or an intention to make any such preference, limitation or discrimination. Terms of Use
Last checked 2026-07-28 11:02 AM PDT