


1299 Bastion Ave.Galt, CA 95632
Mortgage Calculator
Monthly Payment (Est.)
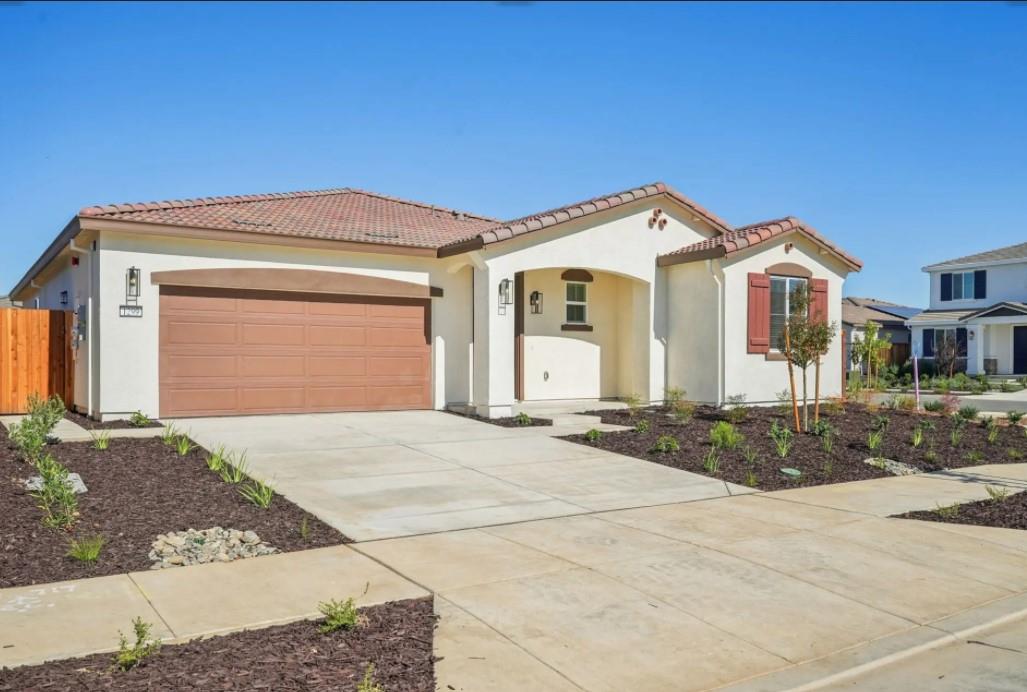
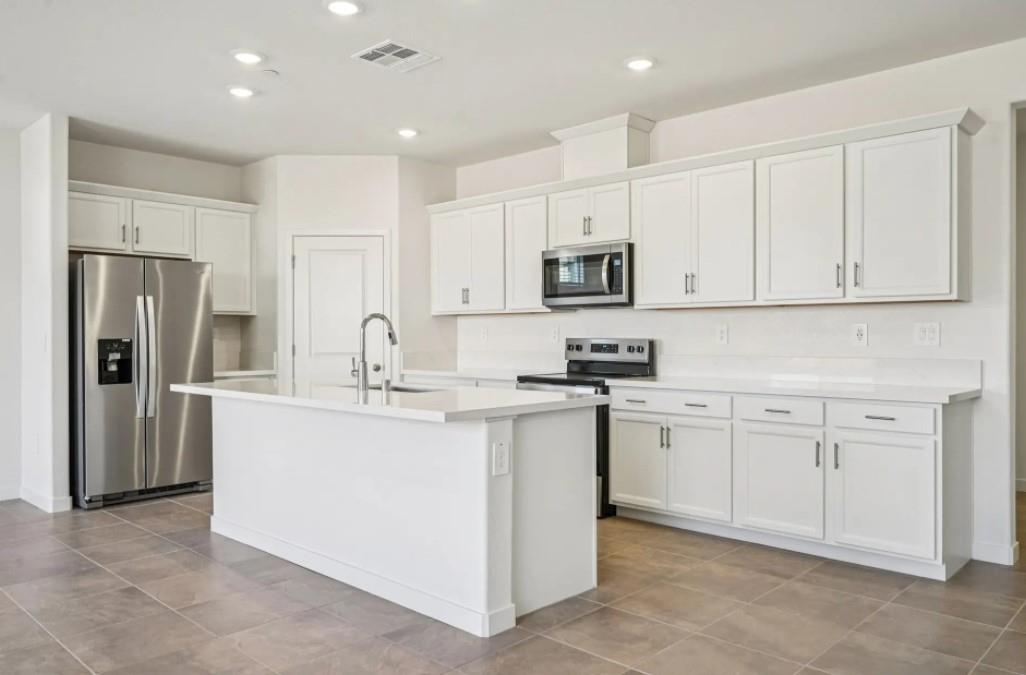
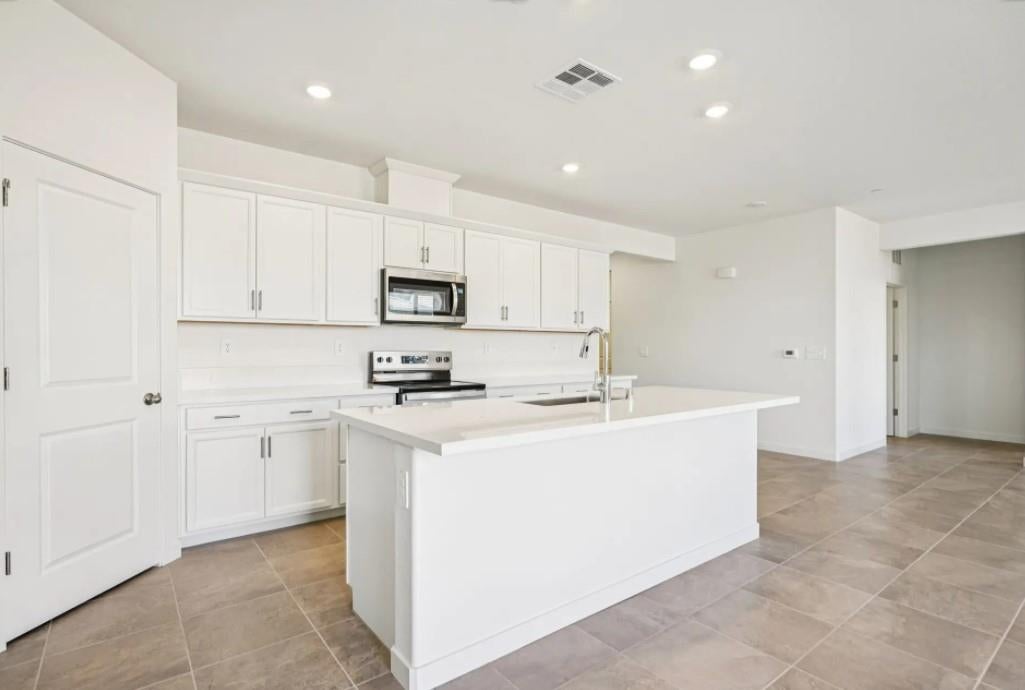
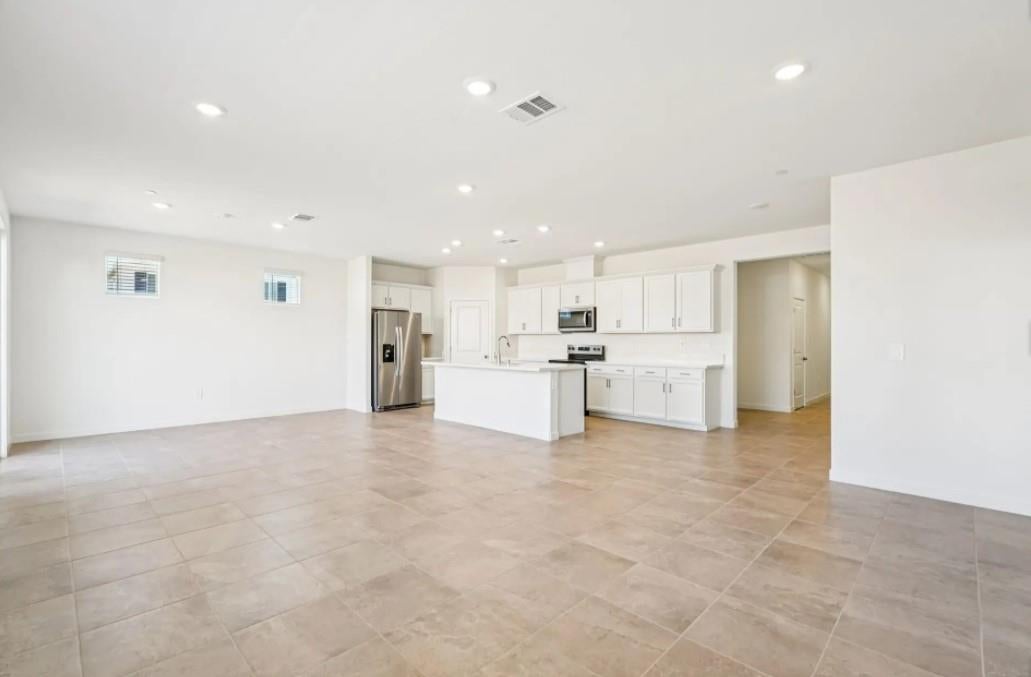
$2,733Energy-Efficient & Move-In Ready! Welcome to Rushmore at Liberty Ranch where thoughtful design meets modern living. This brand-new single-story home offers 4 spacious bedrooms and 2.5 bathrooms, including a beautifully appointed primary suite featuring a large walk-in closet, dual-sink vanity, and a standalone soaking tub making it perfect for relaxing and recharging. The open-concept layout flows seamlessly into a chef-inspired kitchen featuring sleek cabinetry, stainless steel appliances, and a generous center island with bar seating. A walk-in pantry adds convenience and provides ample storage for all your culinary needs. Additional highlights include the convenience of included appliances and window blinds, making this home truly turnkey. Built with energy efficiency at its core, this home features high-performance HVAC, low-E windows, smart thermostats, and spray foam insulation all designed to reduce utility costs and enhance year-round comfort. Located close to schools, parks, and everyday conveniences, Rushmore at Liberty Ranch offers the perfect blend of style, sustainability, and community charm. Don't miss your chance to own this exceptional home.
| 5 days ago | Listing updated with changes from the MLS® | |
| 5 days ago | Status changed to Active | |
| 5 days ago | Price changed to $599,000 | |
| a month ago | Listing first seen on site |

All measurements and all calculations of the area are approximate. Information provided by Seller/Other sources, not verified by Broker. All interested persons should independently verify the accuracy of information. Provided properties may or may not be listed by the office/agent presenting the information. Data maintained by MetroList® may not reflect all real estate activity in the market. All real estate content on this site is subject to the Federal Fair Housing Act of 1968, as amended, which makes it illegal to advertise any preference, limitation or discrimination because of race, color, religion, sex, handicap, family status or national origin or an intention to make any such preference, limitation or discrimination. Terms of Use
Last checked 2026-07-28 11:02 AM PDT