


7487 Darque WayElk Grove, CA 95757
Mortgage Calculator
Monthly Payment (Est.)
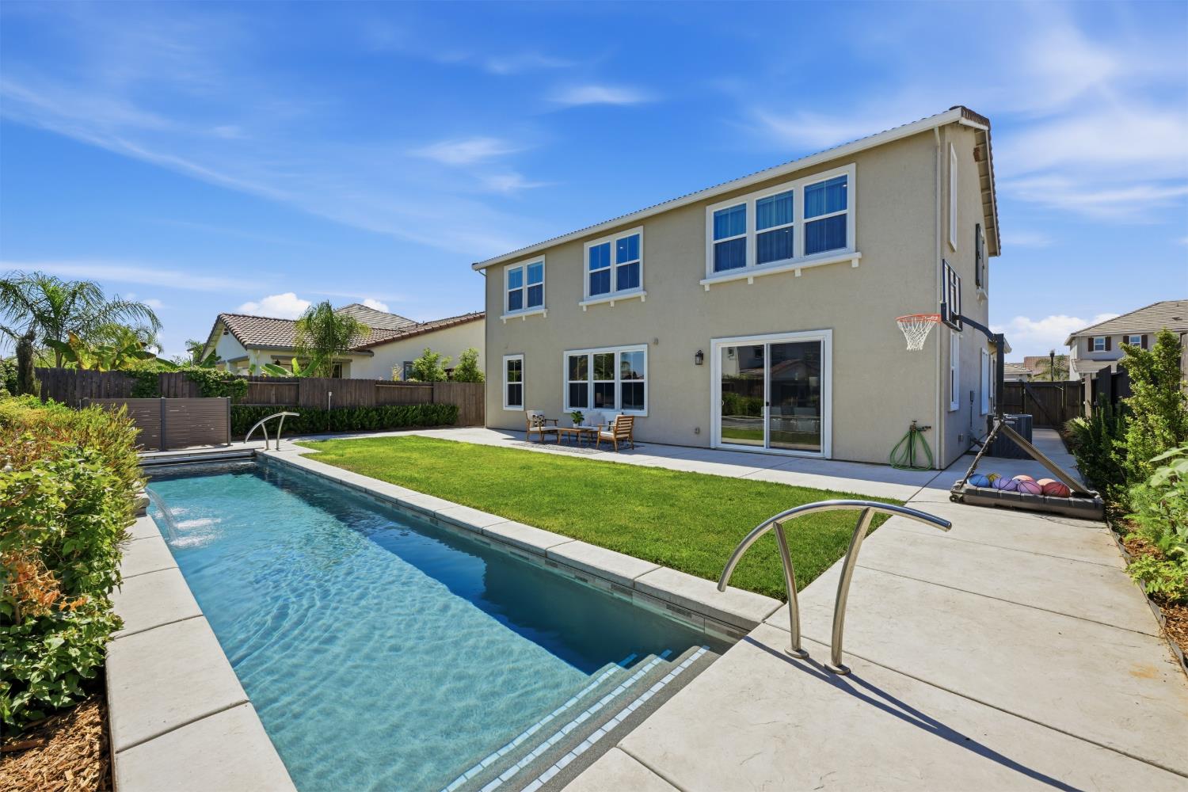
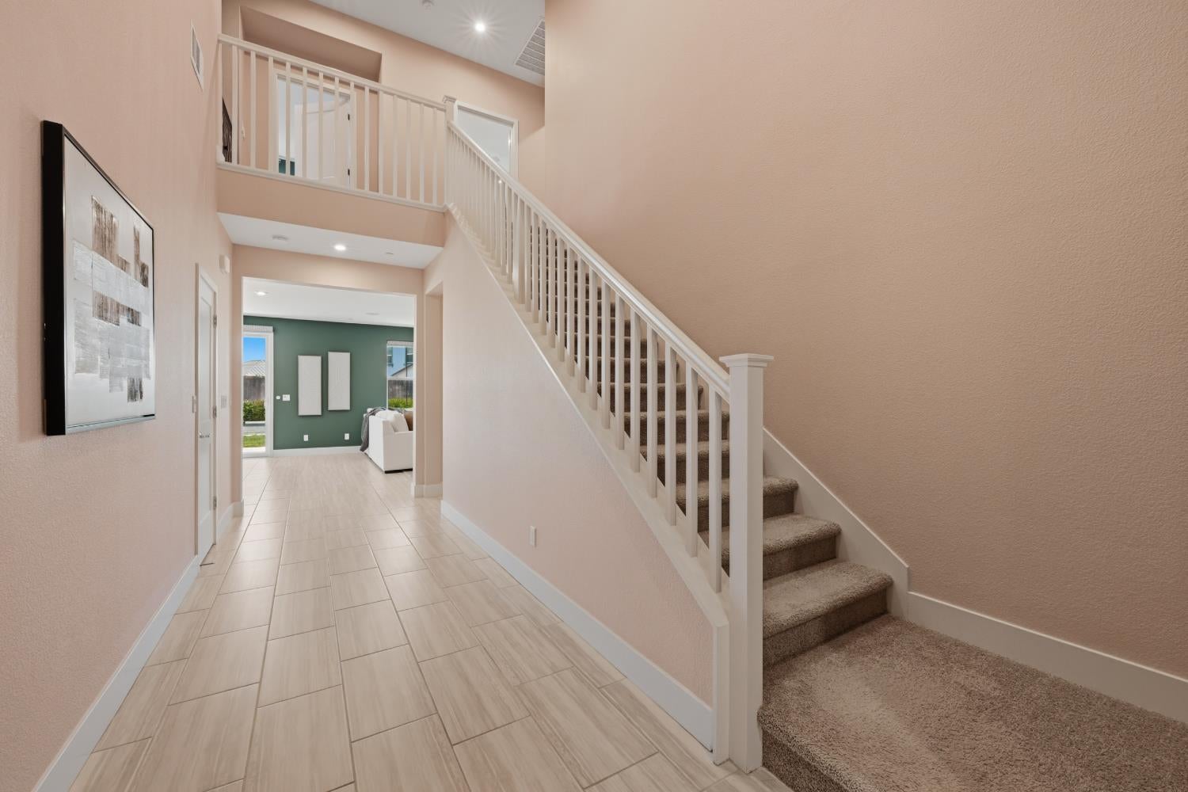
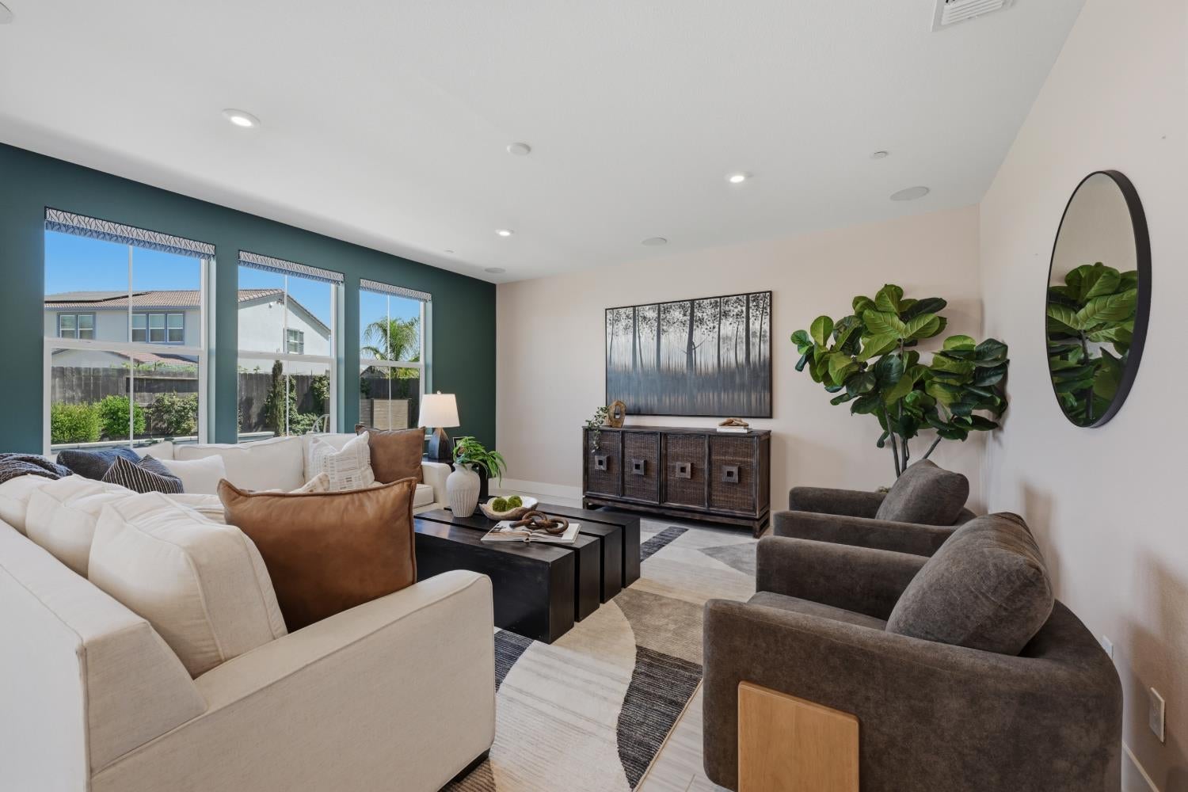
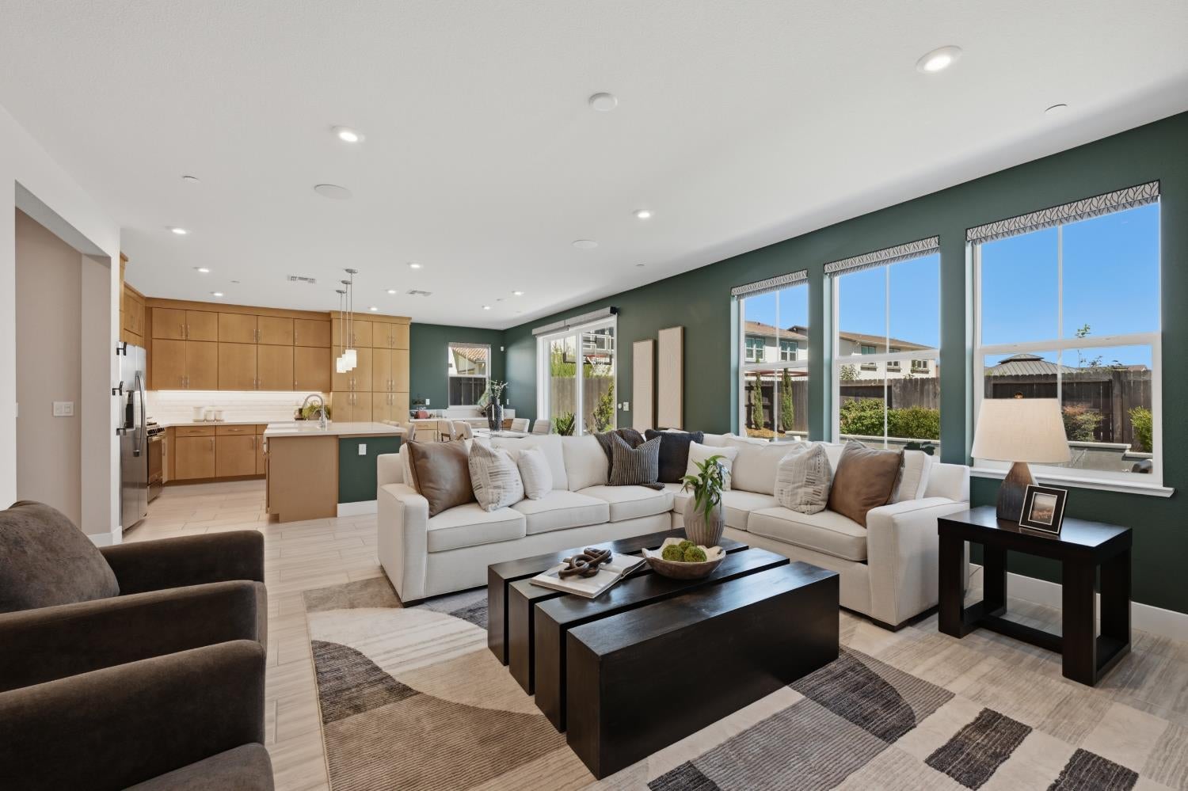
$4,102Built in 2022, this beautifully upgraded Elk Grove home offers modern style, flexible living, and exceptional amenities. The open concept great room, dining area, and gourmet kitchen flow seamlessly together, creating the perfect space for everyday living and entertaining. The kitchen features abundant cabinetry, generous counter space, and included appliances, providing outstanding storage and functionality. A bedroom and full bathroom on the main level offer ideal accommodations for guests or multigenerational living. The main home includes 5 bedrooms and 3 bathrooms, highlighted by a spacious primary suite with a massive walk in closet. Additional upgrades include leased solar, remote controlled custom electric blinds throughout, surround sound, and numerous thoughtful finishes. Step outside to your private backyard retreat featuring a sparkling in ground pool with an automatic pool cover. Completing this exceptional property is an attached casita ADU with its own private entrance, offering 1 bedroom, 1 bathroom, a living room, and kitchenette, making it ideal for extended family, guests, a home office, or potential rental income. This move in ready home offers the perfect combination of comfort, versatility, and contemporary living.
| a week ago | Listing updated with changes from the MLS® | |
| a week ago | Status changed to Pending | |
| 2 weeks ago | Listing first seen on site |

All measurements and all calculations of the area are approximate. Information provided by Seller/Other sources, not verified by Broker. All interested persons should independently verify the accuracy of information. Provided properties may or may not be listed by the office/agent presenting the information. Data maintained by MetroList® may not reflect all real estate activity in the market. All real estate content on this site is subject to the Federal Fair Housing Act of 1968, as amended, which makes it illegal to advertise any preference, limitation or discrimination because of race, color, religion, sex, handicap, family status or national origin or an intention to make any such preference, limitation or discrimination. Terms of Use
Last checked 2026-07-28 09:44 AM PDT