


10007 Harvey RoadGalt, CA 95632
Mortgage Calculator
Monthly Payment (Est.)
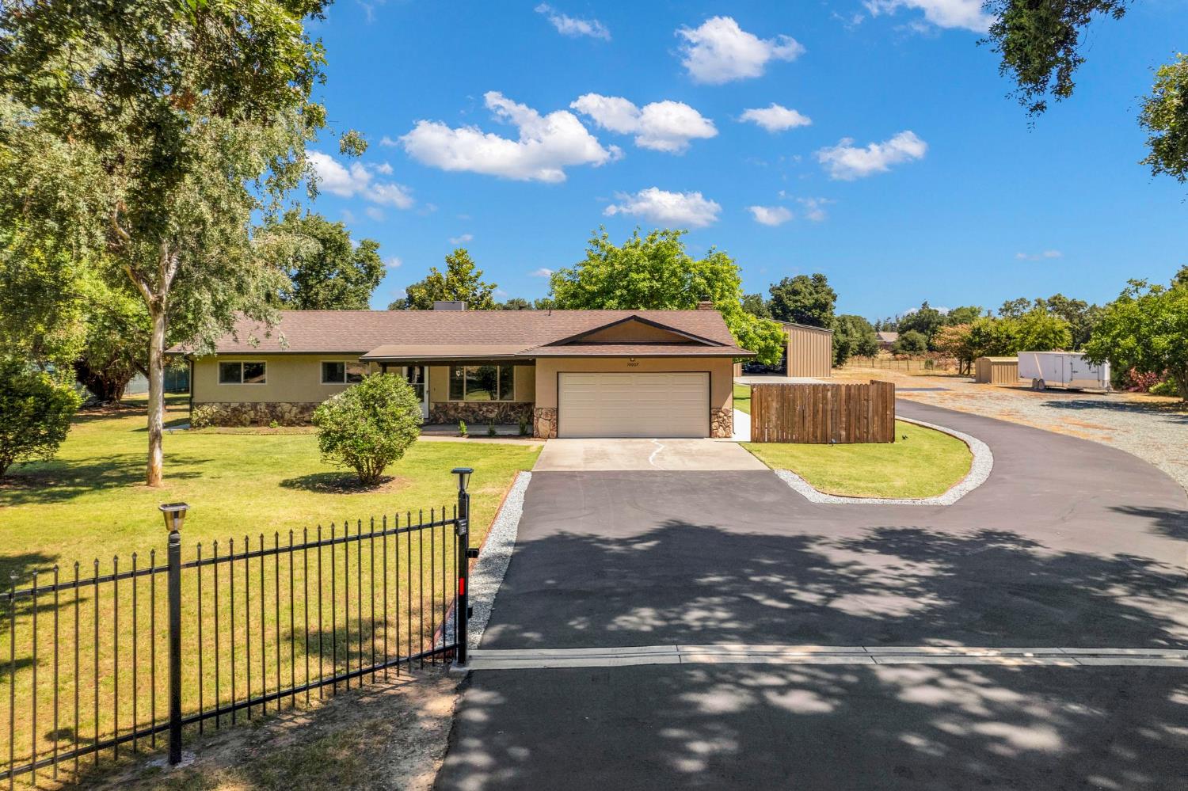
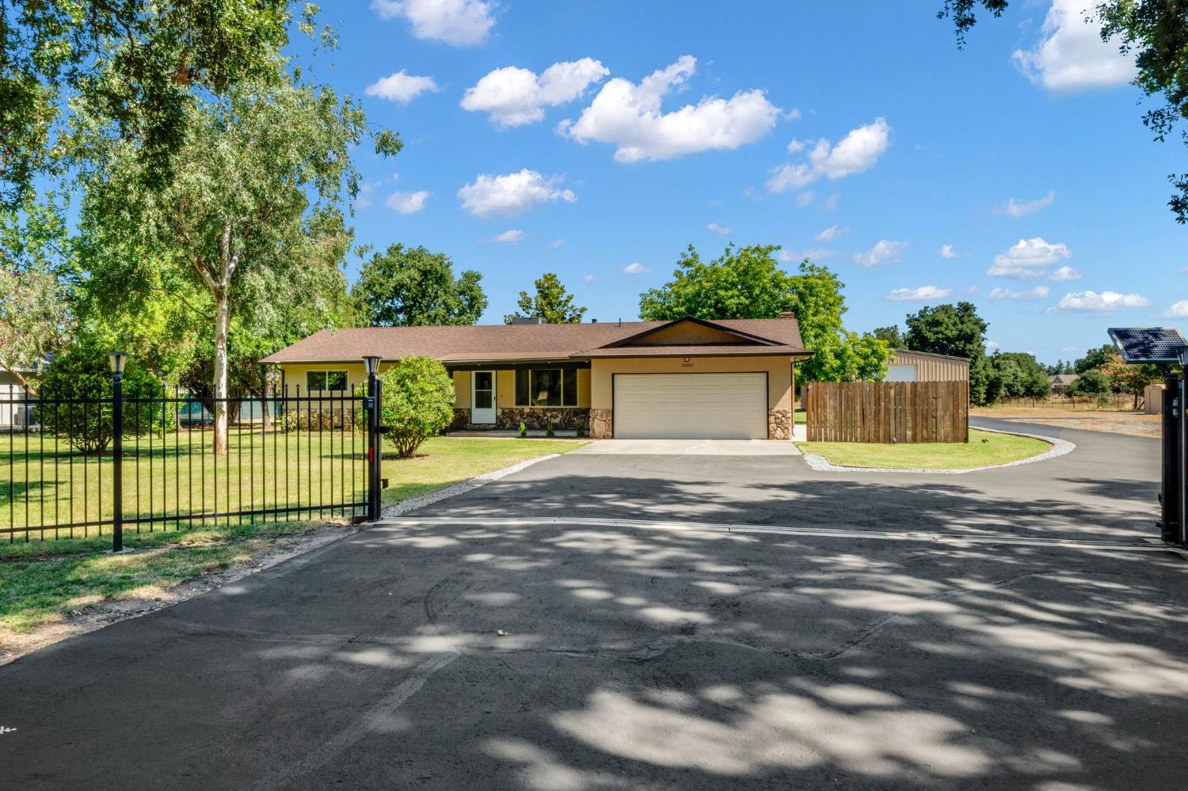
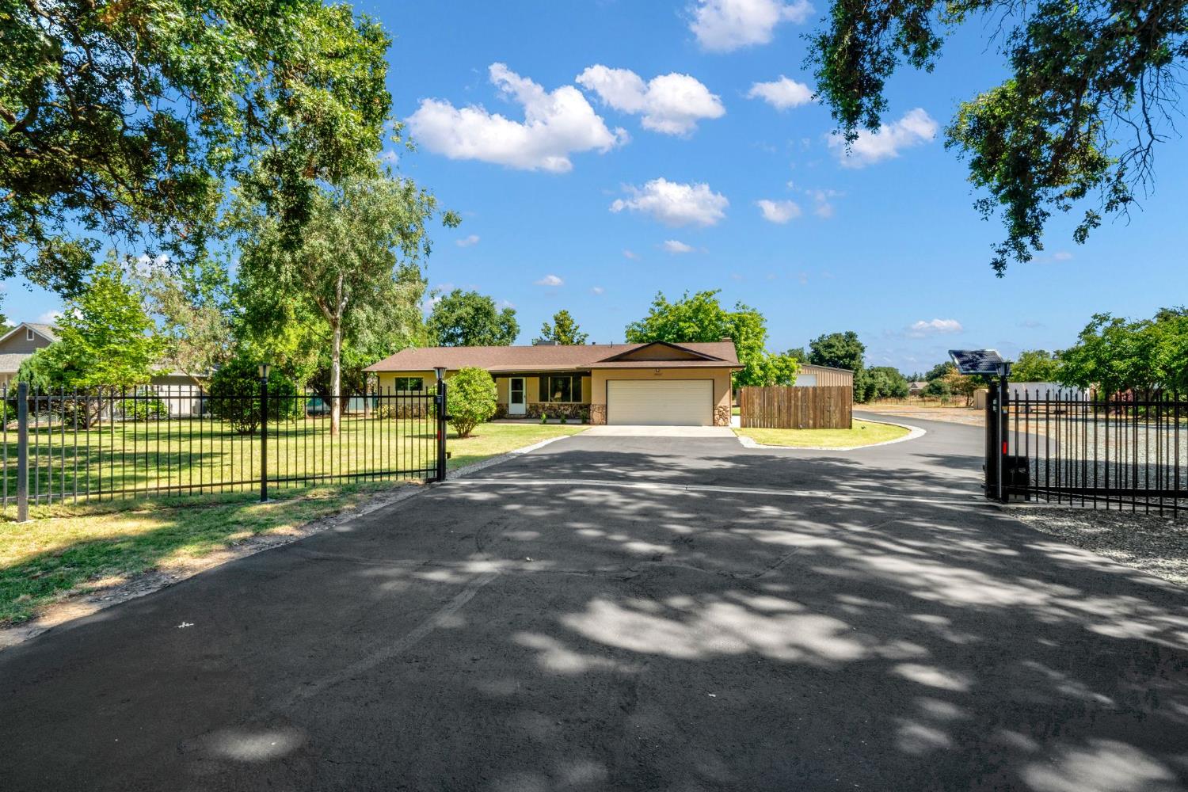
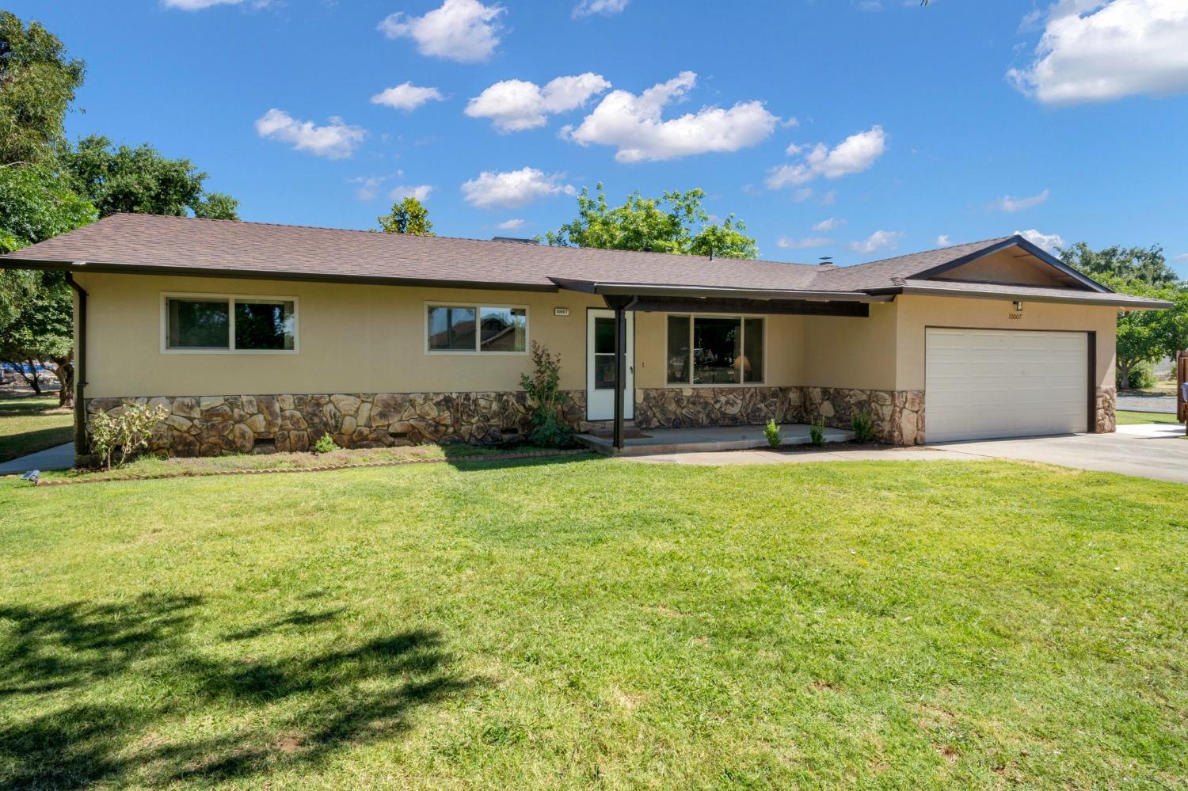
$3,855Country charm meets modern comfort in this immaculate 3 bedroom, 2 bath Galt home that shows true pride of ownership, super clean, well maintained and move in ready. Inside, a living room space sits at the front of the house, while a spacious family great room with a fireplace opens to the kitchen and dining area. The kitchen shines with granite counters, a full tile backsplash, bright white cabinets that have been resurfaced with new hardware and soft-close hinges, white appliances, a dining bar and an abundance of natural light. The bedrooms are all generously sized and both the guest and primary baths have been beautifully updated by Bathfitter, with a lifetime warranty on all work and materials. The primary suite is a great size with ample closet space and a private, updated bath. Throughout the home you'll find Millgard performance low-E windows and a sliding porch door, plus a newer high-efficiency HVAC system with larger air return and ductwork, backed by a 10-year warranty. Set on a 2.5-acre lot, just outside of the city limits, this property offers a quiet neighborhood and a fresh-coat driveway adds to the polished first impression. The backyard features an expansive concrete patio, recently extended to surround the house for more entertainment space and mobility, that's partially covered, with plenty of room for a garden, kids' play station or BBQ area. Lush foliage, grape vines and a water-efficient drip irrigation system in the front flower beds round out the outdoor space. Additional touches include a Culligan water softener, gutter leaf guards with a lifetime warranty, recent exterior stucco repair with fresh house and trim paint, a custom 26' solar-powered security gate for easy RV access . This home is fully electric for clean, efficient living. The shop is a true game changer, a 40' x 60' multi-purpose building with insulation, insulated doors, two-stage lighting, a hard-wired internet router, a soft water line and a 2-post 5,000 lb. vehicle lift. For convenience, a paved driveway leads right up to the building. Galt still holds onto its small-town vibe while offering easy access to the freeways. Centrally located, it's an easy commute to either the Bay Area or Sacramento, with great shopping and cool local eateries close by.
| 2 weeks ago | Listing updated with changes from the MLS® | |
| 2 weeks ago | Status changed to Pending | |
| a month ago | Listing first seen on site |

All measurements and all calculations of the area are approximate. Information provided by Seller/Other sources, not verified by Broker. All interested persons should independently verify the accuracy of information. Provided properties may or may not be listed by the office/agent presenting the information. Data maintained by MetroList® may not reflect all real estate activity in the market. All real estate content on this site is subject to the Federal Fair Housing Act of 1968, as amended, which makes it illegal to advertise any preference, limitation or discrimination because of race, color, religion, sex, handicap, family status or national origin or an intention to make any such preference, limitation or discrimination. Terms of Use
Last checked 2026-07-28 10:56 AM PDT