Save
Ask
Tour
Hide
Share
$2,370,000
60 Days On Site

6207 Calle Montalvo Circle
Granite Bay, CA 95746

For Sale|Single Family Residence|Active
4
Beds
5
Total Baths
3
Full Baths
2
Partial Baths
4,104
SqFt
$577
/SqFt
1994
Built
Subdivision:
Los Lagos
County:
Placer
Call Now: (916) 947-2809
Is this the listing for you? We can help make it yours.
(916) 947-2809
6207 Calle Montalvo Circle6207 Calle Montalvo Circle6207 Calle Montalvo Circle6207 Calle Montalvo Circle
Save
Ask
Tour
Hide
Share

Mortgage Calculator

Monthly Payment (Est.)

$10,813
Calculator powered by Showcase IDX, a Constellation1 Company. Copyright ©2026 Information is deemed reliable but not guaranteed.

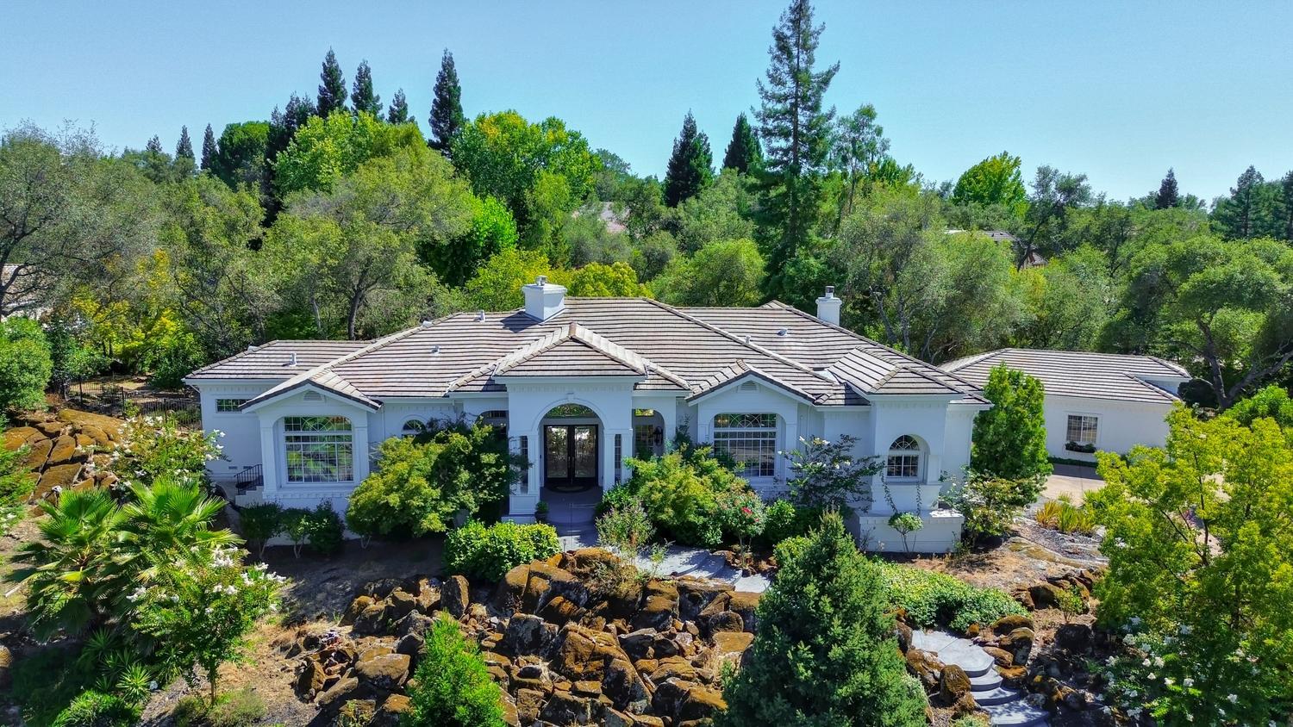
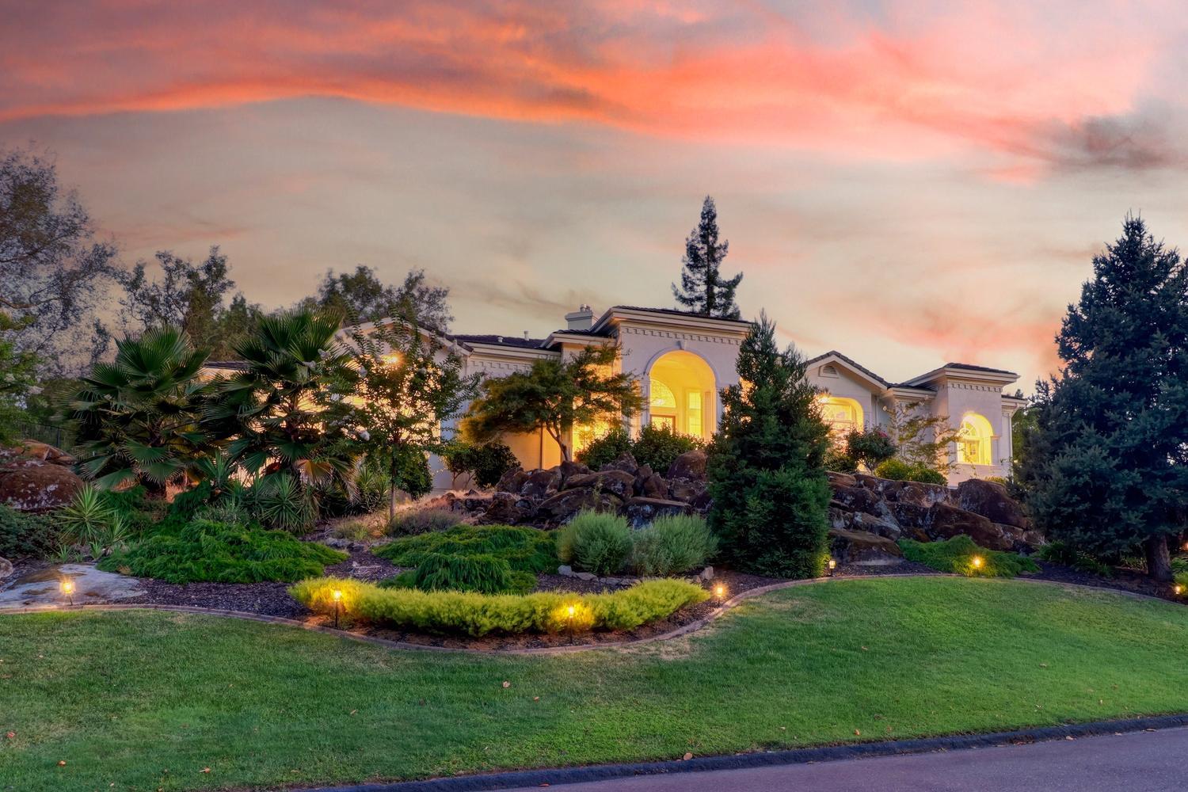
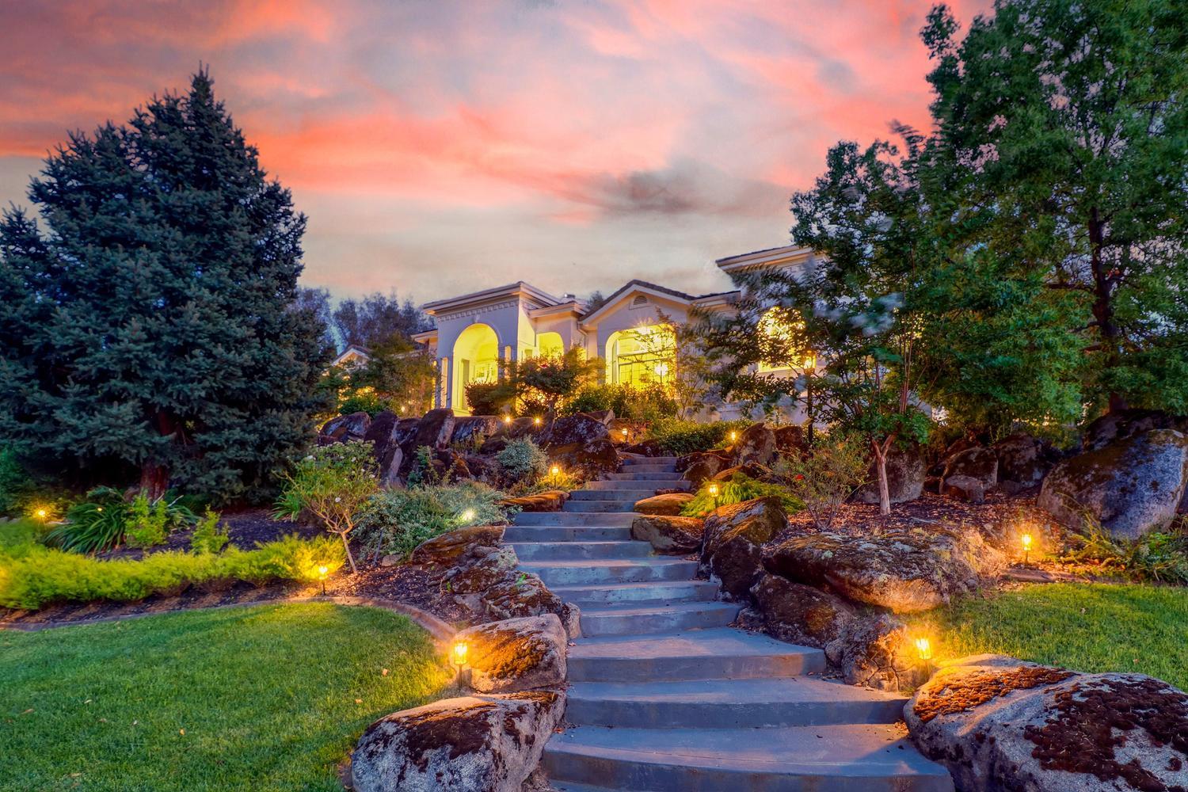
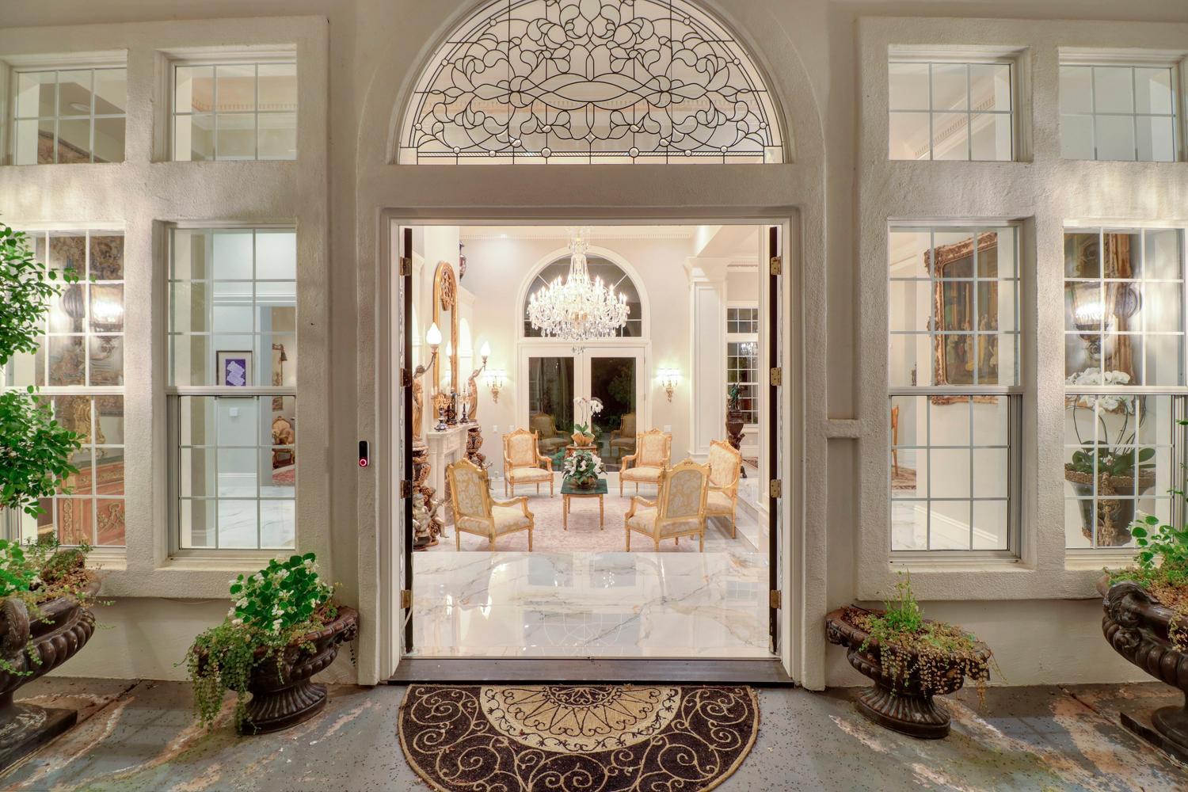
Extensively transformed since 2023, this custom Los Lagos estate offers 4,104 square feet of beautifully renovated, single-level living on approximately 1.2 private acres. Located behind 24-hour guarded gates, the residence features four bedrooms, three full and two partial bathrooms, and a detached four-car garage with workshop space. A newly constructed composite entry staircase leads to the home's thoughtfully designed single-level floor plan. Inside, the comprehensive renovation blends refined finishes with comfortable everyday living. The remodeled chef's kitchen features custom cabinetry, premium Viking appliances, a dramatic copper range hood, double ovens, an oversized island, built-in refrigerator and freezer, and a generous walk-in pantry. Opening directly to the spacious family room, the kitchen creates an inviting setting for both intimate gatherings and large-scale entertaining. Improvements extend throughout the home and include renovated bathrooms, updated plumbing, hardwood and porcelain tile flooring, new doors and hardware, refined casings and baseboards, designer lighting, fresh interior and exterior paint, and updated windows and doors in key living areas. The primary suite provides a private retreat with a sitting area and professionally designed boutique-style closets, including a separate shoe-and-handbag room. Outdoors, the property offers a resort-inspired setting with a sparkling pool, gazebo and expansive entertaining patios surrounded by mature landscaping and fruit trees. A greenhouse creates a special opportunity for gardening enthusiasts, while the generous acreage provides privacy and a peaceful connection to the outdoors. Los Lagos residents enjoy 24-hour guarded entry, lighted tennis courts, basketball courts and scenic walking trails. With its single-level interior, extensive transformation, private acreage and exceptional garage capacity, this move-in-ready estate offers a distinctive combination of luxury, comfort and functionality in one of Granite Bay's most desirable communities.

Save
Ask
Tour
Hide
Share
Listing Snapshot
Price 
$2,370,000
Days On Site 
60 Days
Bedrooms 
4
Inside Area (SqFt) 
4,104 sqft
Total Baths 
5
Full Baths 
3
Partial Baths 
2
Lot Size 
1.2 Acres
Year Built 
1994
MLS® Number 
226084927
Status 
Active
Property Tax 
N/A
HOA/Condo/Coop Fees 
$320 monthly
Sq Ft Source 
N/A
Friends & Family
Recent Activity
3 weeks agoListing updated with changes from the MLS®
3 weeks agoPrice changed to $2,370,000
2 months agoListing first seen on site
General Features
Acres 
1.2
Additional Property Use 
Residential
Cross Street 
N. Seville Circle
Foundation 
Slab
Garage 
Yes
Garage Spaces 
4
Parking 
DetachedGarage Door OpenerWorkshop in GarageGarage Faces Rear
Property Sub Type 
Single Family Residence
Sewer 
Public Sewer
Style 
MediterraneanModern/High Tech
Utilities 
Natural Gas AvailableCable AvailableUnderground UtilitiesNatural Gas ConnectedElectricity Available
Water Source 
Public
Zoning 
RES
Interior Features
Appliances 
Built-In Electric OvenFree-Standing Gas RangeBuilt-In FreezerGas CooktopGas Water HeaterBuilt-In RefrigeratorIce MakerDishwasherDisposalMicrowaveDouble Oven
Cooling 
Ceiling Fan(s)Central Air
Electric 
220 Volts in Kitchen220 Volts in Laundry
Fireplace 
Yes
Fireplace Features 
Living RoomFamily Room
Fireplaces 
2
Flooring 
TileWood
Heating 
Natural GasCentralFireplace InsertSolar
Interior 
Central VacuumWalk-In Closet(s)Double VanityPantryGranite CountersKitchen Island
Laundry Features 
SinkMain Level
Window Features 
Double Pane Windows
Save
Ask
Tour
Hide
Share
Exterior Features
Construction Details 
StuccoFrame
Lot Features 
GardenWoodedSprinklers In FrontSprinklers In RearLandscaped
Other Structures 
GazeboGreenhouseWorkshop
Patio And Porch 
Front PorchRear Porch
Pool Features 
Private
Private Pool 
Yes
Roof 
Tile
Windows/Doors 
Double Pane Windows
Community Features
Association Amenities 
PlaygroundGame Court ExteriorTennis Court(s)Trail(s)Park
Association Fee 
$320.0
Association Fee Frequency 
Monthly
Community Features 
GatedCurbs
MLS Area 
12746
School District 
Placer
Financing Terms Available 
CashConventionalSubmit
Schools
School District
Placer
Elementary School
Unknown
Middle School
Unknown
High School
Unknown
Listing courtesy of Mimi Nassif Luxury Estates, Inc.


All measurements and all calculations of the area are approximate. Information provided by Seller/Other sources, not verified by Broker. All interested persons should independently verify the accuracy of information. Provided properties may or may not be listed by the office/agent presenting the information. Data maintained by MetroList® may not reflect all real estate activity in the market. All real estate content on this site is subject to the Federal Fair Housing Act of 1968, as amended, which makes it illegal to advertise any preference, limitation or discrimination because of race, color, religion, sex, handicap, family status or national origin or an intention to make any such preference, limitation or discrimination. Terms of Use
Last checked 2026-09-11 02:57 PM PDT

Neighborhood & Commute
Source: Walkscore
Save
Ask
Tour
Hide
Share