Save
Ask
Tour
Hide
Share
$799,000
64 Days On Site

552 Denier Court
Galt, CA 95632

For Sale|Single Family Residence|Active Under Contract
5
Beds
3
Total Baths
3
Full Baths
3,440
SqFt
$232
/SqFt
2004
Built
Subdivision:
Chandellor Estates
County:
Sacramento
Call Now: (916) 947-2809
Is this the listing for you? We can help make it yours.
(916) 947-2809
552 Denier Court552 Denier Court552 Denier Court552 Denier Court
Save
Ask
Tour
Hide
Share

Mortgage Calculator

Monthly Payment (Est.)

$3,645
Calculator powered by Showcase IDX, a Constellation1 Company. Copyright ©2026 Information is deemed reliable but not guaranteed.

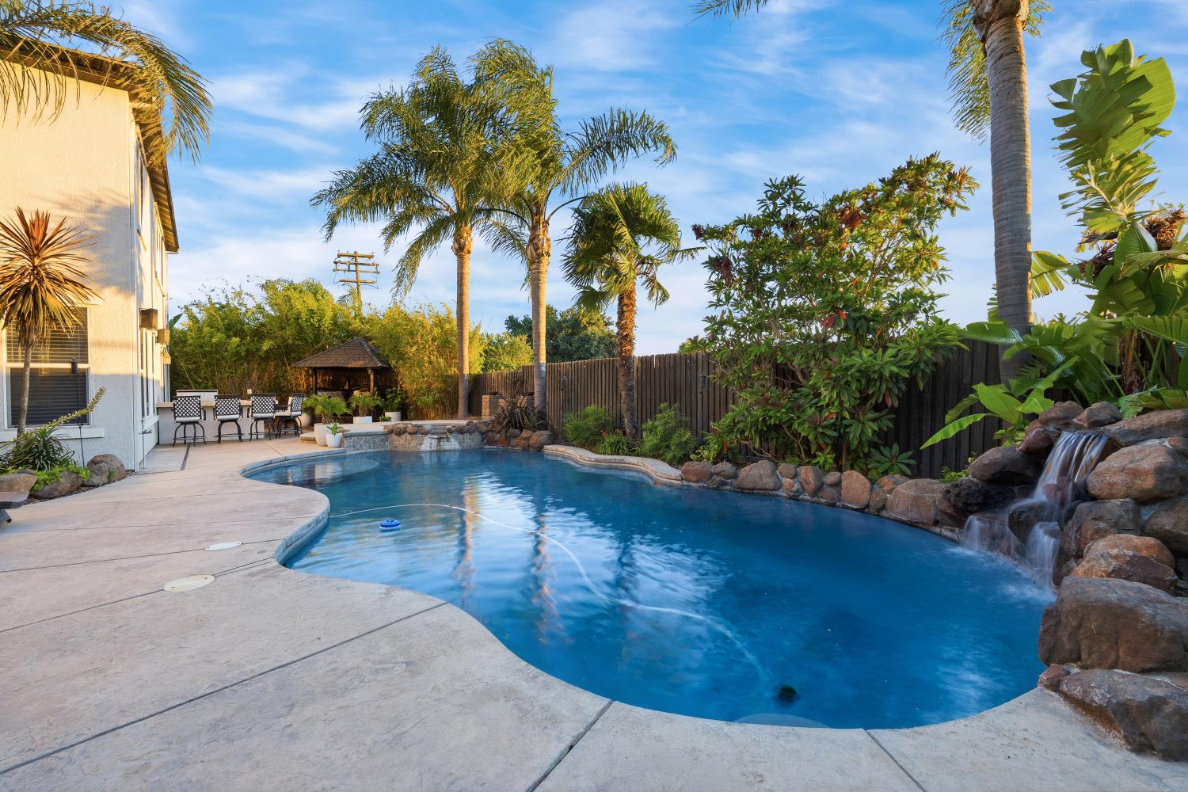
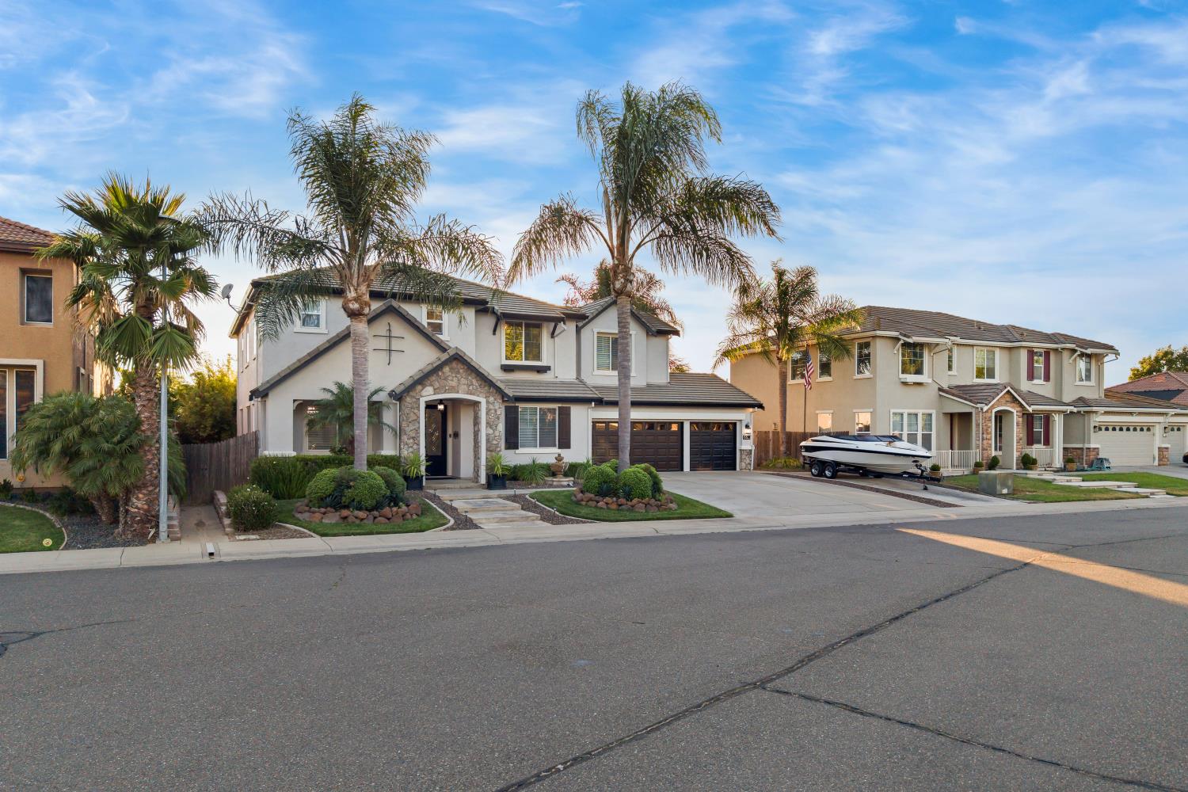
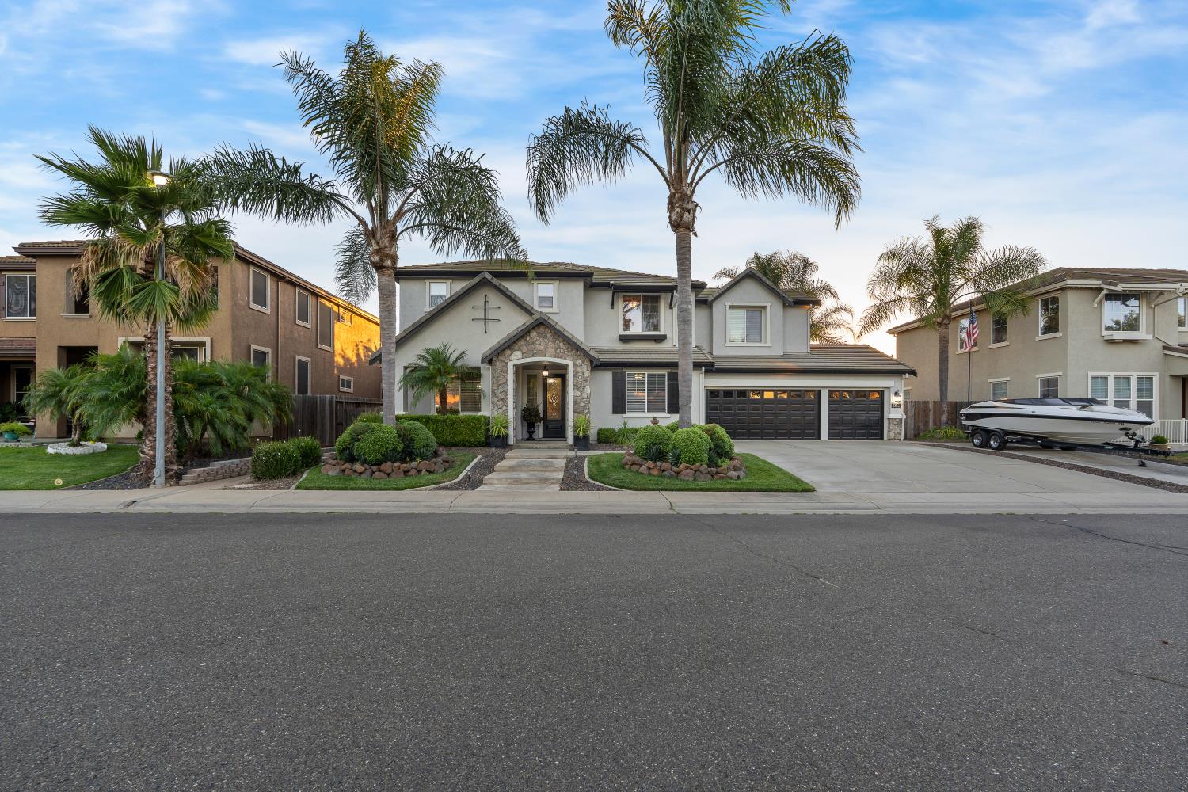
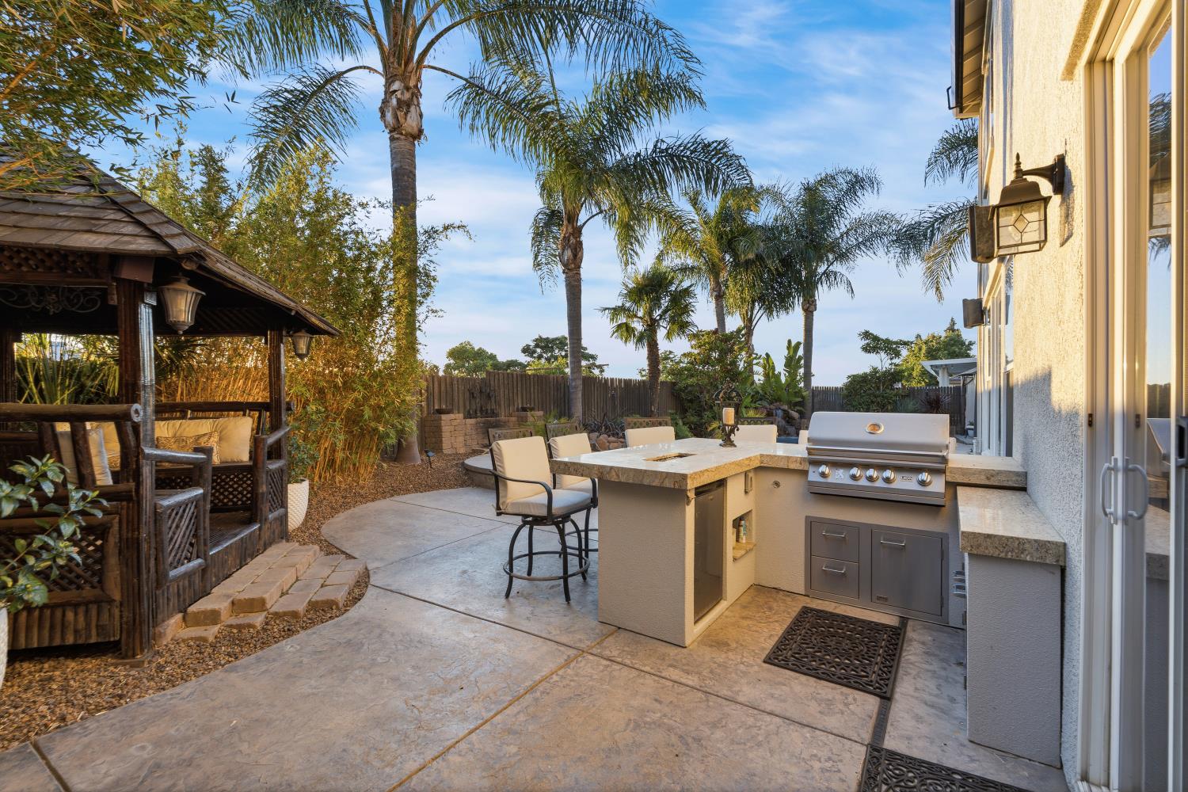
Welcome to this exceptional 5-bedroom, 3-bathroom home located on a quiet cul-de-sac in one of Galt's most desirable neighborhoods. Offering over 3,400 square feet of thoughtfully designed living space, solar, and a flexible floor plan, this home blends comfort, functionality, and the California lifestyle today's buyers are searching for. The heart of the home is the spacious kitchen, which flows seamlessly into the inviting family room, creating the perfect gathering space for everything from busy weekday evenings to holiday celebrations. A full bedroom and bathroom on the main level provide an ideal setup for guests, multi-generational living, or a private home office. Upstairs, the expansive loft offers endless possibilities as a media room, game room, home gym, or additional living space. Step outside and discover your own resort style backyard. Designed for entertaining and everyday enjoyment, the west-facing backyard features a sparkling built-in pool and spa, cascading waterfalls, a fully equipped outdoor kitchen, and multiple areas to relax with family and friends. Picture summer evenings around the grill, kids splashing in the pool, and unforgettable Galt sunsets as the perfect ending to the day. Additional highlights include a rare three-car drive-through garage with backyard access, RV and boat parking, mature landscaping, and plenty of room for your vehicles, toys, and hobbies. Conveniently located just minutes from shopping, dining, parks, schools, and commuter routes, this home offers the space, amenities, and location that are becoming increasingly difficult to find. If you're searching for a spacious Galt home with a pool, solar, RV parking, and room to grow, this is one you won't want to miss. Come experience all this incredible property and the Great American Little Town of Galt has to offer.

Save
Ask
Tour
Hide
Share
Listing Snapshot
Price 
$799,000
Days On Site 
64 Days
Bedrooms 
5
Inside Area (SqFt) 
3,440 sqft
Total Baths 
3
Full Baths 
3
Partial Baths 
N/A
Lot Size 
0.195 Acres
Year Built 
2004
MLS® Number 
226085577
Status 
Active Under Contract
Property Tax 
N/A
HOA/Condo/Coop Fees 
N/A
Sq Ft Source 
N/A
Friends & Family
Recent Activity
2 weeks agoListing updated with changes from the MLS®
2 weeks agoStatus changed to Active Under Contract
a month agoPrice changed to $799,000
2 months agoListing first seen on site
General Features
Acres 
0.195
Cross Street 
Vauxhall
Foundation 
Slab
Garage 
Yes
Garage Spaces 
3
Parking 
Garage Door OpenerDrive ThroughGarage Faces Front
Pets 
Yes
Property Condition 
Updated/Remodeled
Property Sub Type 
Single Family Residence
Sewer 
Public Sewer
Style 
Contemporary
Utilities 
Natural Gas AvailableCable AvailableNatural Gas ConnectedElectricity Available
Water Source 
Public
Zoning 
R1B
Interior Features
Appliances 
Built-In Gas OvenBuilt-In Gas RangeGas Water HeaterDishwasherDisposalPlumbed For Ice Maker
Cooling 
Ceiling Fan(s)Central Air
Electric 
220 Volts220 Volts in Laundry
Fireplace 
Yes
Fireplace Features 
Family Room
Fireplaces 
1
Flooring 
CarpetTileWood
Heating 
Central
Interior 
Walk-In Closet(s)Double VanityGranite CountersKitchen Island
Laundry Features 
Laundry RoomSink
Spa 
Yes
Save
Ask
Tour
Hide
Share
Exterior Features
Construction Details 
StuccoFrame
Fencing 
Back YardWoodGate
Lot Features 
LevelCul-De-SacSprinklers In Front
Other Structures 
GazeboShed(s)
Pool Features 
Pool SweepPool/Spa ComboPrivate
Private Pool 
Yes
Roof 
Tile
Spa 
Yes
Spa Features 
In Ground
View 
Other
Waterview 
Other
Community Features
Community Features 
CurbsSidewalks
MLS Area 
10632
School District 
Sacramento
Financing Terms Available 
CashConventionalFHASubmitVA Loan
Schools
School District
Sacramento
Elementary School
Unknown
Middle School
Unknown
High School
Unknown
Listing courtesy of eXp Realty of California Inc.


All measurements and all calculations of the area are approximate. Information provided by Seller/Other sources, not verified by Broker. All interested persons should independently verify the accuracy of information. Provided properties may or may not be listed by the office/agent presenting the information. Data maintained by MetroList® may not reflect all real estate activity in the market. All real estate content on this site is subject to the Federal Fair Housing Act of 1968, as amended, which makes it illegal to advertise any preference, limitation or discrimination because of race, color, religion, sex, handicap, family status or national origin or an intention to make any such preference, limitation or discrimination. Terms of Use
Last checked 2026-09-11 02:52 PM PDT

Neighborhood & Commute
Source: Walkscore
Save
Ask
Tour
Hide
Share