Save
Ask
Tour
Hide
Share
$580,000
20 Days On Site

1128 Cedar Drive
Wheatland, CA 95692

For Sale|Single Family Residence|Active
4
Beds
3
Total Baths
3
Full Baths
2,202
SqFt
$263
/SqFt
2023
Built
Subdivision:
Caliterra Ranch
County:
Yuba
Call Now: (916) 947-2809
Is this the listing for you? We can help make it yours.
(916) 947-2809
1128 Cedar Drive1128 Cedar Drive1128 Cedar Drive1128 Cedar Drive
Save
Ask
Tour
Hide
Share

Mortgage Calculator

Monthly Payment (Est.)

$2,646
Calculator powered by Showcase IDX, a Constellation1 Company. Copyright ©2026 Information is deemed reliable but not guaranteed.

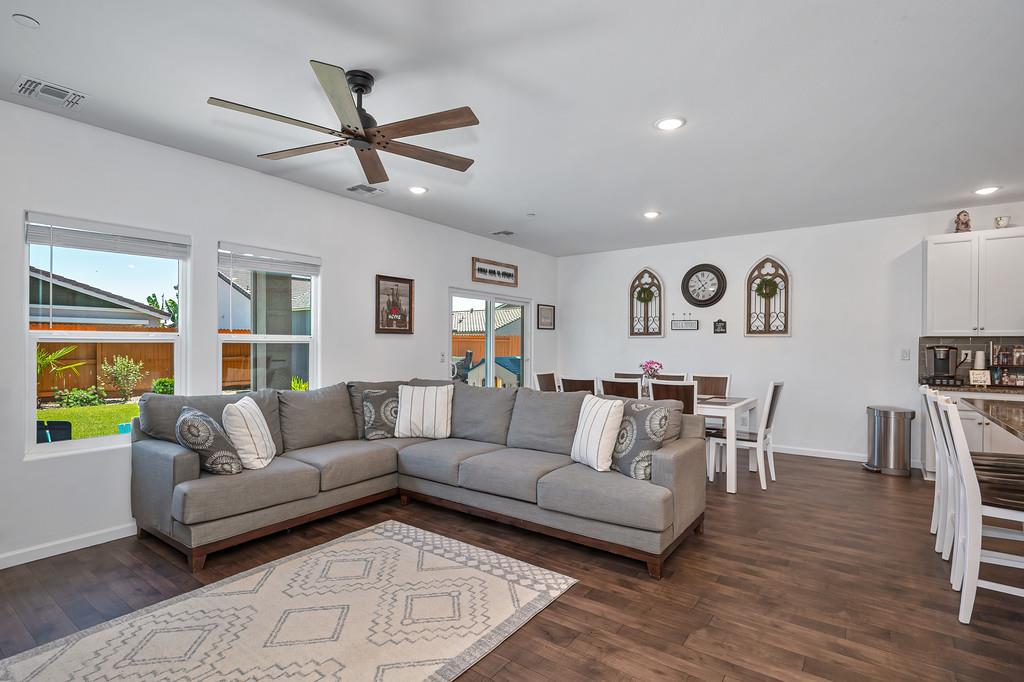
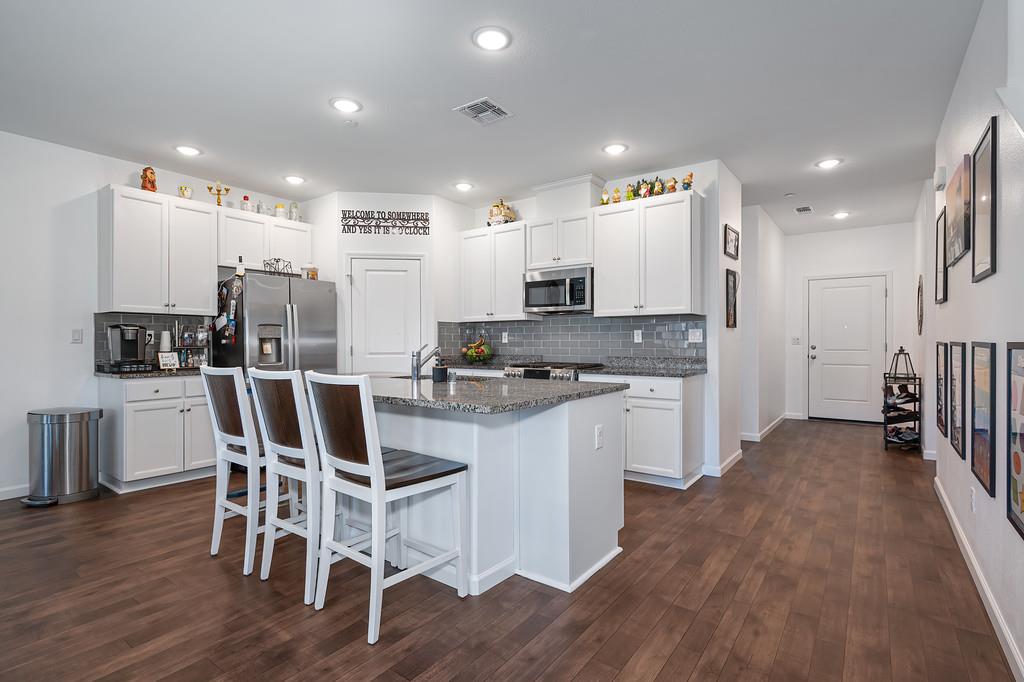
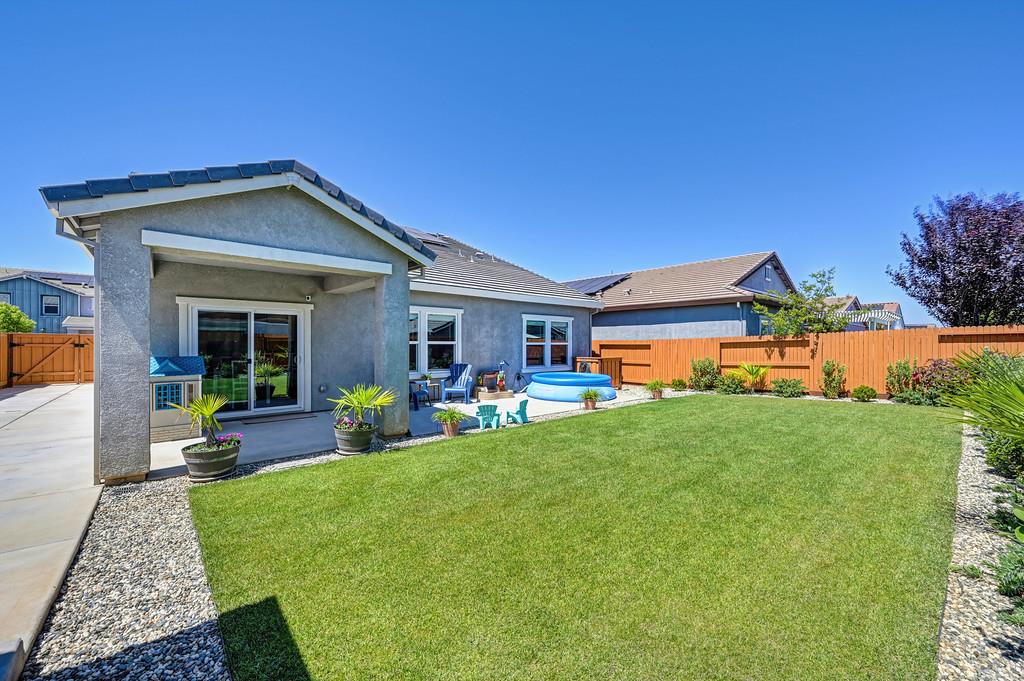
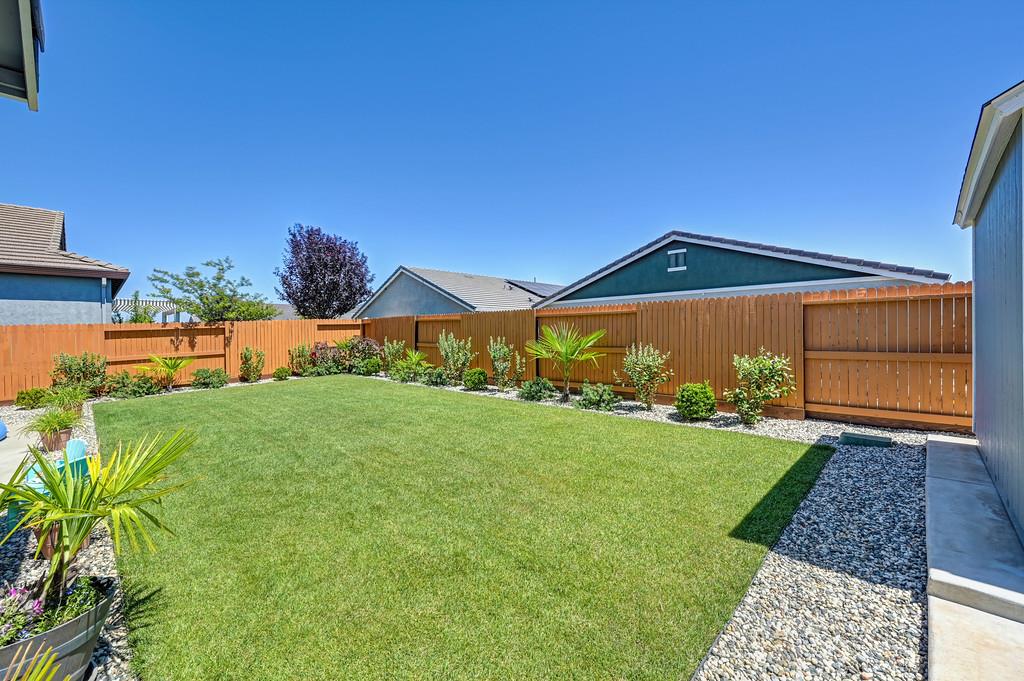
Beautifully maintained like new two-story home in Caliterra Ranch of Wheatland with no HOA offering four bedrooms, three bathrooms, and a versatile upstairs loft living area. Designed with pride of ownership throughout, this home features a highly desirable first-floor primary suite for convenient single-level living. Downstairs has additional bedroom, two full baths and laundry; upstairs featuring two bedrooms, loft, and a full bath. The open and functional layout provides seamless flow between living, dining, and kitchen spaces, complemented by abundant natural light and well-kept finishes. Enjoy energy efficiency with 2023 construction, owned solar, along with a finished garage complete with built-in cabinetry and an epoxy-coated floor. The exterior is equally impressive, featuring meticulously maintained landscaping and side yard access ideal for RV or boat storage. This home combines comfort, functionality, and thoughtful upgrades, ready for its next owner to enjoy.

Save
Ask
Tour
Hide
Share
Listing Snapshot
Price 
$580,000
Days On Site 
20 Days
Bedrooms 
4
Inside Area (SqFt) 
2,202 sqft
Total Baths 
3
Full Baths 
3
Partial Baths 
N/A
Lot Size 
0.16 Acres
Year Built 
2023
MLS® Number 
226085981
Status 
Active
Property Tax 
N/A
HOA/Condo/Coop Fees 
N/A
Sq Ft Source 
N/A
Friends & Family
Recent Activity
4 days agoListing updated with changes from the MLS®
4 days agoPrice changed to $580,000
3 weeks agoListing first seen on site
General Features
Acres 
0.16
Additional Property Use 
Residential
Attached Garage 
Yes
Cross Street 
Caliterra Drive
Foundation 
Slab
Garage 
Yes
Garage Spaces 
2
Levels 
Two
Parking 
AttachedGarage Door OpenerBoatGarage Faces Front
Parking Spaces 
5
Pets 
Yes
Property Sub Type 
Single Family Residence
Sewer 
Public Sewer
Water Source 
Public
Zoning 
Res
Interior Features
Appliances 
Free-Standing Gas RangeFree-Standing RefrigeratorIce MakerDishwasherDisposalMicrowave
Cooling 
Ceiling Fan(s)Central Air
Electric 
220 Volts
Flooring 
CarpetLinoleumTileVinyl
Heating 
Central
Interior 
Walk-In Closet(s)Double VanityKitchen Island
Laundry Features 
Main Level
Window Features 
Double Pane Windows
Save
Ask
Tour
Hide
Share
Exterior Features
Construction Details 
Stucco
Fencing 
Back YardWood
Lot Features 
LevelSprinklers In FrontSprinklers In Rear
Other Structures 
Shed(s)Storage
Patio And Porch 
CoveredFront PorchRear PorchPatio
Roof 
Tile
Windows/Doors 
Double Pane Windows
Community Features
Community Features 
Curbs
Financing Terms Available 
CashConventionalFHAVA Loan
MLS Area 
12408
Roads 
Asphalt
School District 
Yuba
Schools
School District
Yuba
Elementary School
Unknown
Middle School
Unknown
High School
Unknown
Listing courtesy of HomeSmart ICARE Realty


All measurements and all calculations of the area are approximate. Information provided by Seller/Other sources, not verified by Broker. All interested persons should independently verify the accuracy of information. Provided properties may or may not be listed by the office/agent presenting the information. Data maintained by MetroList® may not reflect all real estate activity in the market. All real estate content on this site is subject to the Federal Fair Housing Act of 1968, as amended, which makes it illegal to advertise any preference, limitation or discrimination because of race, color, religion, sex, handicap, family status or national origin or an intention to make any such preference, limitation or discrimination. Terms of Use
Last checked 2026-07-28 10:56 AM PDT

Neighborhood & Commute
Source: Walkscore
Save
Ask
Tour
Hide
Share