


720 Lake Canyon AvenueGalt, CA 95632
Mortgage Calculator
Monthly Payment (Est.)
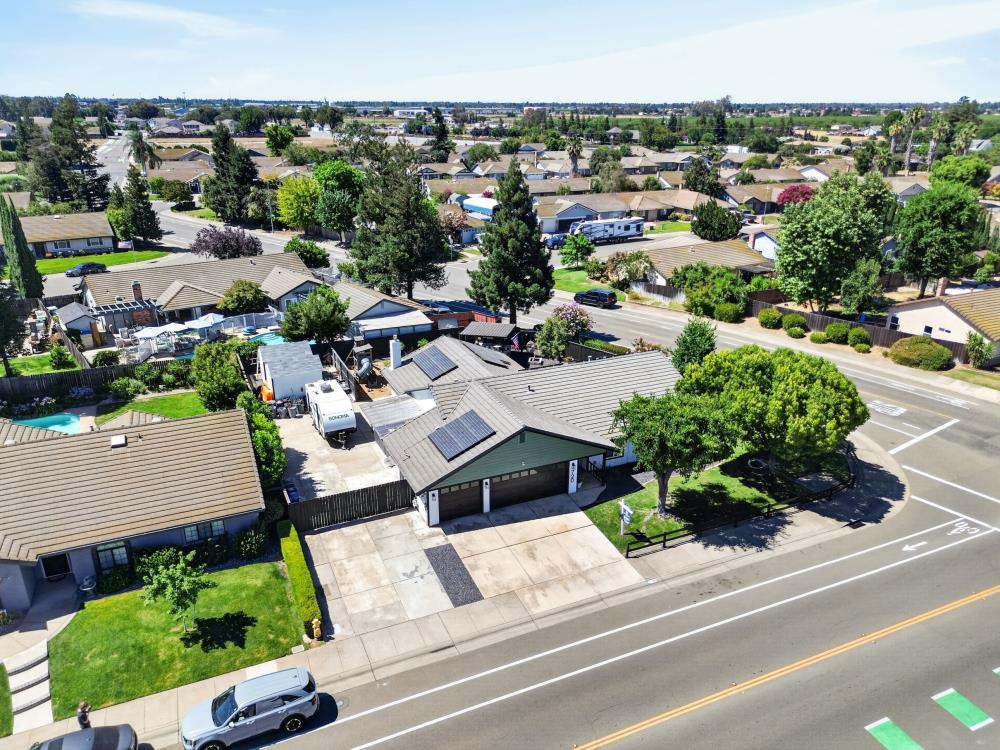
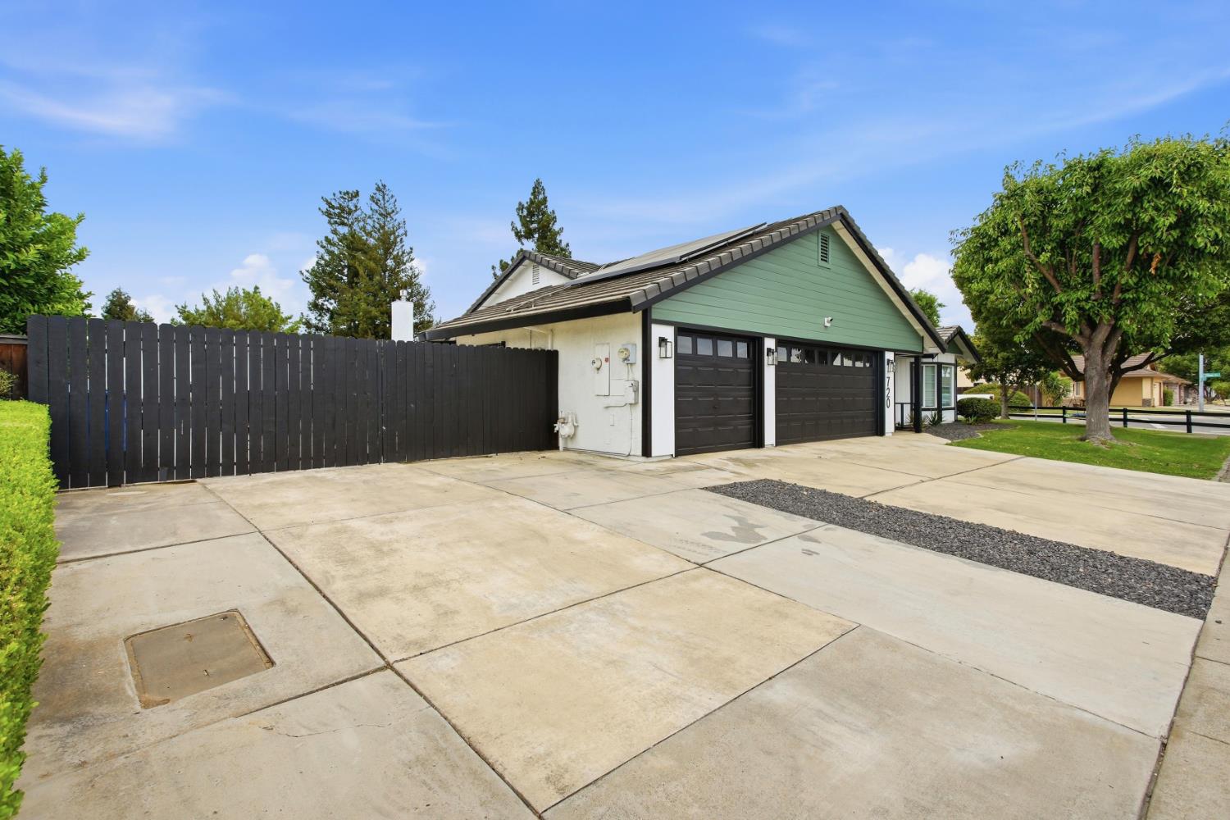
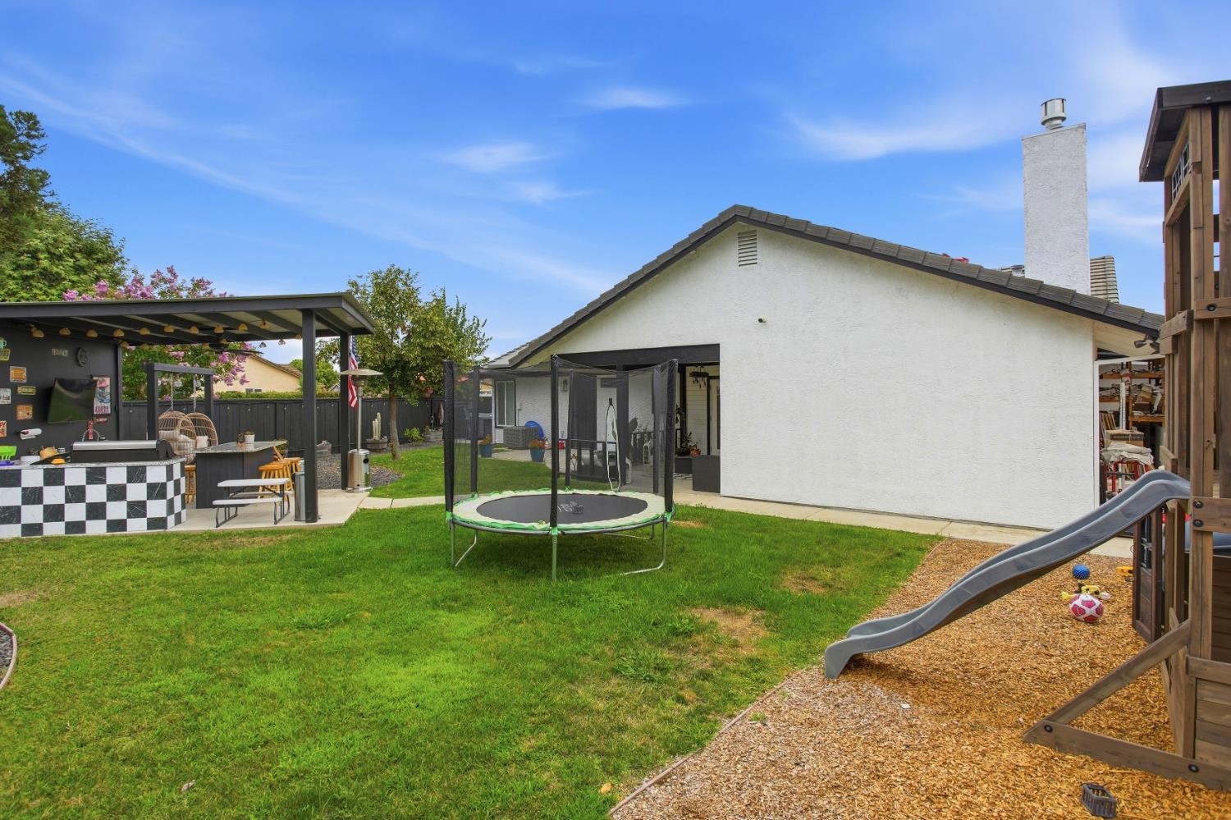
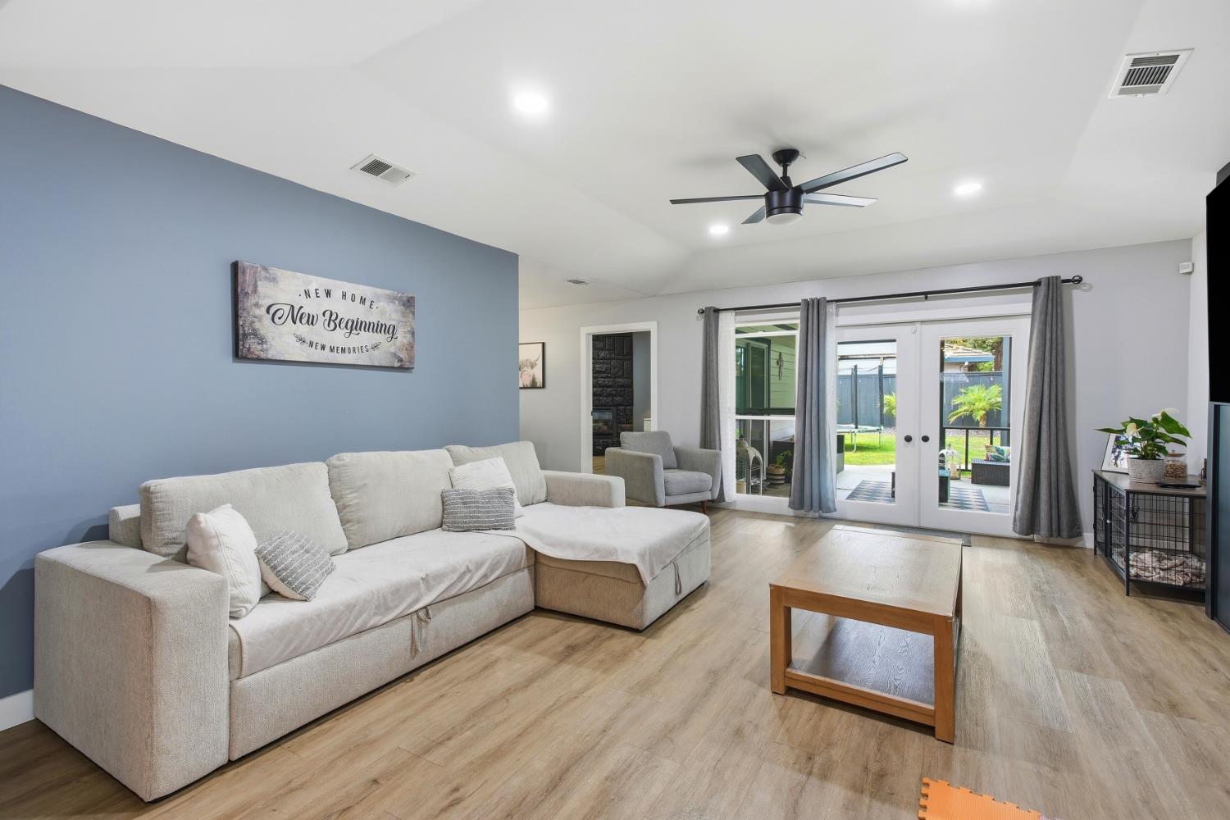
$2,988Welcome home to this beautifully updated 1,908 sq. ft. Galt residence, ideally situated on a spacious corner lot of more than one-quarter acre. Designed for comfortable everyday living and effortless entertaining, the home offers three bedrooms, two bathrooms and a versatile multi-purpose room with exterior access that could serve as a possible fourth bedroom, home office, den, study or recreation room. Step inside to an inviting interior featuring newer flooring, fresh paint, updated windows and added recessed lighting. The welcoming living room is centered around a stylish electric fireplace, creating the perfect place to relax and unwind. The remodeled kitchen offers a beautiful designer color palette, updated hardware, generous counter space, dining bar seating and plenty of room for a large dining table. The spacious primary suite provides a peaceful retreat with a walk-in closet, private backyard access and a beautifully renovated bathroom featuring quartz countertops, dual sinks and an impressive walk-in shower. Outside, the low-maintenance backyard is ready for year-round enjoyment with a covered patio, pergola, outdoor kitchen, additional seating areas, and the above-ground swimming pool with enough room perfect for splashing around. The oversized RV access and extensive concrete provide abundant space for recreational vehicles, additional parking, toys or storage. A finished three-car garage with insulated doors and leased solar adds even more convenience. Thoughtfully remodeled inside and out, this move-in-ready home is conveniently located near shopping, parks, schools and freeway access.
| 4 days ago | Listing updated with changes from the MLS® | |
| 2 weeks ago | Listing first seen on site |

All measurements and all calculations of the area are approximate. Information provided by Seller/Other sources, not verified by Broker. All interested persons should independently verify the accuracy of information. Provided properties may or may not be listed by the office/agent presenting the information. Data maintained by MetroList® may not reflect all real estate activity in the market. All real estate content on this site is subject to the Federal Fair Housing Act of 1968, as amended, which makes it illegal to advertise any preference, limitation or discrimination because of race, color, religion, sex, handicap, family status or national origin or an intention to make any such preference, limitation or discrimination. Terms of Use
Last checked 2026-07-28 09:44 AM PDT