


13175 Midway AvenueGalt, CA 95632
Mortgage Calculator
Monthly Payment (Est.)
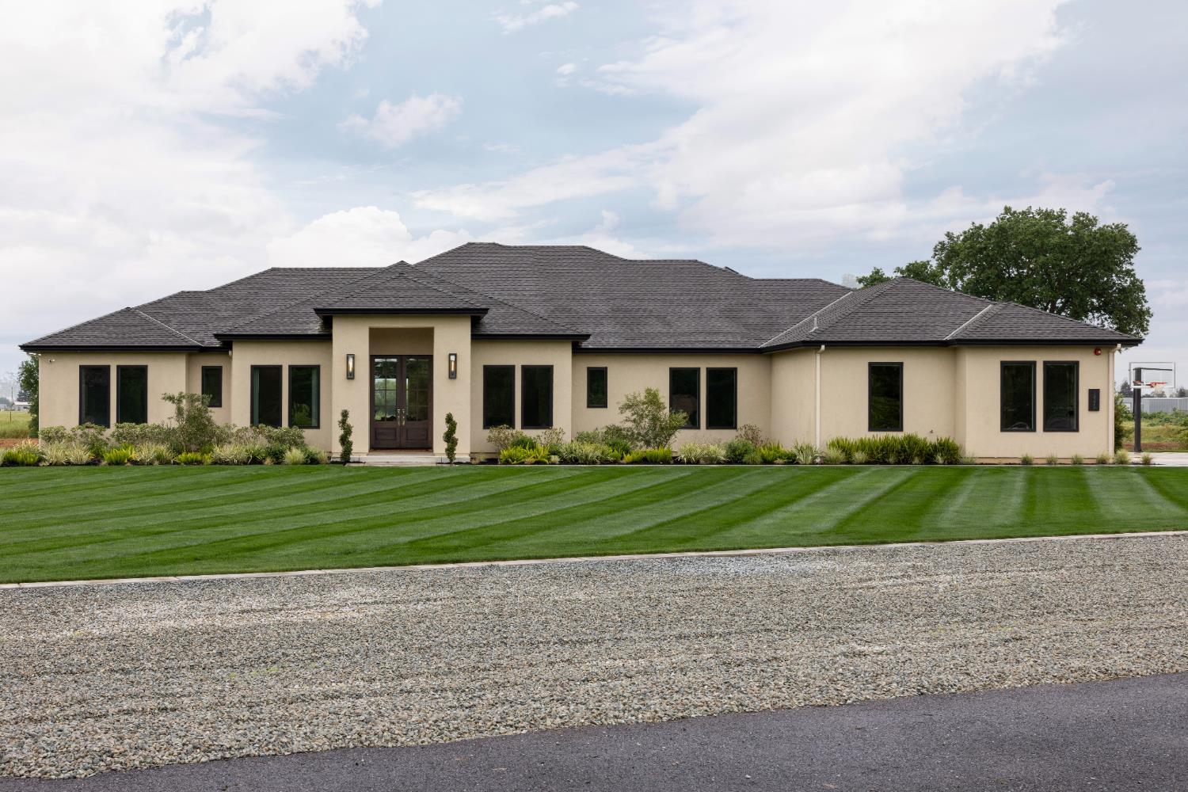
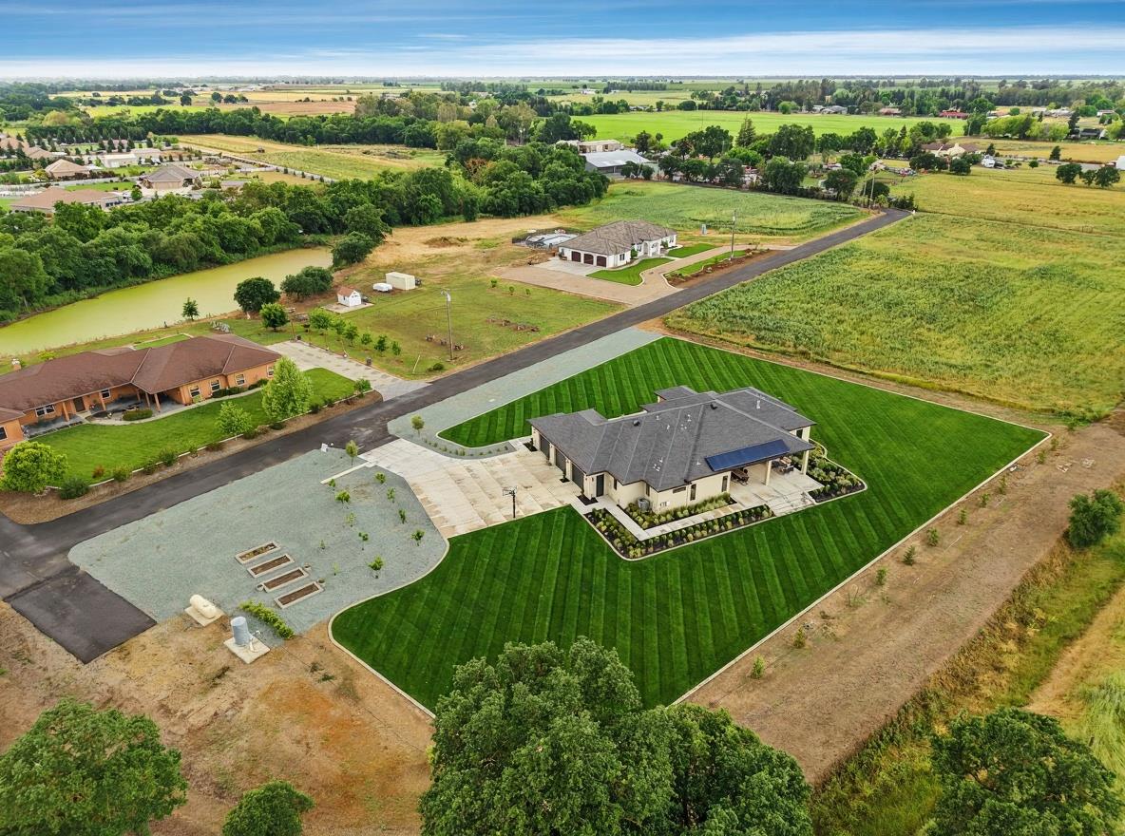
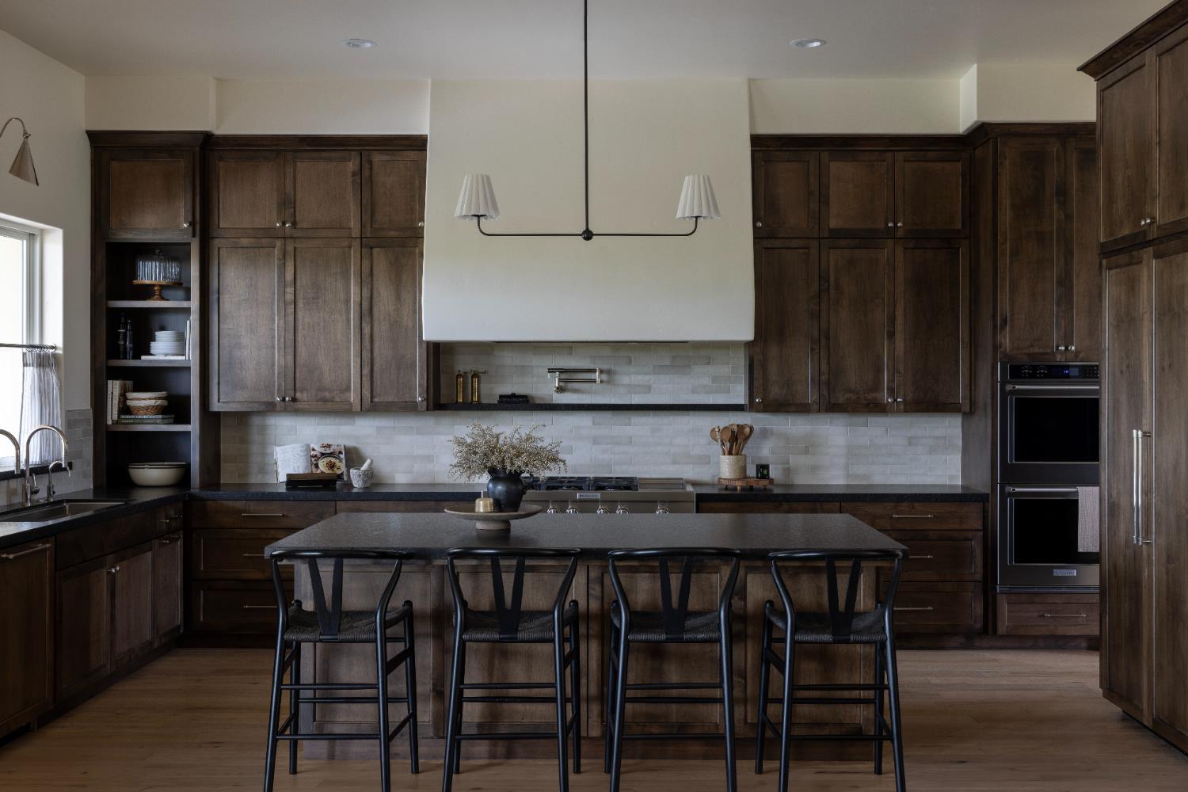
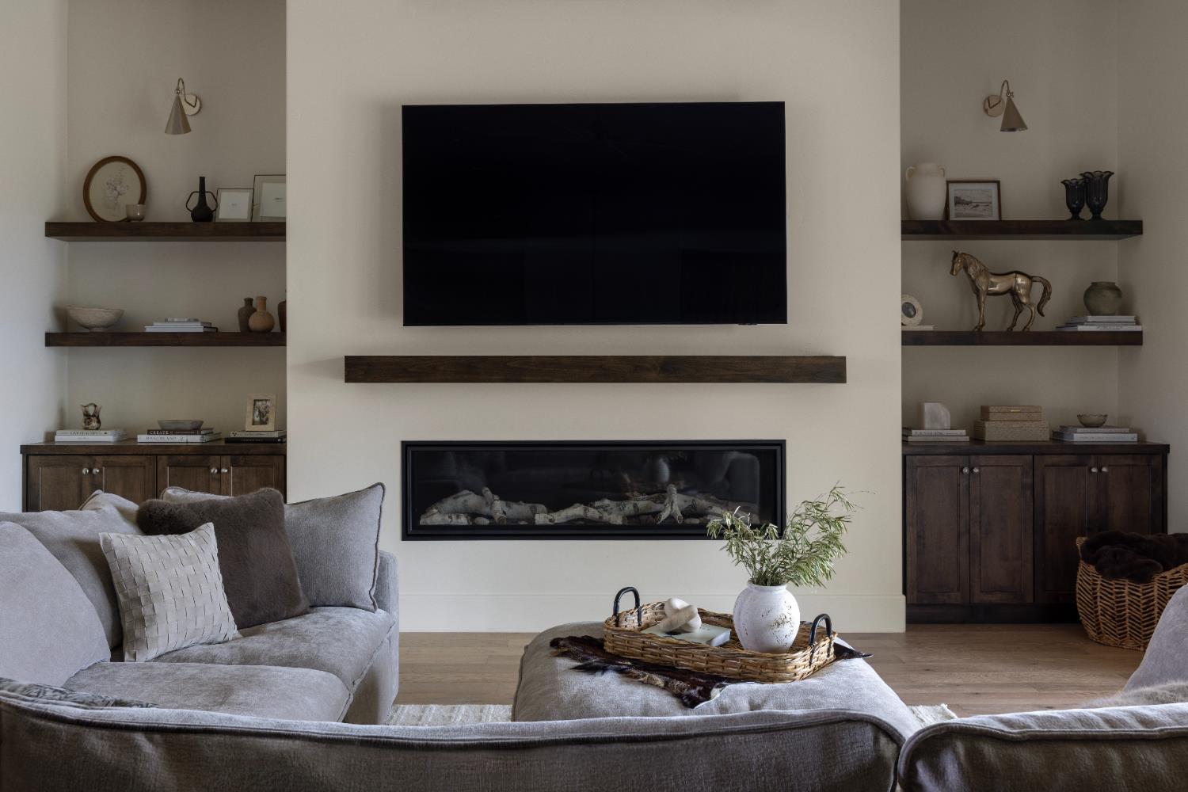
$7,186Welcome to this exceptional custom estate situated on 5.35 private acres, where luxury finishes meet modern country living. Built in 2022 by Kato Custom Homes, this thoughtfully designed property offers 2,988 sq ft with 4 bedrooms, 3 full bathrooms, and a versatile den ideal for a home office, gym, or flex space. Privately tucked away at the end of a secluded road, this move-in ready home combines refined craftsmanship, energy efficiency, and usable acreage. Inside, soaring 12-foot ceilings in the main living areas, engineered hardwood flooring, smooth imperfect-texture walls, designer lighting, and oversized 8-foot solid core doors create an elevated yet welcoming atmosphere. The gourmet kitchen is designed for both everyday living and entertaining, featuring an expansive island, oversized sink with dual faucets and reverse osmosis dispenser, professional-grade 6-burner gas range with skillet and pot filler, double ovens, built-in paneled refrigerator and freezer, dishwasher, nugget ice maker, and a spacious walk-in pantry with custom cabinetry and beverage refrigerator. The luxurious primary suite offers a spa-inspired bathroom complete with a freestanding soaking tub, oversized walk-in shower, dual vanities with makeup station, and a large walk-in closet. Additional features include Andersen casement windows, surround sound, whole house fan, foam insulation, owned solar, water softener system, spacious laundry room, custom mudroom cabinetry, and a dramatic 12-foot wood-framed sliding glass door. Step outside to your own private retreat featuring an expansive covered patio with recessed lighting and ceiling fans, over 30,000 sq ft of lush lawn, raised garden beds, fruit trees, mature redwood-lined privacy borders, and extensive concrete flatwork. The oversized 3-car garage offers additional depth and storage space. The remaining usable acreage presents endless possibilities for an ADU, guest house, shop, barn, equestrian setup, hobby farm, or future expansion. Rarely does a property combine luxury finishes, newer custom construction, privacy, owned solar, and usable land in such a beautifully designed estate setting.
| 2 weeks ago | Listing updated with changes from the MLS® | |
| 2 weeks ago | Status changed to Pending | |
| 2 weeks ago | Listing first seen on site |

All measurements and all calculations of the area are approximate. Information provided by Seller/Other sources, not verified by Broker. All interested persons should independently verify the accuracy of information. Provided properties may or may not be listed by the office/agent presenting the information. Data maintained by MetroList® may not reflect all real estate activity in the market. All real estate content on this site is subject to the Federal Fair Housing Act of 1968, as amended, which makes it illegal to advertise any preference, limitation or discrimination because of race, color, religion, sex, handicap, family status or national origin or an intention to make any such preference, limitation or discrimination. Terms of Use
Last checked 2026-07-28 09:44 AM PDT