


10996 Boessow RoadGalt, CA 95632
Mortgage Calculator
Monthly Payment (Est.)
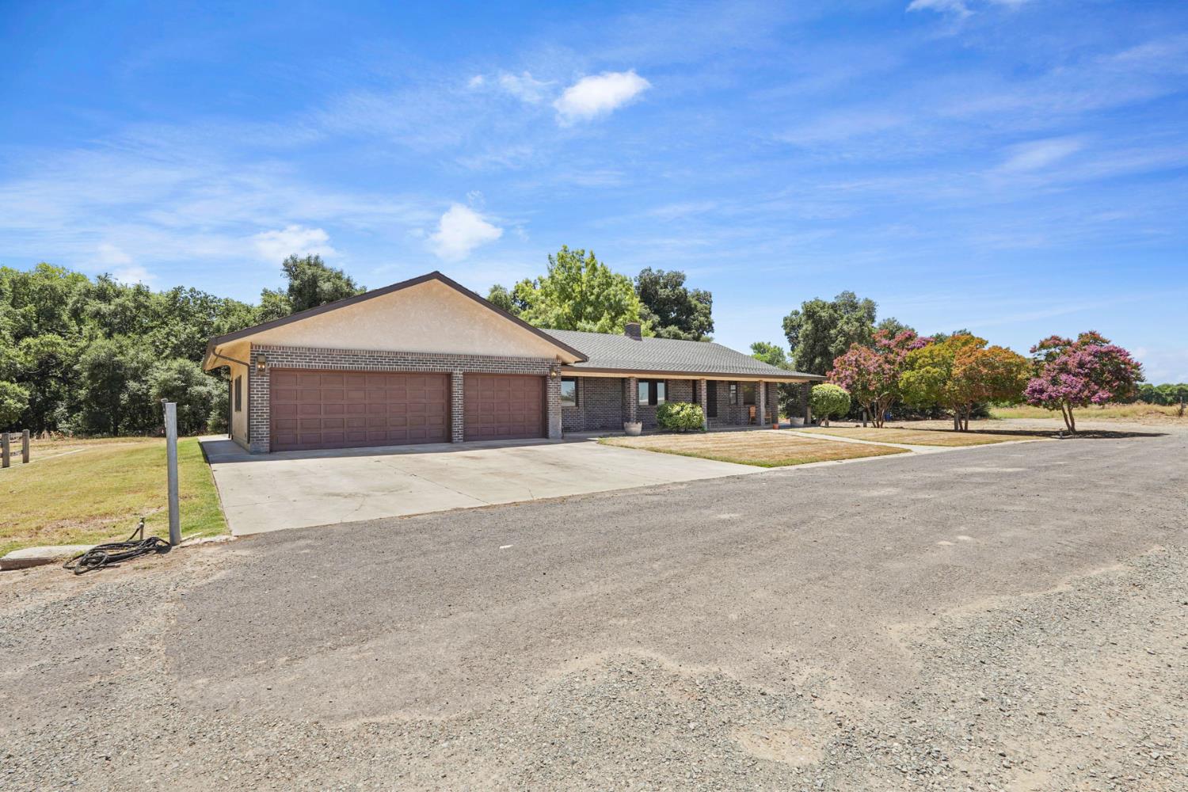
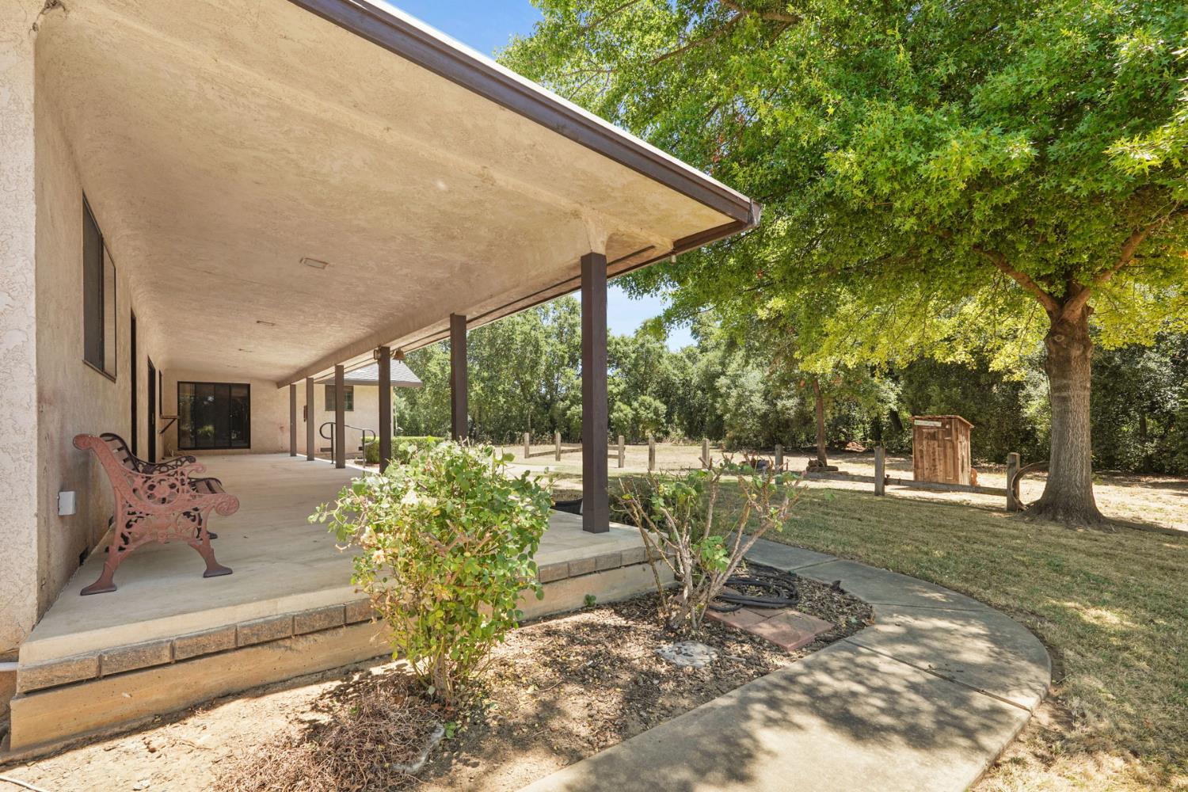
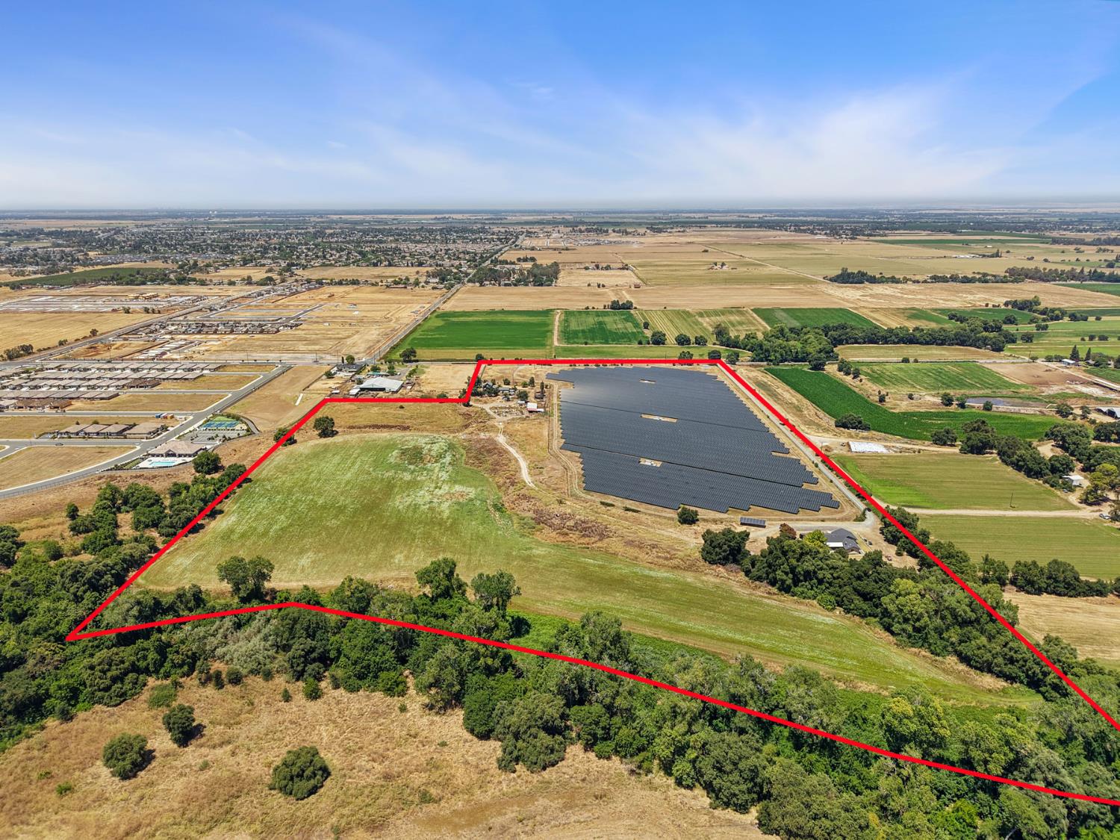
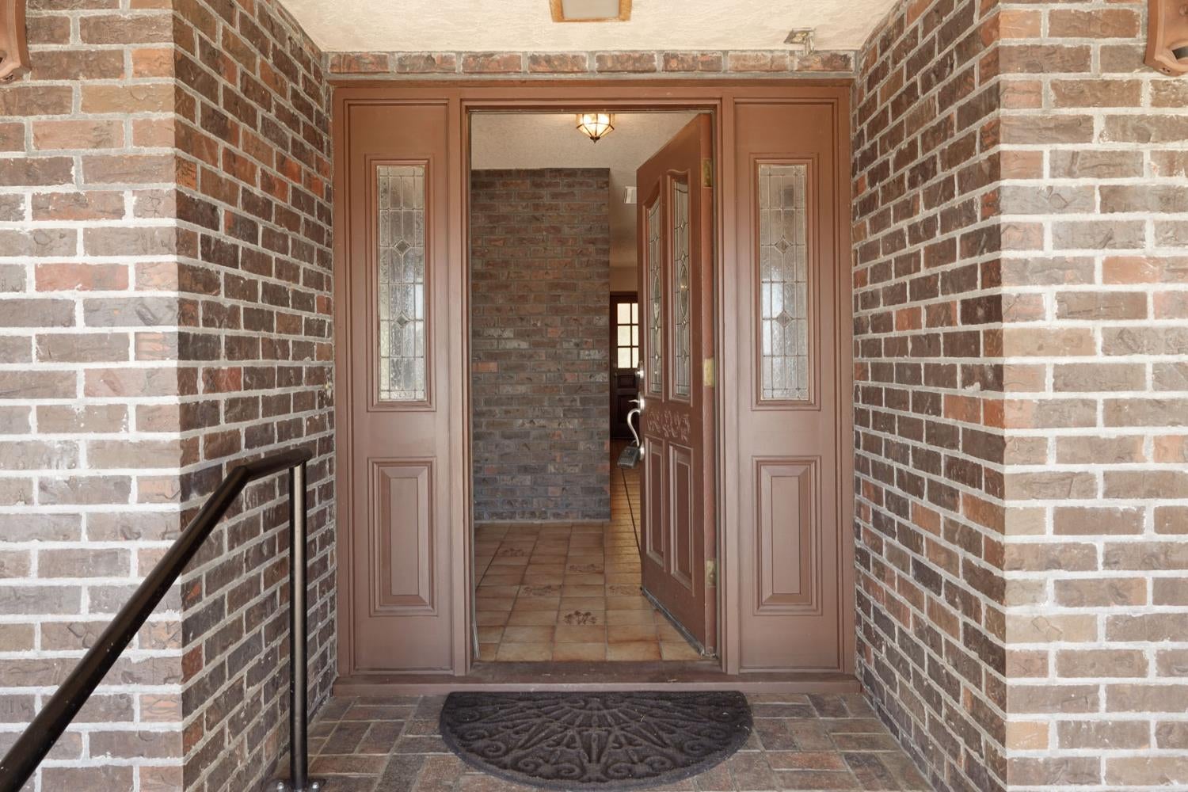
$7,756A Rare Opportunity to Own One of Galt's Most Spectacular Country Properties! Nestled on 50+ breathtaking acres, this quality custom-built ranchette offers unmatched privacy, natural beauty, and endless possibilities. The property backs directly to scenic Dry Creek and the Dry Creek Golf Course driving range, creating a peaceful setting surrounded by majestic oak trees and abundant wildlife including deer, wild turkeys, pheasant, and doves. Wake up each day to panoramic views that feel like they've been lifted straight from a Hemingway novel. The spacious great room features soaring vaulted ceilings, a dramatic floor-to-ceiling brick fireplace with wood-burning stove, and an oversized sliding glass door framing the incredible landscape. The thoughtfully designed kitchen offers built-in appliances, a center island, breakfast bar, wet bar, and is adjacent to a formal dining room complete with a built-in china hutch. The oversized laundry room is exceptionally functional with abundant cabinetry, folding counter, utility sink, built-in ironing board, and an additional half bath. The expansive primary suite is a true retreat with vaulted ceilings, its own fireplace, wall-to-wall closet plus a walk-in closet, and a spacious ensuite bath featuring an oversized shower. Additional highlights include a massive 30-foot-deep 3-car garage, a roof that is approximately four years new, owned solar, and an all-electric home with remarkably low utility costscurrently just the monthly SMUD connection fee of approximately $27. This exceptional property is well-equipped with two domestic wells, an agricultural well, and two septic systems. A second homesite offers tremendous potential, with the original residence ready to be rebuilt into a guest home, multigenerational residence, or future investment, property is in the City's Sphere of Influence. Whether you're dreaming of a private estate, hobby farm, equestrian property, vineyard, family compound, future investment, or simply a peaceful retreat surrounded by nature, this property offers the space and infrastructure to make it a reality. Be sure to ask about the built-in passive income this unique property provides. Opportunities like this are exceptionally rareexperience the beauty, privacy, and lifestyle that only a property of this caliber can offer.
| a week ago | Listing updated with changes from the MLS® | |
| 2 weeks ago | Listing first seen on site |

All measurements and all calculations of the area are approximate. Information provided by Seller/Other sources, not verified by Broker. All interested persons should independently verify the accuracy of information. Provided properties may or may not be listed by the office/agent presenting the information. Data maintained by MetroList® may not reflect all real estate activity in the market. All real estate content on this site is subject to the Federal Fair Housing Act of 1968, as amended, which makes it illegal to advertise any preference, limitation or discrimination because of race, color, religion, sex, handicap, family status or national origin or an intention to make any such preference, limitation or discrimination. Terms of Use
Last checked 2026-07-28 10:56 AM PDT