


11610 Vickie DriveLoma Rica, CA 95901
Mortgage Calculator
Monthly Payment (Est.)
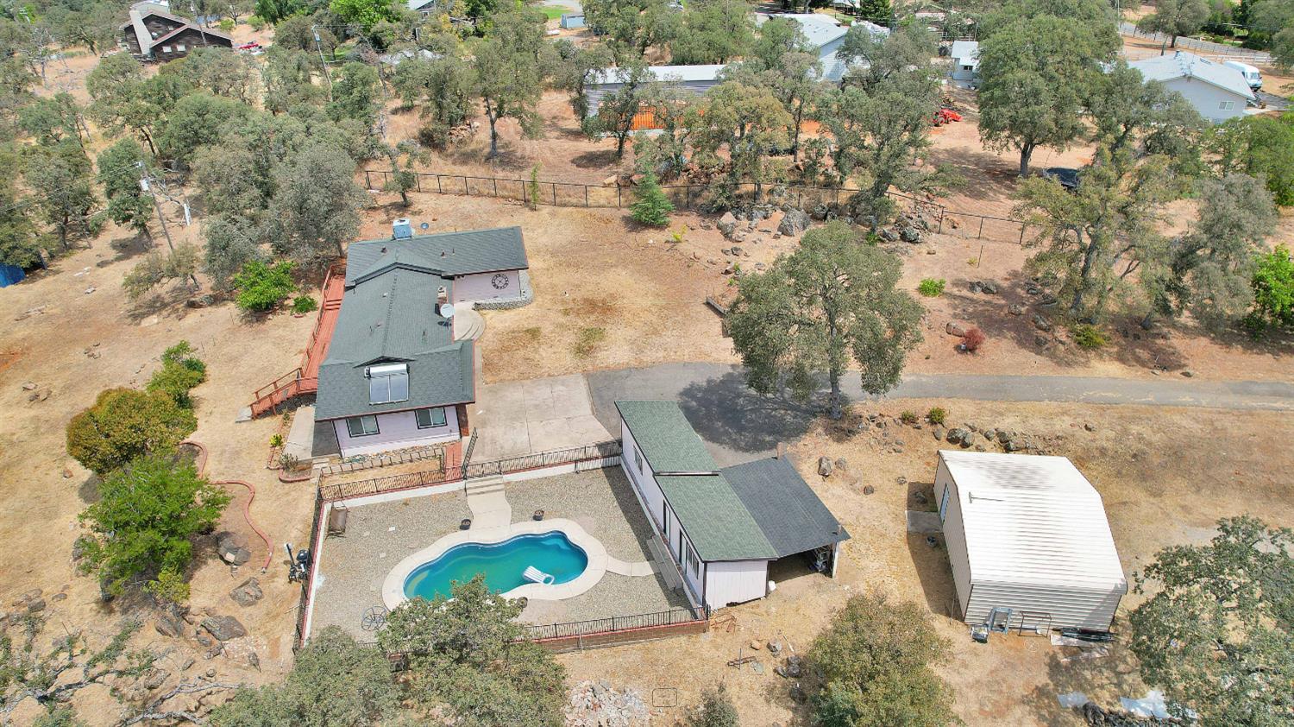
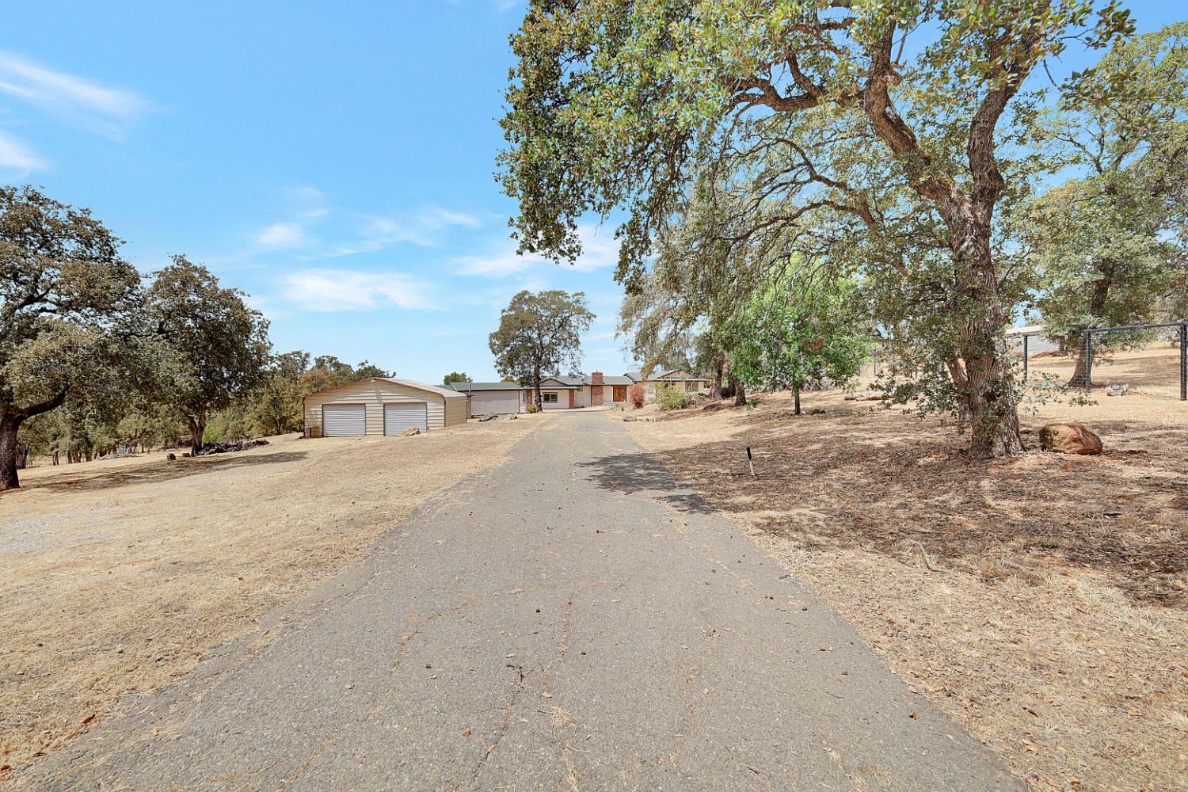
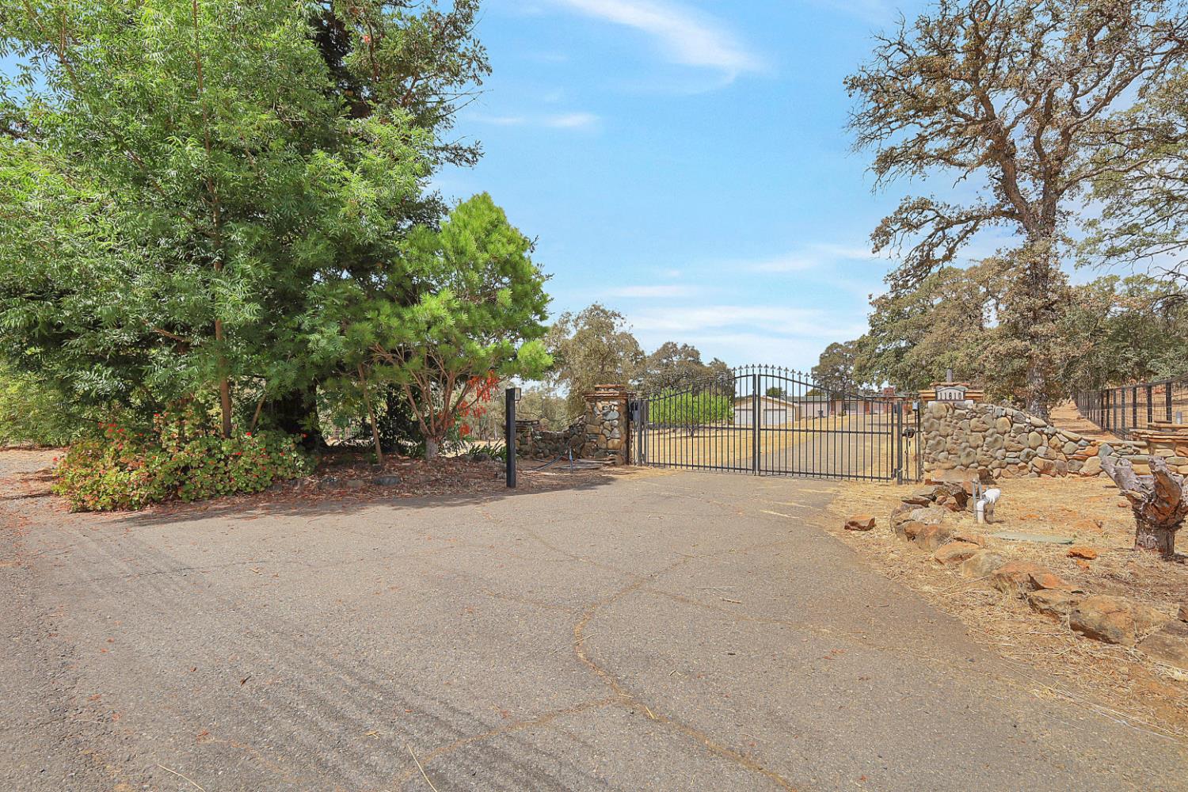
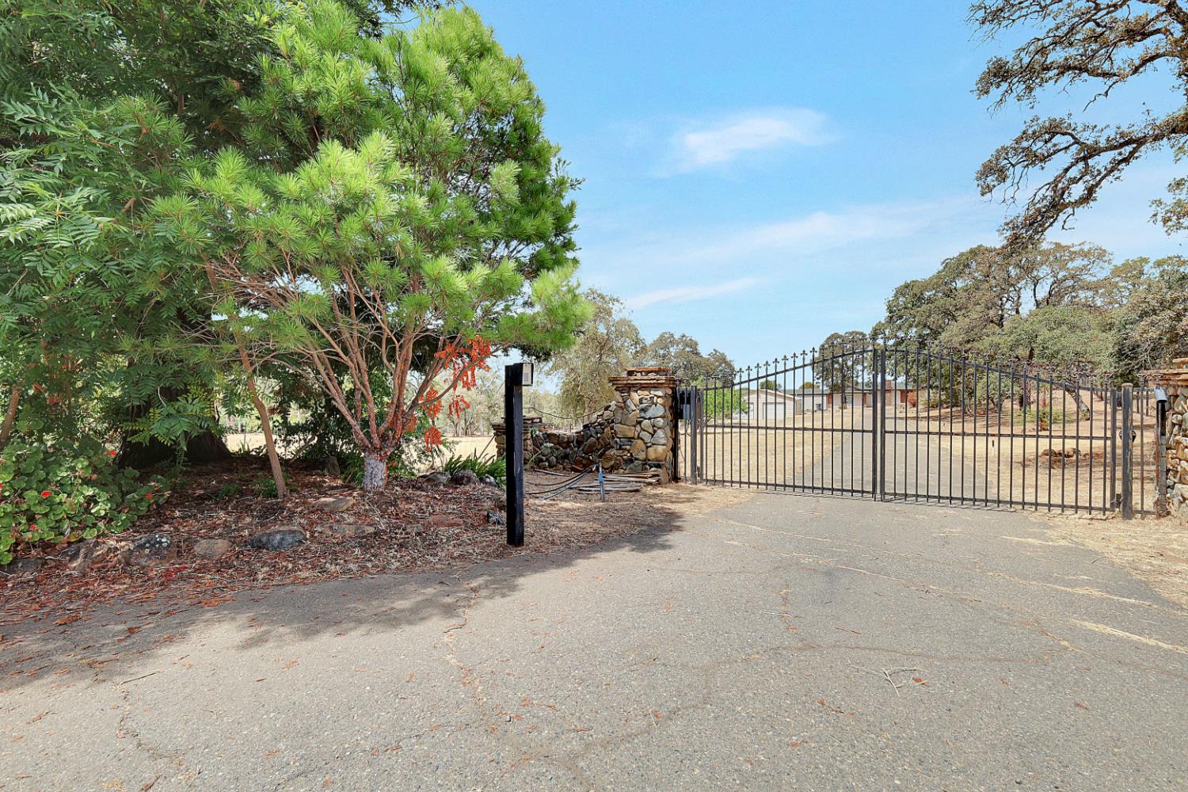
$2,870Beautifully remodeled gated country estate on 3.52 fully fenced acres with owned solar! This exceptional property offers 3 bedrooms, 2.5 baths, plus a spacious flex room ideal for a home office, den, or media room. The open-concept great room flows into a beautifully remodeled kitchen featuring granite countertops, stainless steel appliances, double ovens, and a large center island. Recent updates include laminate flooring, fresh interior paint, HVAC, an alkaline H2O water filtration system, and a cozy pellet stove. The all-electric home is thoughtfully designed for comfortable country living. Outdoors, enjoy a fiberglass swimming pool, detached shop, and an additional outbuilding/pool house. The fully fenced 3.52-acre property provides ample space for gardening, recreation, RVs, equipment, animals, or future improvements. BVID irrigation water is available. Peaceful country living meets everyday convenience, with shopping, schools, dining, and outdoor recreation just a short drive away
| 5 days ago | Listing updated with changes from the MLS® | |
| 6 days ago | Listing first seen on site |

All measurements and all calculations of the area are approximate. Information provided by Seller/Other sources, not verified by Broker. All interested persons should independently verify the accuracy of information. Provided properties may or may not be listed by the office/agent presenting the information. Data maintained by MetroList® may not reflect all real estate activity in the market. All real estate content on this site is subject to the Federal Fair Housing Act of 1968, as amended, which makes it illegal to advertise any preference, limitation or discrimination because of race, color, religion, sex, handicap, family status or national origin or an intention to make any such preference, limitation or discrimination. Terms of Use
Last checked 2026-07-28 09:44 AM PDT