


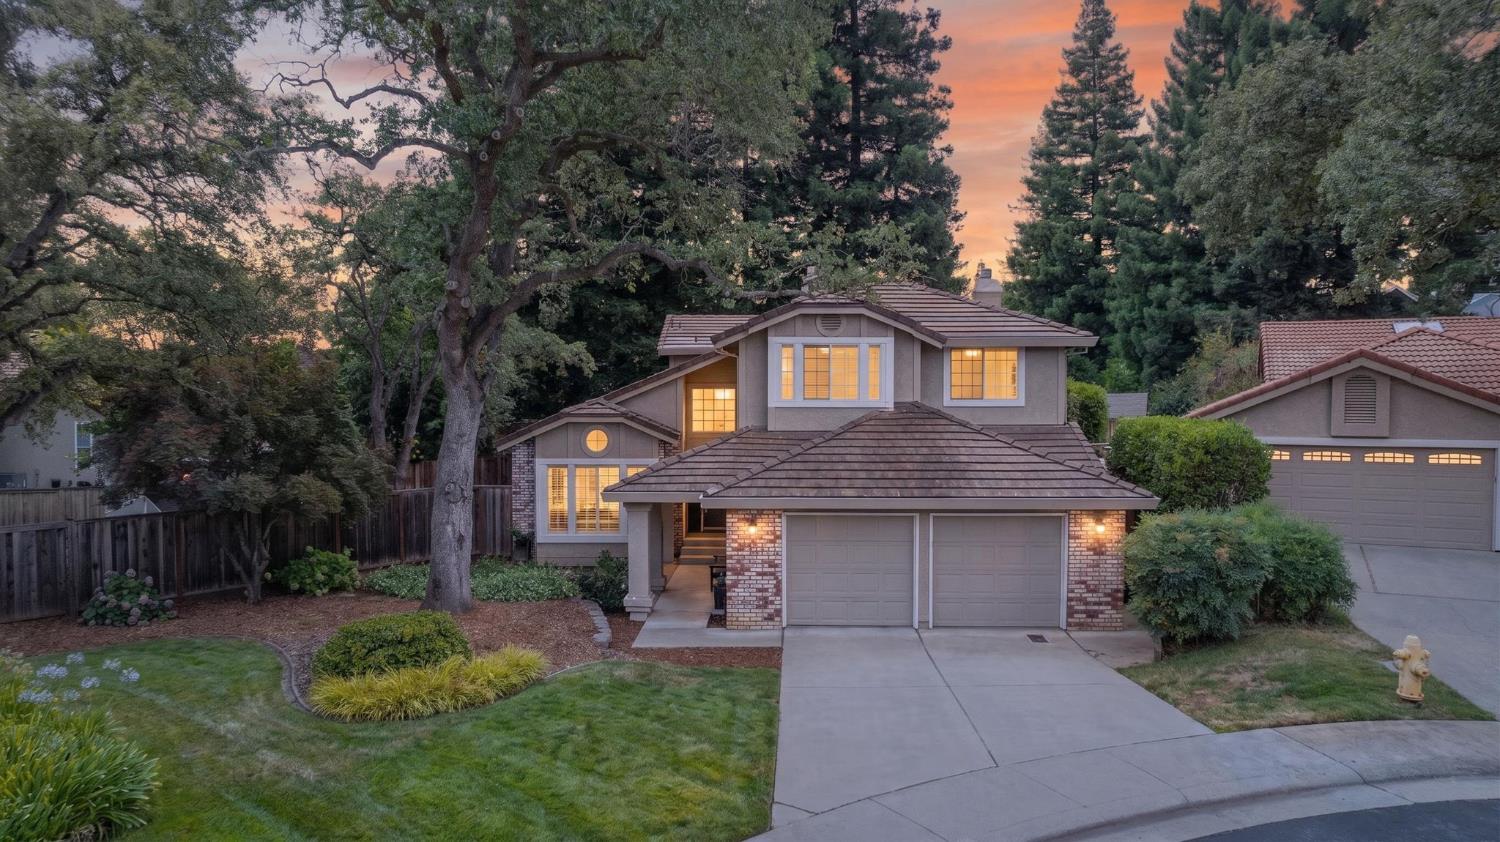
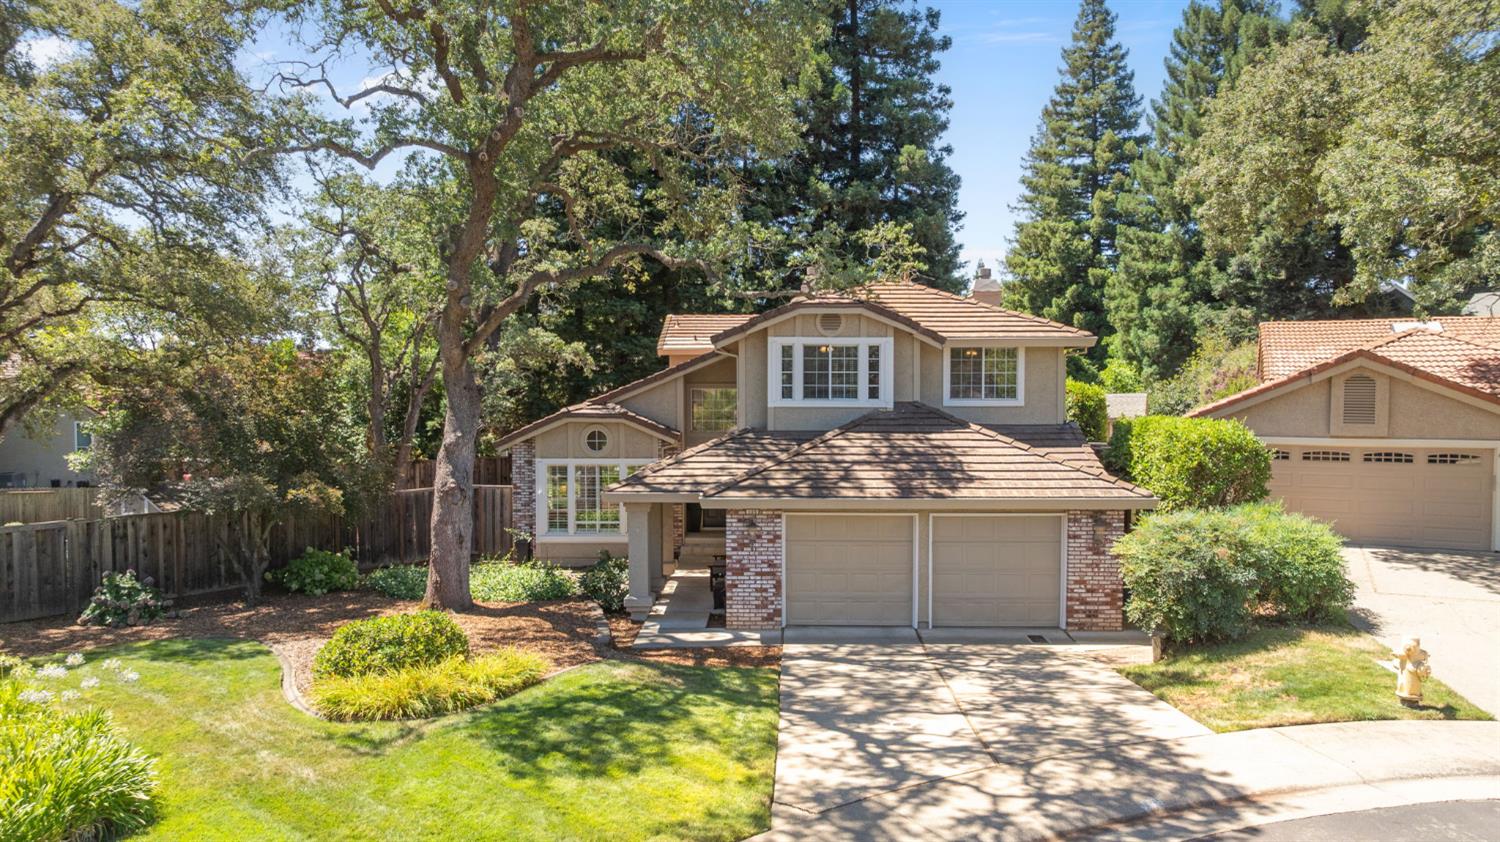
109 Guernsey CourtFolsom, CA 95630
Mortgage Calculator
Monthly Payment (Est.)
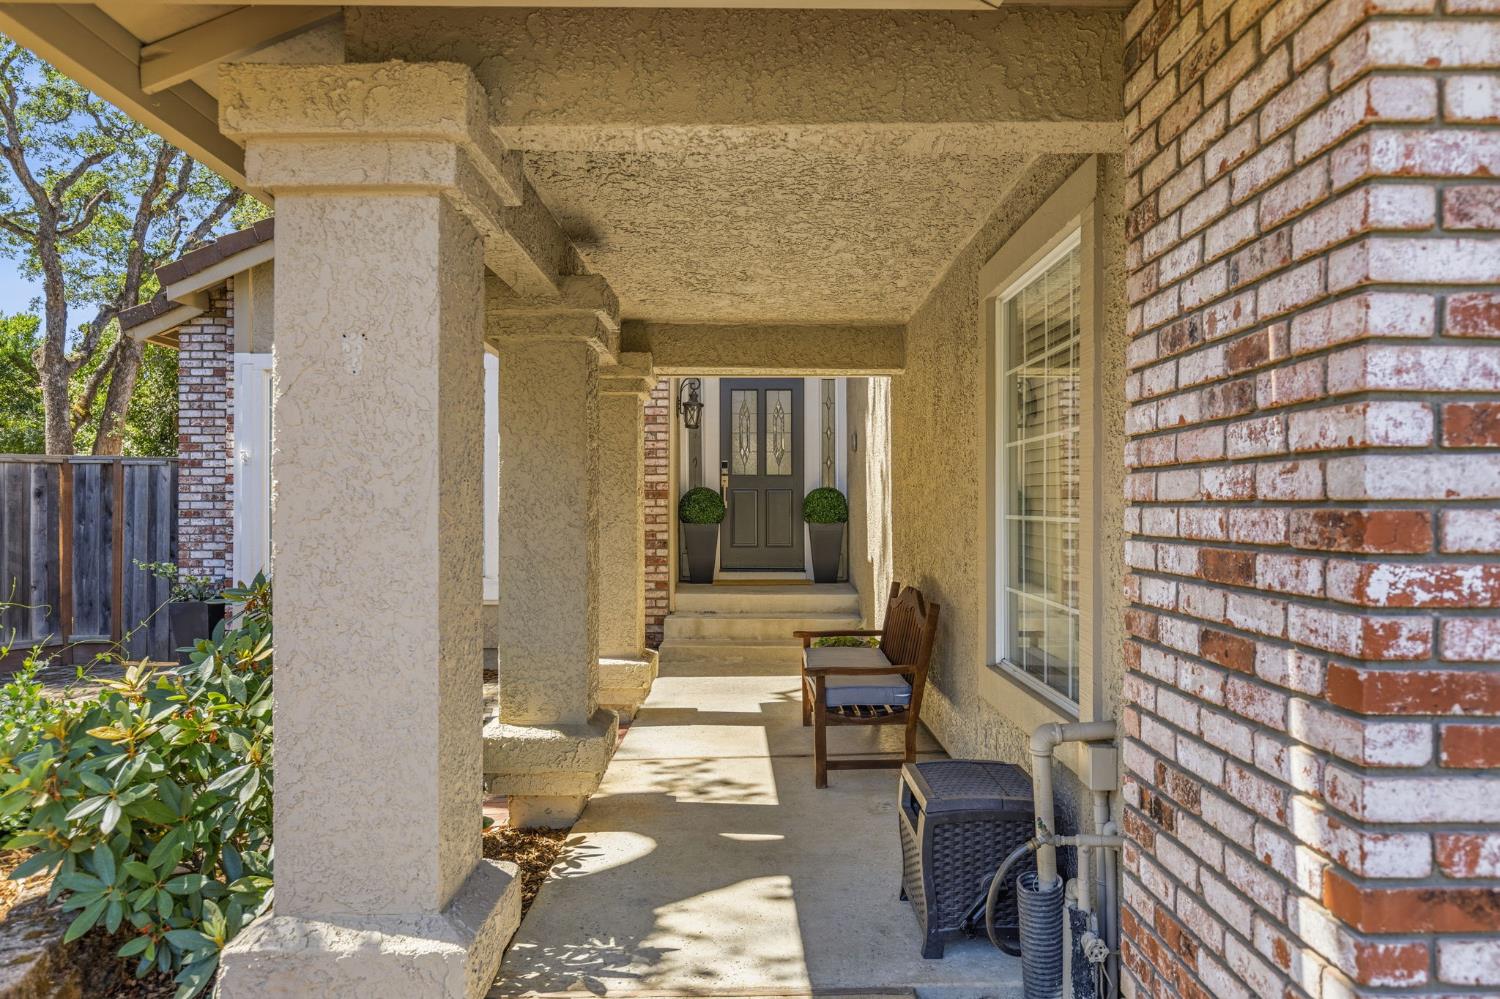
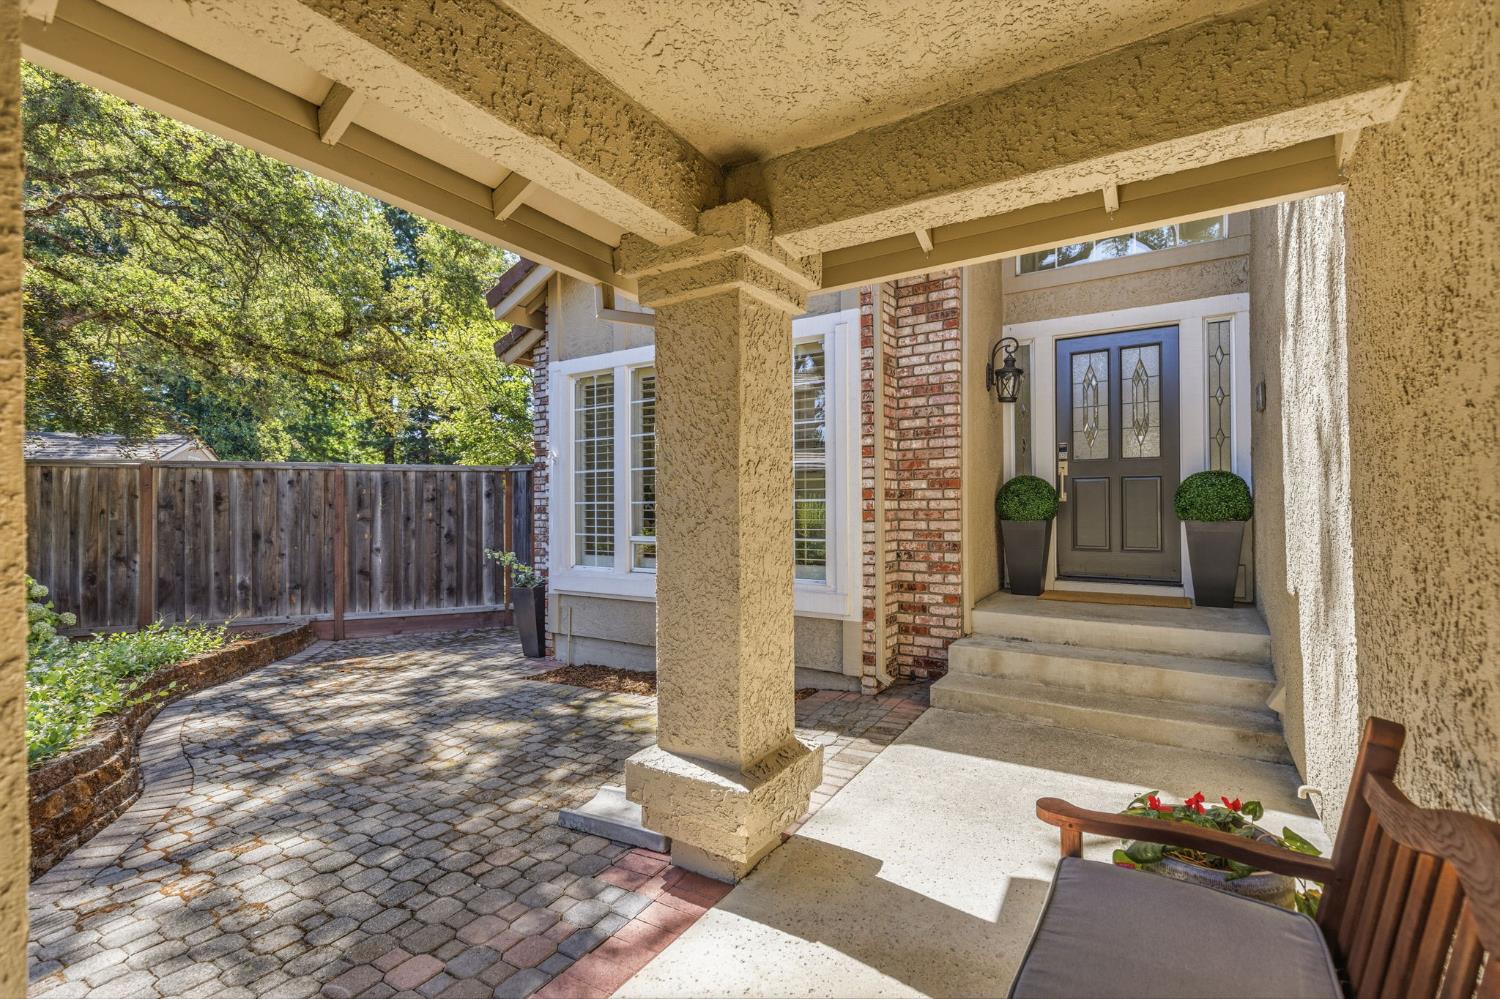
$4,330Rare opportunity in Briggs Ranch! Homes in one of Folsom's most coveted neighborhoods are hard to find, making this beautifully remodeled residence an exceptional offering. Ideally situated at the end of a quiet cul-de-sac on an expansive 12,607 sq. ft. pie-shaped lot, this 5-bedroom, 3-bath home offers approximately 2,585 sq. ft. of thoughtfully updated living space. The home has been extensively refreshed with newly refinished hardwood flooring, brand-new carpet, fresh interior paint, and beautifully refinished custom woodwork and banisters. At the heart of the home is a stunning remodeled kitchen featuring an expanded quartz island with seating for 4 to 6, custom painted cabinetry, designer tile backsplash, stainless steel appliances including dual ovens, built-in microwave, 5-burner range, dishwasher. A stylish bar area with matching quartz countertops and custom cabinetry creates the perfect space for entertaining and complements the adjacent family room. A highly desirable main-level bedroom is paired with a beautifully remodeled full bathroom featuring custom painted cabinetry, quartz countertops, updated plumbing fixtures and lighting, and a walk-in shower - perfect for guests, multigenerational living, or a private home office. Also on the main-level, the laundry room offers abundant cabinetry and a utility sink. Upstairs, three spacious secondary bedrooms share an updated split-design bath with dual vanities, quartz countertops, custom cabinetry, updated fixtures, and a beautifully remodeled shower. The private primary suite offers peaceful tree views, a sitting area, spacious walk-in closet, and a beautifully remodeled spa-inspired bath with soaking tub, oversized walk-in shower with custom tile surround, dual vanities with slab granite countertops, custom cabinetry, updated fixtures, and a private water closet. Designed for exceptional indoor-outdoor living, the backyard offers multiple entertaining spaces including an expansive patio, a large secondary yard with room for lawn, play area, or future outdoor enhancements, and a separately fenced pool and spa surrounded by mature trees that create remarkable privacy. Just minutes from Folsom Lake, scenic trails, parks, shopping, dining, and top-rated schools, this exceptional Briggs Ranch home offers the location, lifestyle, and quality buyers have been waiting for. With award-winning Folsom Cordova Unified schools and the rare combination of NO HOA and NO Mello-Roos, your best life starts here!
| 3 days ago | Listing updated with changes from the MLS® | |
| 6 days ago | Listing first seen on site |

All measurements and all calculations of the area are approximate. Information provided by Seller/Other sources, not verified by Broker. All interested persons should independently verify the accuracy of information. Provided properties may or may not be listed by the office/agent presenting the information. Data maintained by MetroList® may not reflect all real estate activity in the market. All real estate content on this site is subject to the Federal Fair Housing Act of 1968, as amended, which makes it illegal to advertise any preference, limitation or discrimination because of race, color, religion, sex, handicap, family status or national origin or an intention to make any such preference, limitation or discrimination. Terms of Use
Last checked 2026-07-28 10:56 AM PDT