


9910 Penela WayElk Grove, CA 95757
Mortgage Calculator
Monthly Payment (Est.)
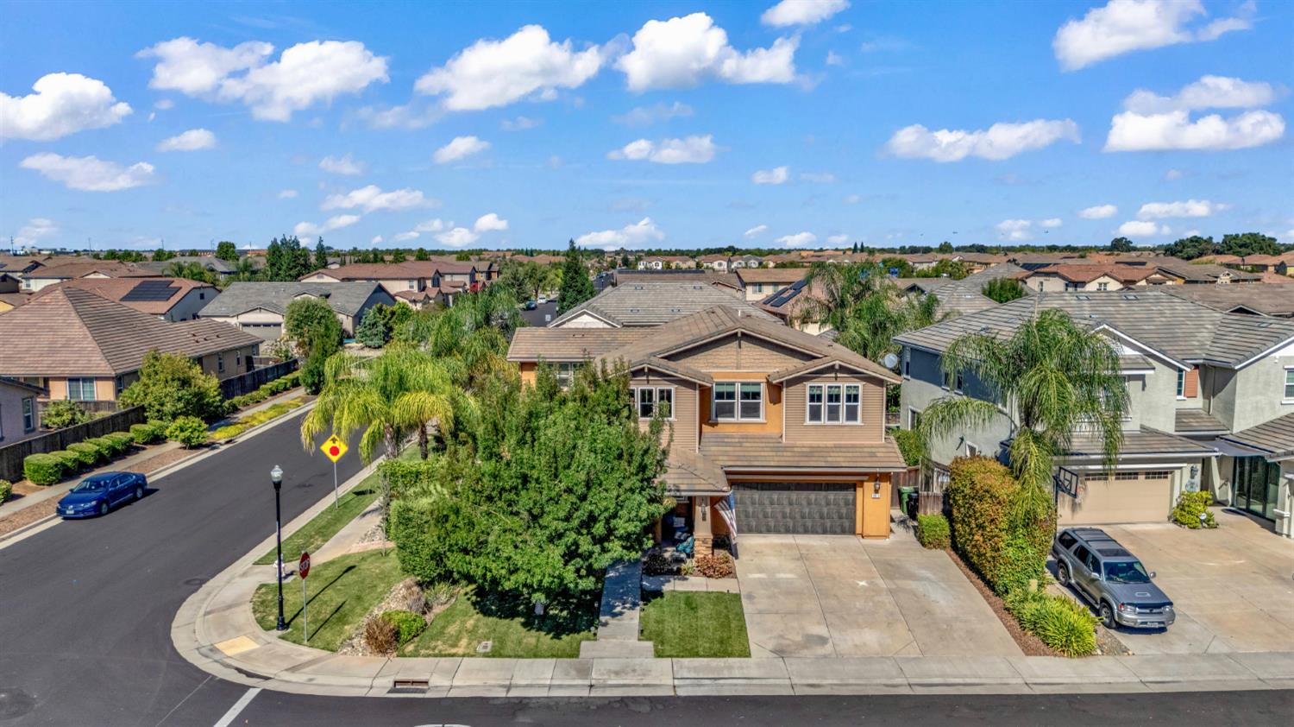
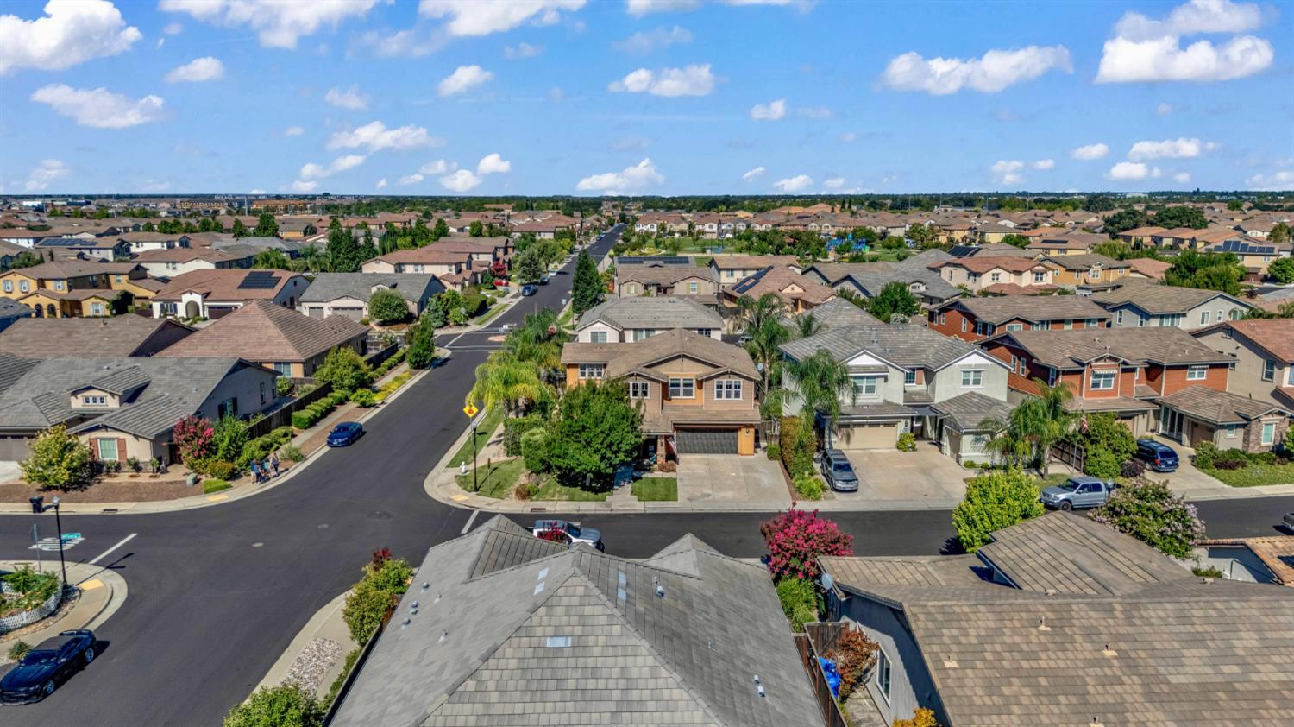
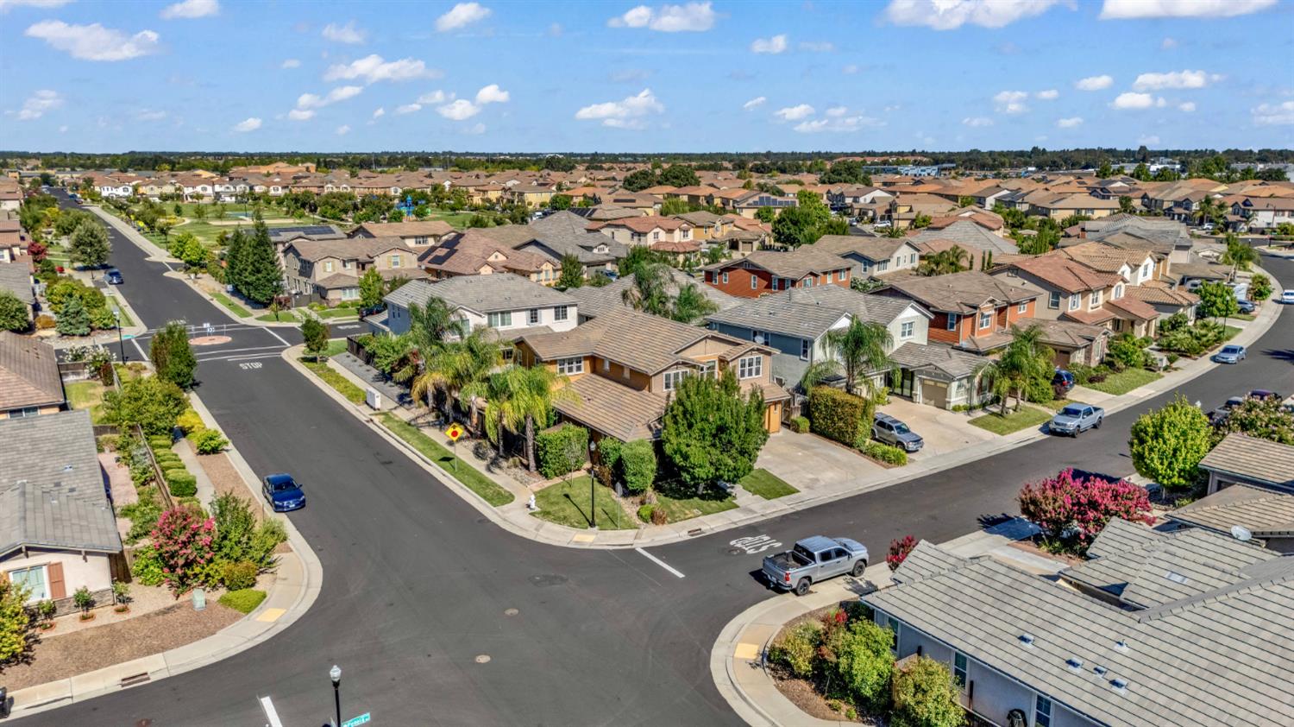
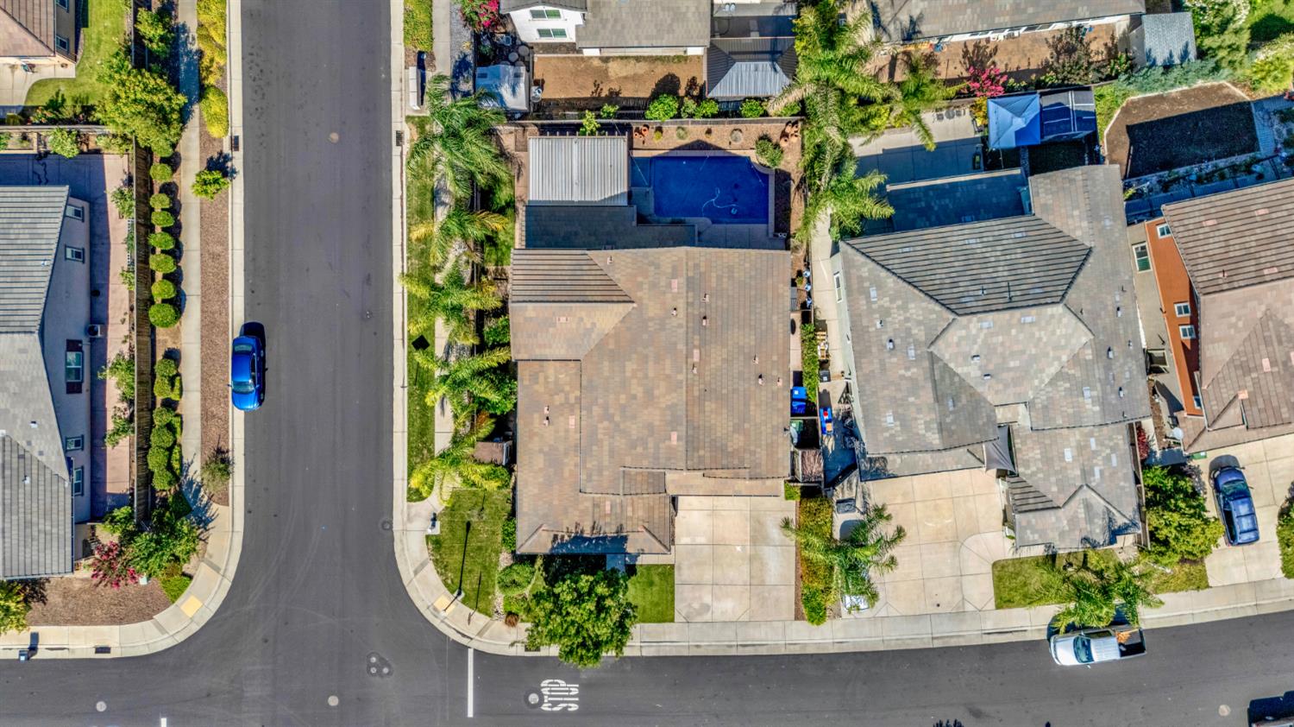
$4,334**Absolutely Stunning!** This exceptional home is filled with high-end upgrades and thoughtful custom features throughout. The open-concept floor plan offers wonderful flow for both everyday living and entertaining. The gourmet kitchen is overflowing with custom cabinetry, while the gorgeous custom heated pool, accented with stunning blue tile, creates a true backyard retreat. Enjoy stamped concrete, a covered patio with an outdoor kitchen, multiple seating areas, ceiling fans, and a cozy outdoor fireplaceperfect for year-round entertaining. Inside, you'll find beautiful hardwood flooring, textured carpeting, new high-end light fixtures and ceiling fans, and custom Hunter Douglas shades throughout. The impressive built-in entertainment center features ample seating, abundant storage, and elegant glass display cabinets. Work from home in the office of your dreams, complete with built-in desks and a Murphy bed for added versatility. The expansive primary suite offers separated dual vanities, a luxurious bath, and unbelievable custom closet organizers. Additional highlights include a spacious upstairs laundry room with a utility sink and extensive cabinetry, California Closet organizers in every closet, a new garage door, Toto toilets, updated metal plumbing fixtures, a new kitchen faucet, two storage sheds, and a water softener. This remarkable home has been designed for comfort, style, and effortless entertainingan opportunity you won't want to miss!
| 18 hours ago | Listing updated with changes from the MLS® | |
| 2 weeks ago | Listing first seen on site |

All measurements and all calculations of the area are approximate. Information provided by Seller/Other sources, not verified by Broker. All interested persons should independently verify the accuracy of information. Provided properties may or may not be listed by the office/agent presenting the information. Data maintained by MetroList® may not reflect all real estate activity in the market. All real estate content on this site is subject to the Federal Fair Housing Act of 1968, as amended, which makes it illegal to advertise any preference, limitation or discrimination because of race, color, religion, sex, handicap, family status or national origin or an intention to make any such preference, limitation or discrimination. Terms of Use
Last checked 2026-07-28 09:44 AM PDT