


9944 Great Skua WayElk Grove, CA 95757

Mortgage Calculator
Monthly Payment (Est.)
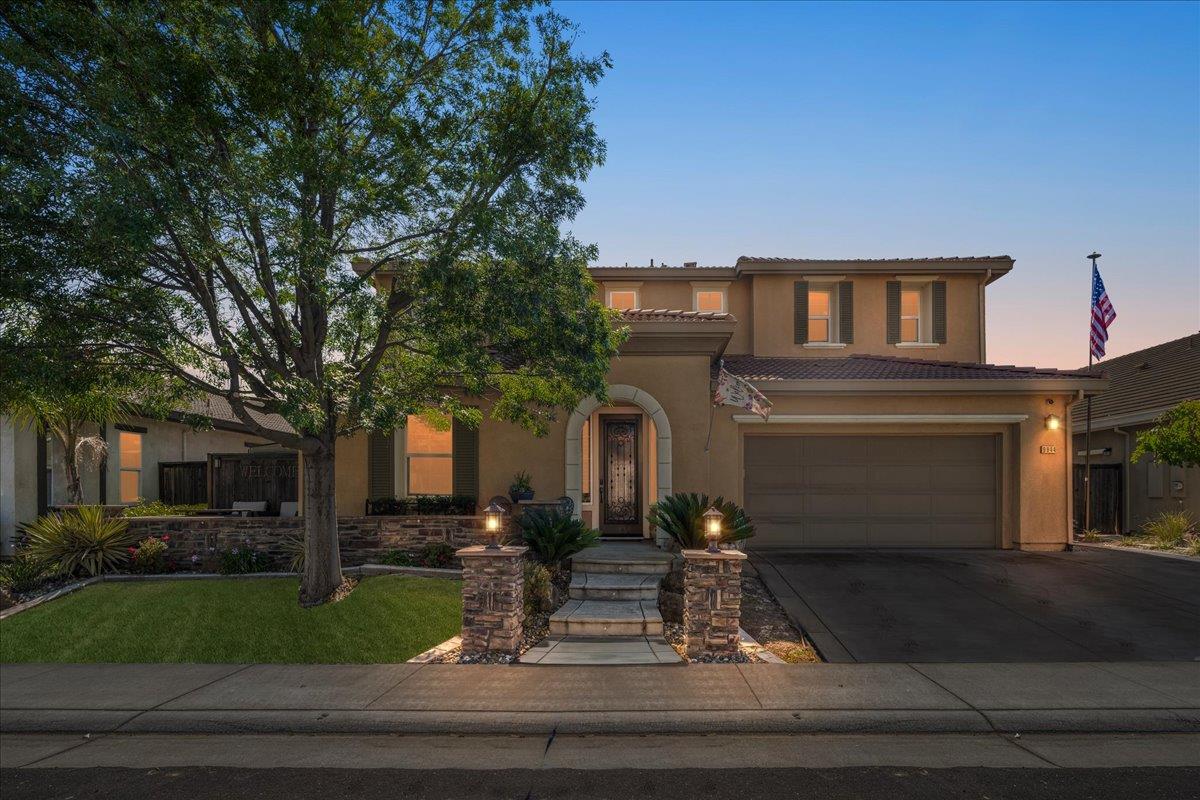
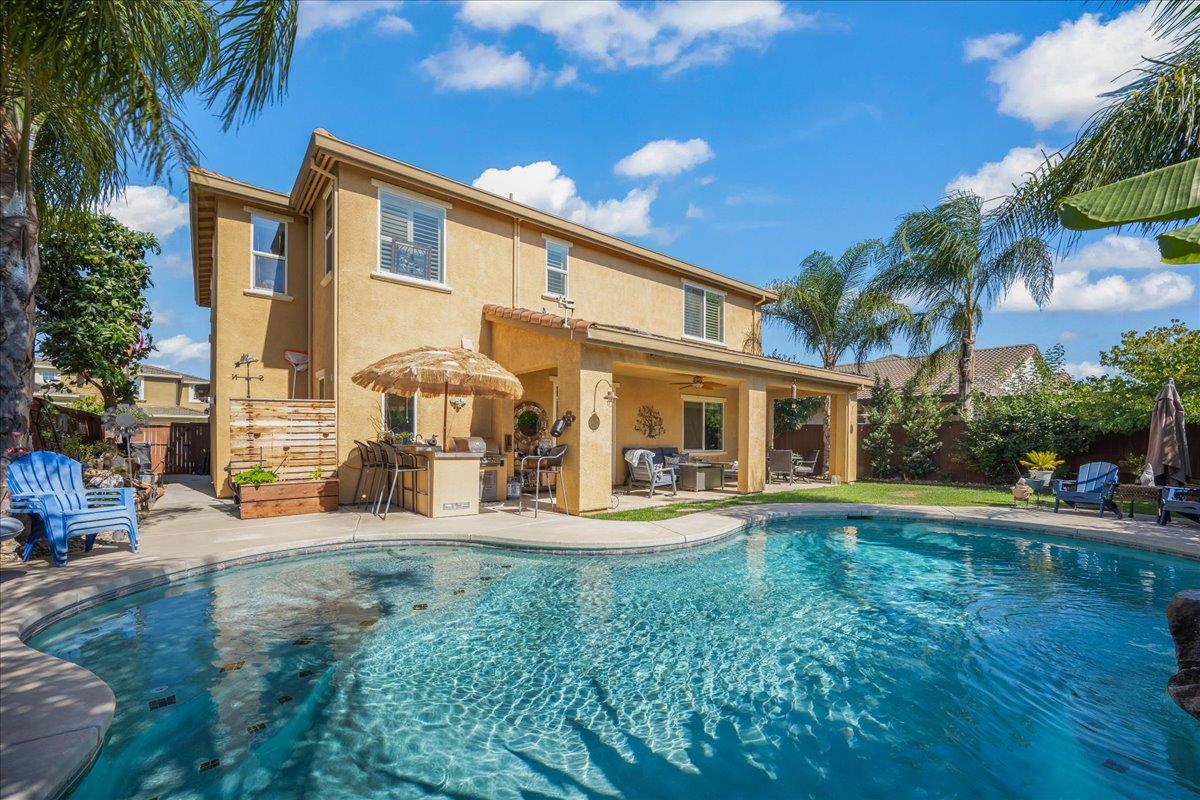
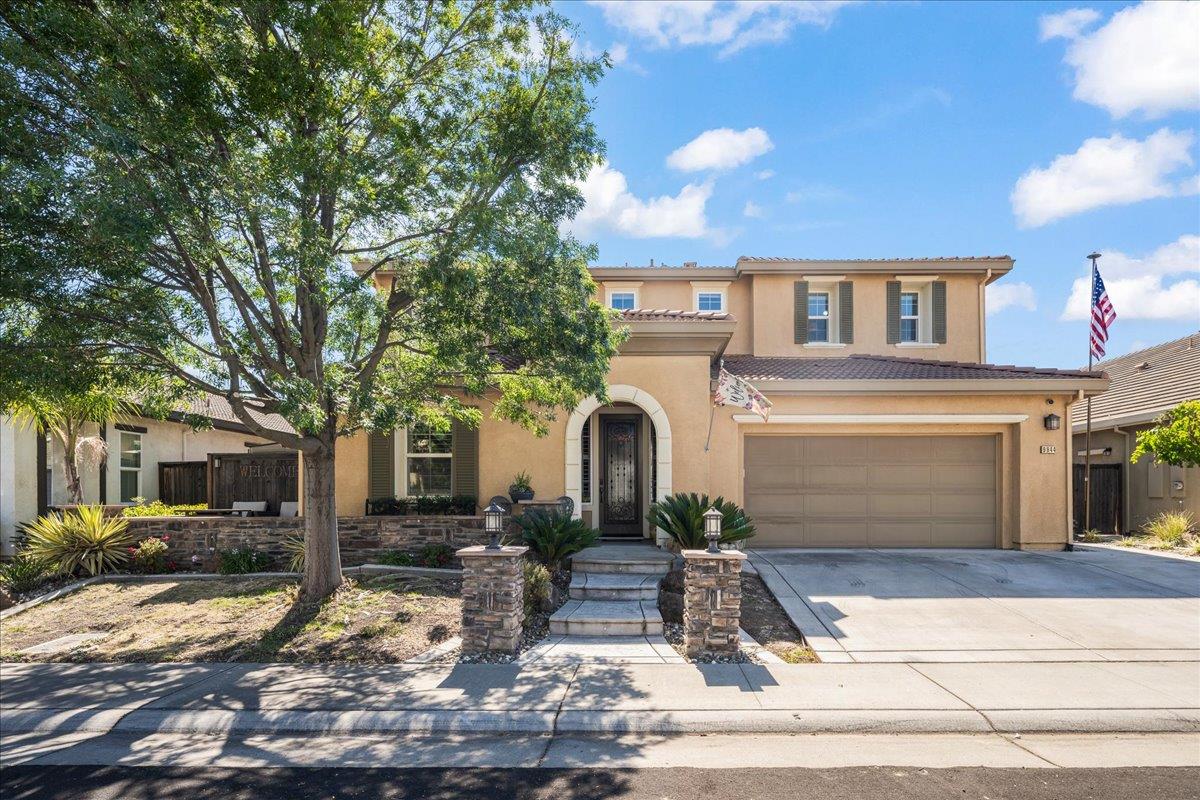
$3,924Welcome to 9944 Great Skua Way, where everyday living feels a little more relaxed and weekends are made for gathering. Located in Elk Grove's Madeira East community, this spacious Mediterranean-inspired home offers four bedrooms, two and a half baths, a loft, and 3,109 square feet of thoughtfully designed living space. At the center of the home is an open kitchen that connects easily with the main living area, making it just as comfortable for quiet mornings as it is for entertaining. Stainless steel appliances, a generous island with a sink, and plenty of workspace create a kitchen that is both functional and inviting. Just off the kitchen is a flexible extra room that could serve as a pet room, oversized pantry, hobby space, or extra storage. Crown molding, smart lighting in the living room and hallway, surround sound, and hardwood flooring upstairs add comfort and character throughout. The spacious primary bath includes dual sinks and a walk-in shower, while the upstairs loft provides another place to work, relax, or gather. The backyard is where this home truly shines. A covered patio opens to a private outdoor retreat featuring a saltwater pool with solar heat and a waterfall, a separate hot tub, and a fully equipped outdoor kitchen with a built-in BBQ, refrigerator, and bar. Mature fruit trees add privacy and charm, creating a setting that feels perfect for summer dinners, family celebrations, or quiet evenings at home. Additional features include permanent EverLights exterior lighting, a three-car garage with epoxy flooring, upgraded workshop power, and a laundry room already plumbed for a sink. This is a home designed to be enjoyed both inside and out.
| 6 days ago | Listing updated with changes from the MLS® | |
| 7 days ago | Listing first seen on site |

All measurements and all calculations of the area are approximate. Information provided by Seller/Other sources, not verified by Broker. All interested persons should independently verify the accuracy of information. Provided properties may or may not be listed by the office/agent presenting the information. Data maintained by MetroList® may not reflect all real estate activity in the market. All real estate content on this site is subject to the Federal Fair Housing Act of 1968, as amended, which makes it illegal to advertise any preference, limitation or discrimination because of race, color, religion, sex, handicap, family status or national origin or an intention to make any such preference, limitation or discrimination. Terms of Use
Last checked 2026-07-28 11:02 AM PDT