


10386 Ducasse WayElk Grove, CA 95757
Mortgage Calculator
Monthly Payment (Est.)
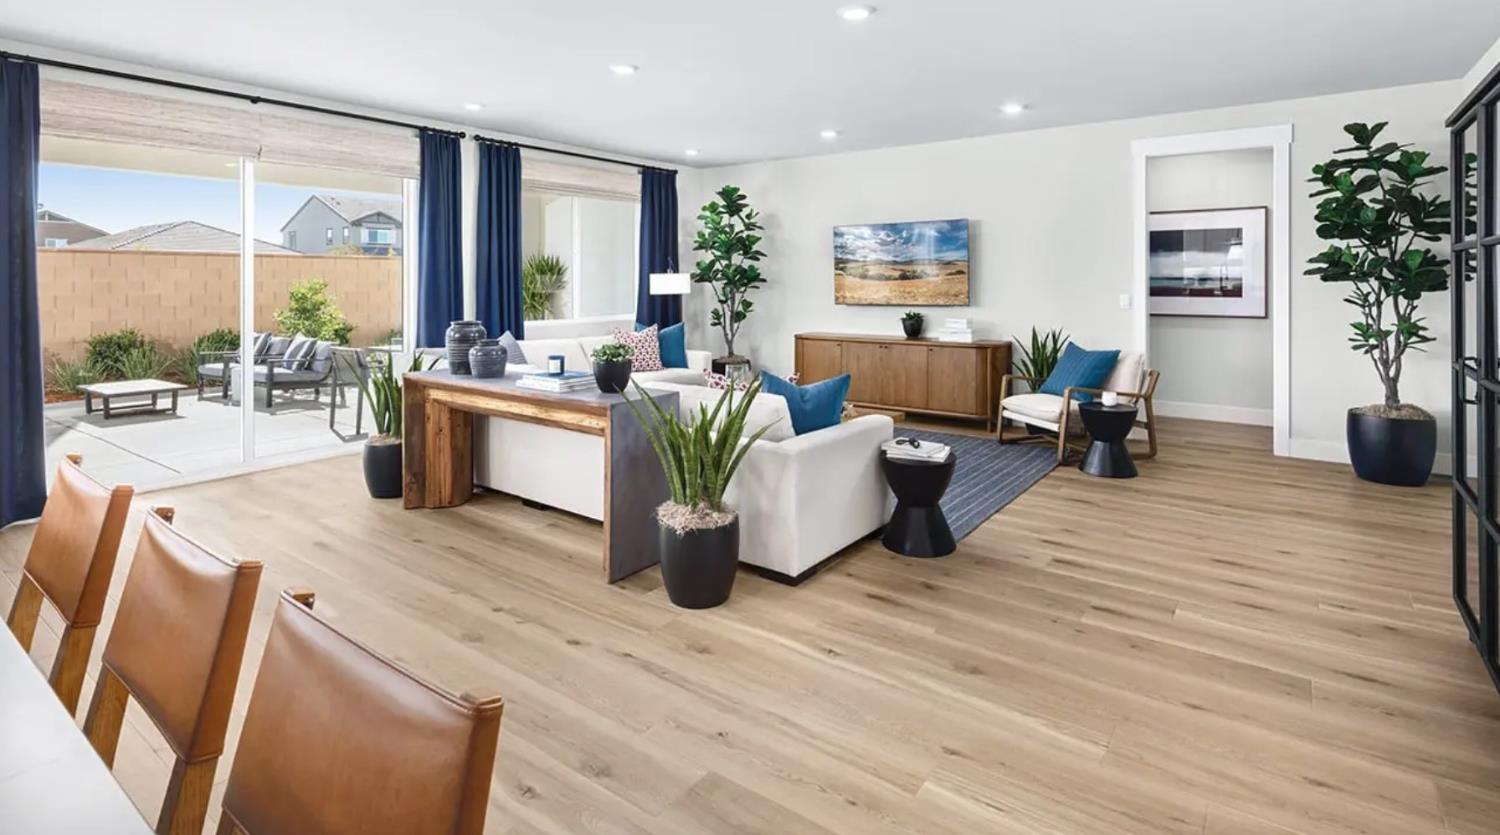
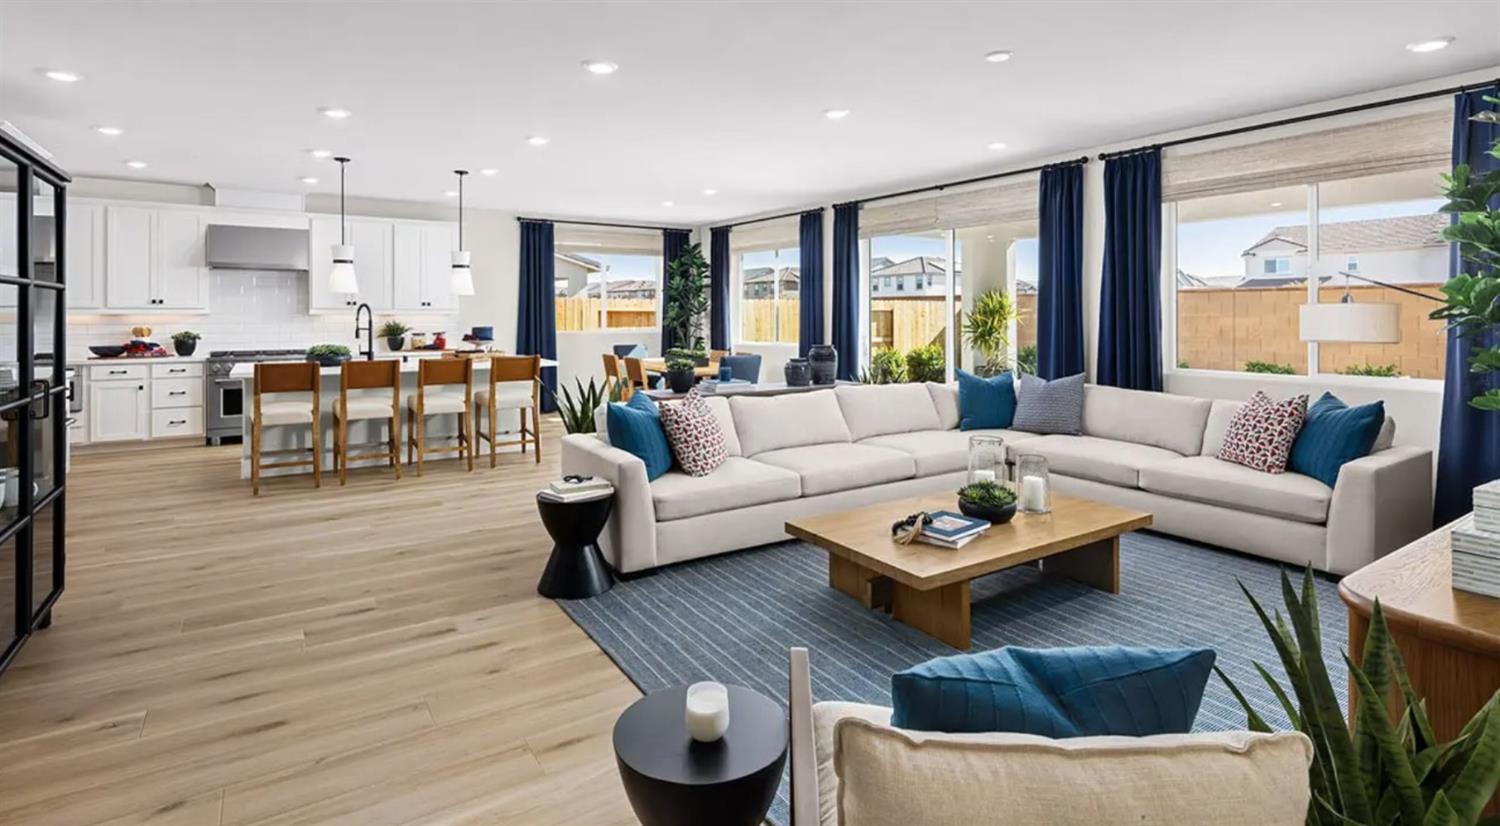
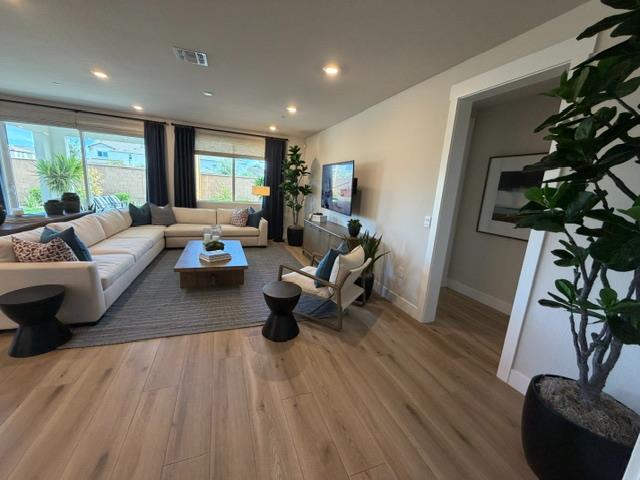
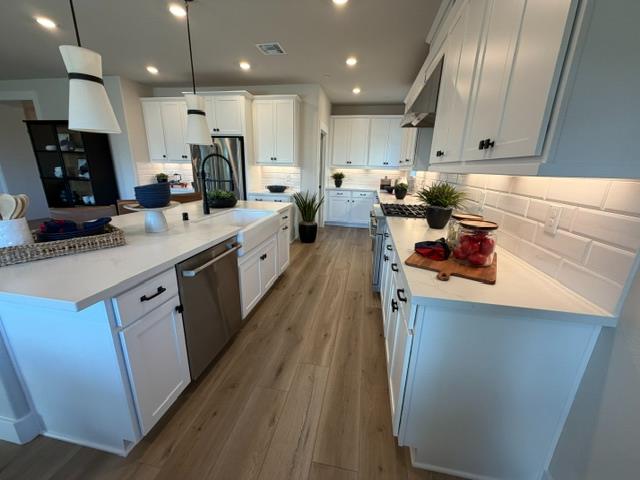
$4,106Experience the pinnacle of luxury living in this extraordinary former model homean impeccably designed, fully furnished showcase that is truly one of a kind. One of the final opportunities to own a stunning SINGLE STORY home in the highly desirable Arbor Ranch Residences community, this exceptional residence offers 2,586 square feet of thoughtfully designed living space with 3 bedrooms, 3.5 bathrooms, and a spacious 3-car garage. As the community's former model home, every detail has been professionally curated to showcase timeless style and exceptional craftsmanship. Best of all, this home is being offered fully furnished, including all appliances, artwork, accessories, window coverings, and designer selected upgrades & COMPLETED REAR YARD, making it move-in ready on day 1. The open-concept floor plan is ideal for both entertaining and everyday living, featuring elegant living spaces enhanced by premium finishes and thoughtfully selected designer details throughout. Privately located at the rear of the home, the luxurious primary suite provides a peaceful retreat with a spa inspired bath featuring a SOAKING TUB, separate walk-in shower, dual vanities, and an oversized walk-in closet. Two additional bedrooms offer flexibility for family, guests, or a home office. Model-quality upgrades are showcased throughout, creating a home that is as functional as it is beautiful. Every room reflects the attention to detail and sophisticated design expected from a professionally decorated showcase residence. Located just southeast of Sacramento, Arbor Ranch Residences offers the perfect blend of suburban convenience and small-town charm. Residents enjoy nearby parks, recreation, shopping, dining, and entertainment, along with easy access to Highway 5 and I-80 for commuting throughout the Sacramento region. With professionally selected furnishings included and one of the community's final single story homes now available, this is a rare opportunity to own a truly turnkey designer home in one of Elk Grove's most desirable new home communities.
| a week ago | Listing updated with changes from the MLS® | |
| a week ago | Listing first seen on site |

All measurements and all calculations of the area are approximate. Information provided by Seller/Other sources, not verified by Broker. All interested persons should independently verify the accuracy of information. Provided properties may or may not be listed by the office/agent presenting the information. Data maintained by MetroList® may not reflect all real estate activity in the market. All real estate content on this site is subject to the Federal Fair Housing Act of 1968, as amended, which makes it illegal to advertise any preference, limitation or discrimination because of race, color, religion, sex, handicap, family status or national origin or an intention to make any such preference, limitation or discrimination. Terms of Use
Last checked 2026-07-29 11:22 AM PDT