


886 CottagePlacerville, CA 95667
Mortgage Calculator
Monthly Payment (Est.)
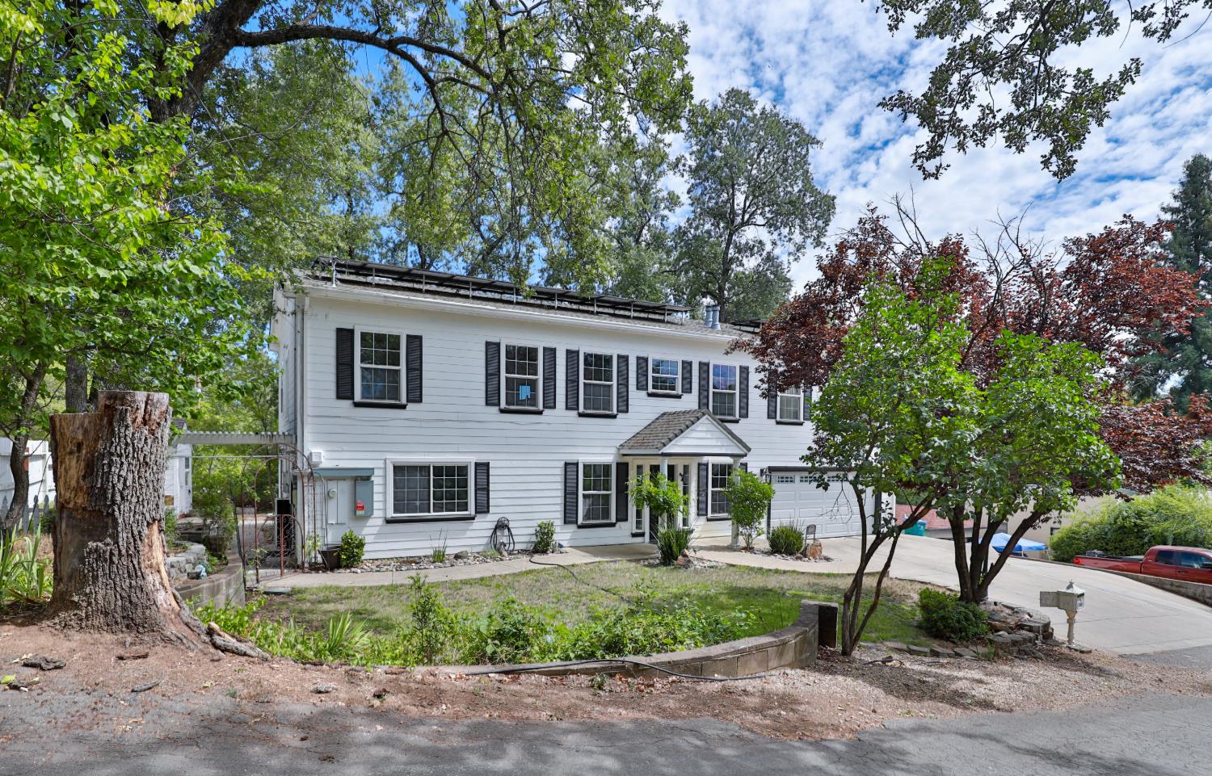
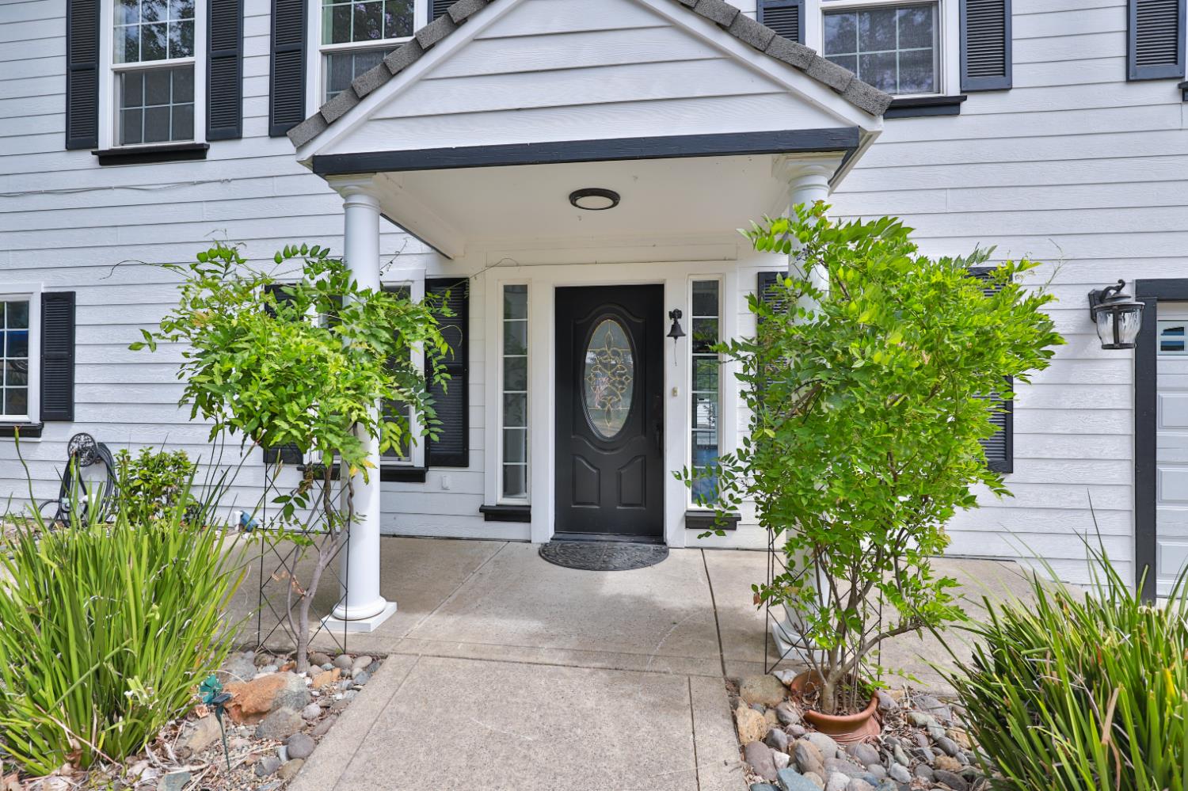
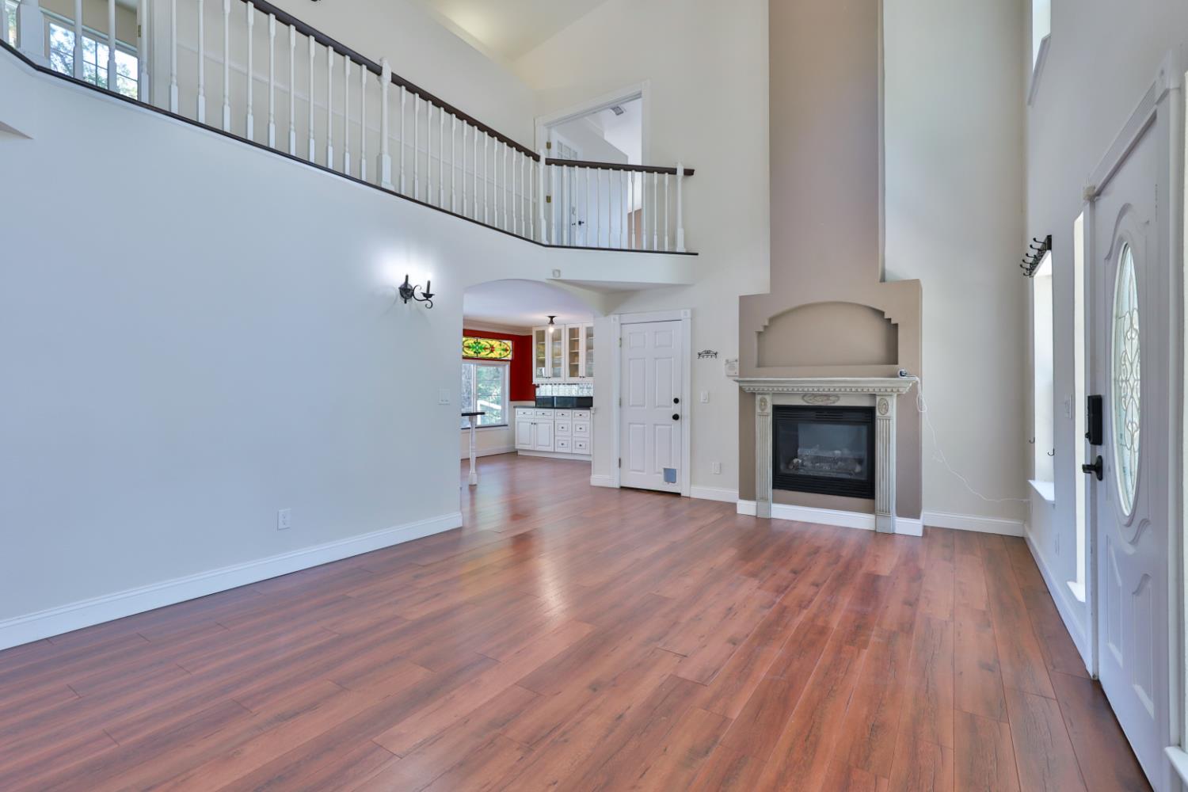
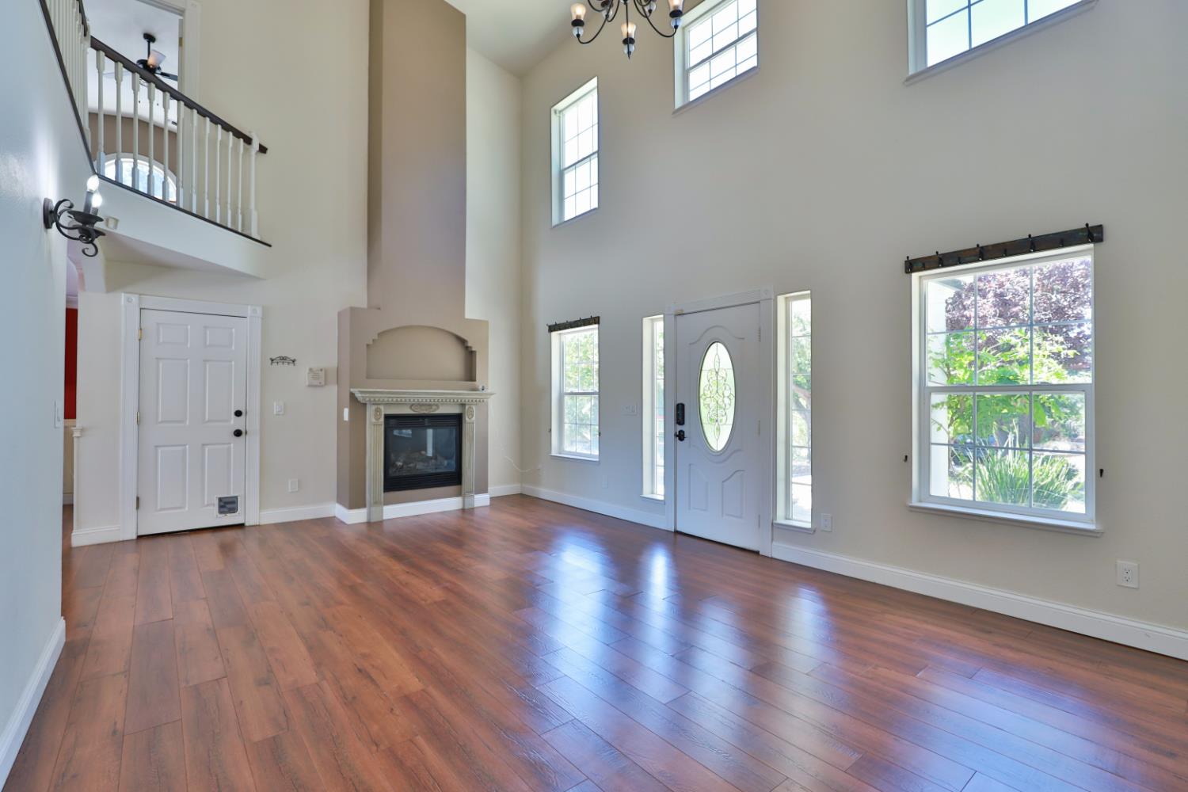
$2,669Welcome to this beautifully updated Colonial-style home, where charm and elegance blend seamlessly throughout every room! Upon entering, you'll be greeted by a spacious living room, featuring a cozy fireplace that creates a warm and inviting atmosphereperfect for family gatherings or quiet evenings at home. Just adjacent, the separate family room offers plenty of space for relaxation and entertainment. The heart of the home is the stunning open kitchen, showcasing a large island that invites you to gather around. It's equipped with modern appliances and ample countertop space, making it ideal for both cooking and casual dining. The adjoining dining area, with its built-in cabinets, adds a touch of sophistication and provides extra storage for your dinnerware and decor. On the lower level, you'll also find a comfortable bedroom that is well-suited for guests or as a home office, along with a full bathroom for added convenience. As you make your way upstairs, you'll discover a versatile loft area that can serve as a play space or an additional lounge area. There's an inviting guest bedroom, half bath, and a small office, ensuring comfort for visitors. The highlight of this floor is the spacious master bedroom, where natural light pours through large windows. It features a charming fireplace to elevate the ambiance, and the ensuite bathroom is a luxurious retreat with a sunken tub, a walk-in shower, and a generously sized walk-in closet that meets all your storage needs. Step outside to the expansive backyard, where you can admire lovely views of the town and enjoy outdoor activities. This delightful outdoor space includes two outbuildings perfect for use as a playhouse, workshop, or storage space for gardening tools and seasonal items. For those with recreational vehicles, the driveway conveniently accommodates RV or boat storage, making it easy to embark on weekend adventures. Owned solar with Tesla battery backup too! Situated near historic Main Street in Placerville, you'll be just moments away from a vibrant selection of shops, restaurants, and cafes, perfect for savoring the local flavor. This home offers not just comfort and style, but also the chance to create lasting memories in a welcoming community!
| 3 days ago | Listing updated with changes from the MLS® | |
| 3 days ago | Listing first seen on site |

All measurements and all calculations of the area are approximate. Information provided by Seller/Other sources, not verified by Broker. All interested persons should independently verify the accuracy of information. Provided properties may or may not be listed by the office/agent presenting the information. Data maintained by MetroList® may not reflect all real estate activity in the market. All real estate content on this site is subject to the Federal Fair Housing Act of 1968, as amended, which makes it illegal to advertise any preference, limitation or discrimination because of race, color, religion, sex, handicap, family status or national origin or an intention to make any such preference, limitation or discrimination. Terms of Use
Last checked 2026-07-28 07:05 AM PDT