


1230 Genesee CourtCarmichael, CA 95608
Mortgage Calculator
Monthly Payment (Est.)
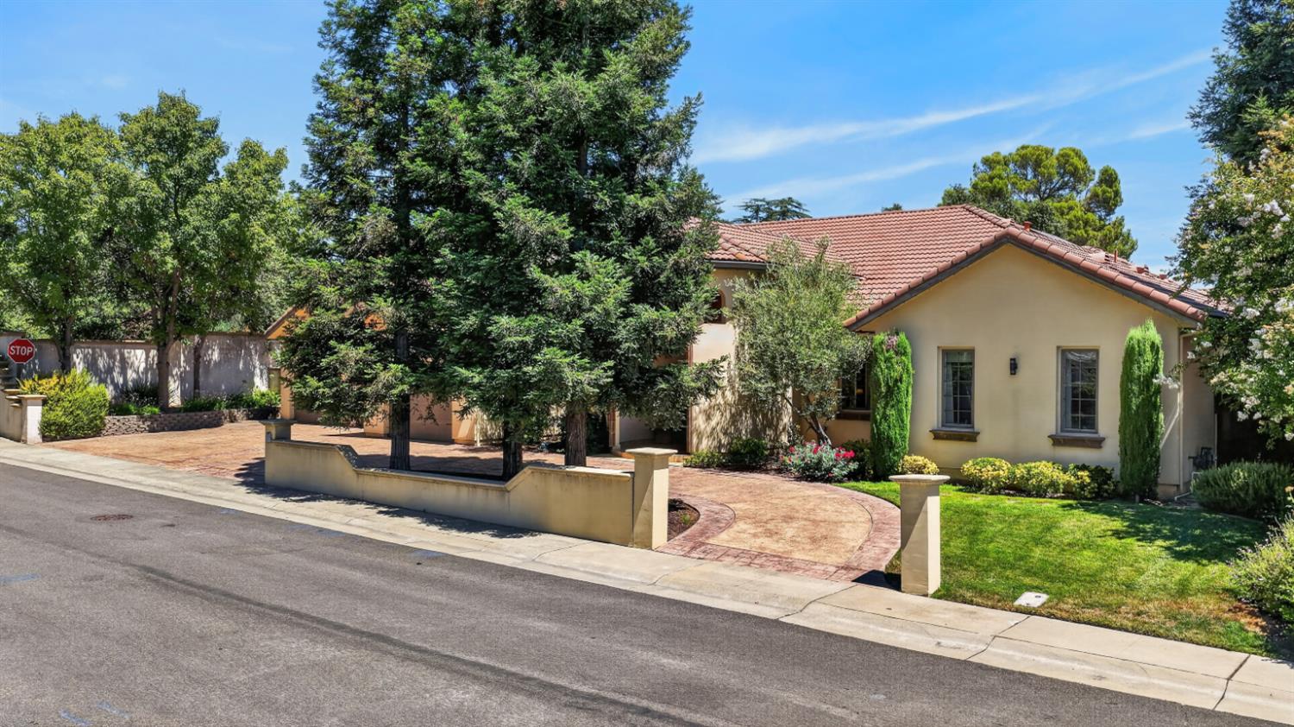
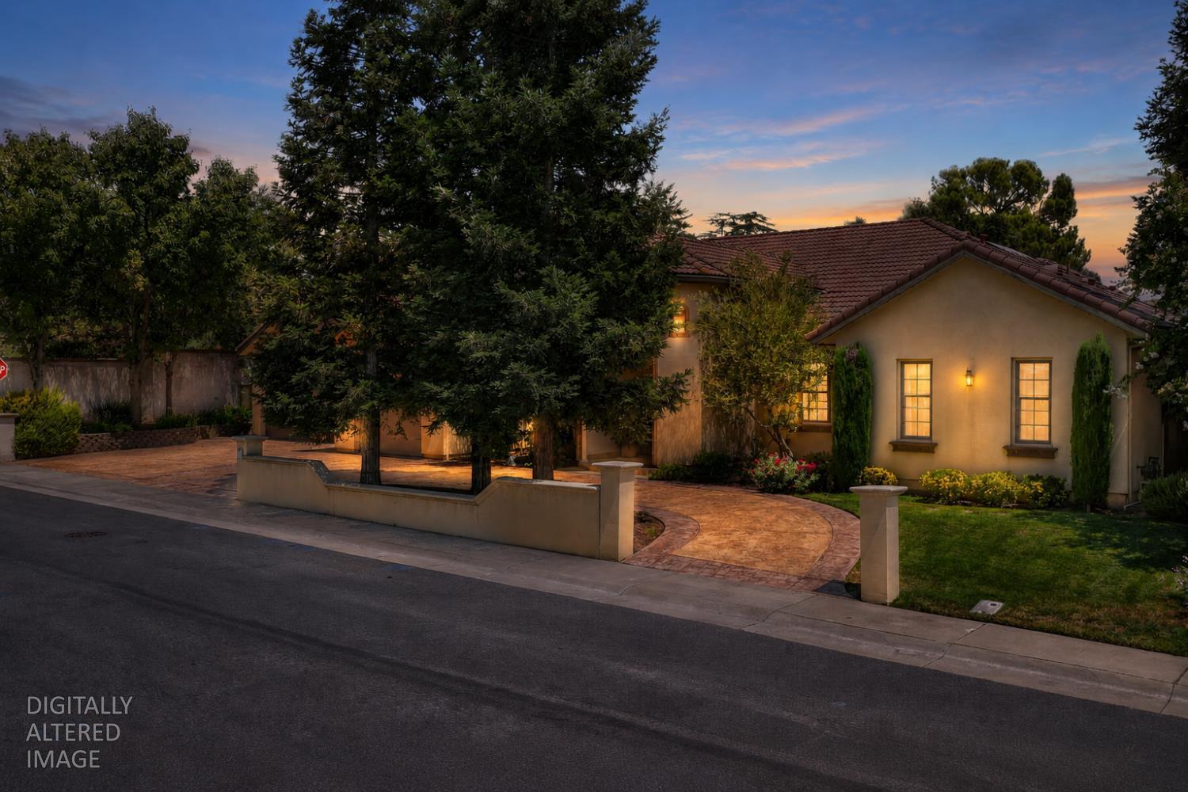
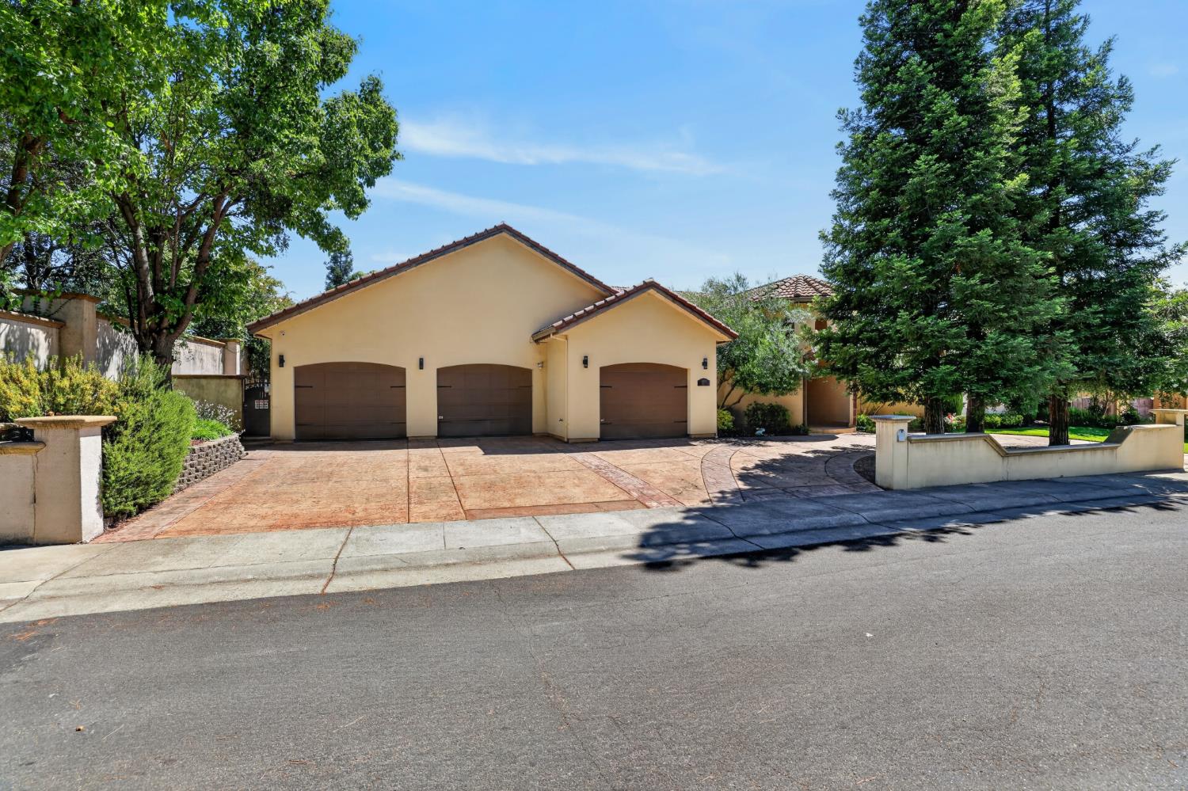
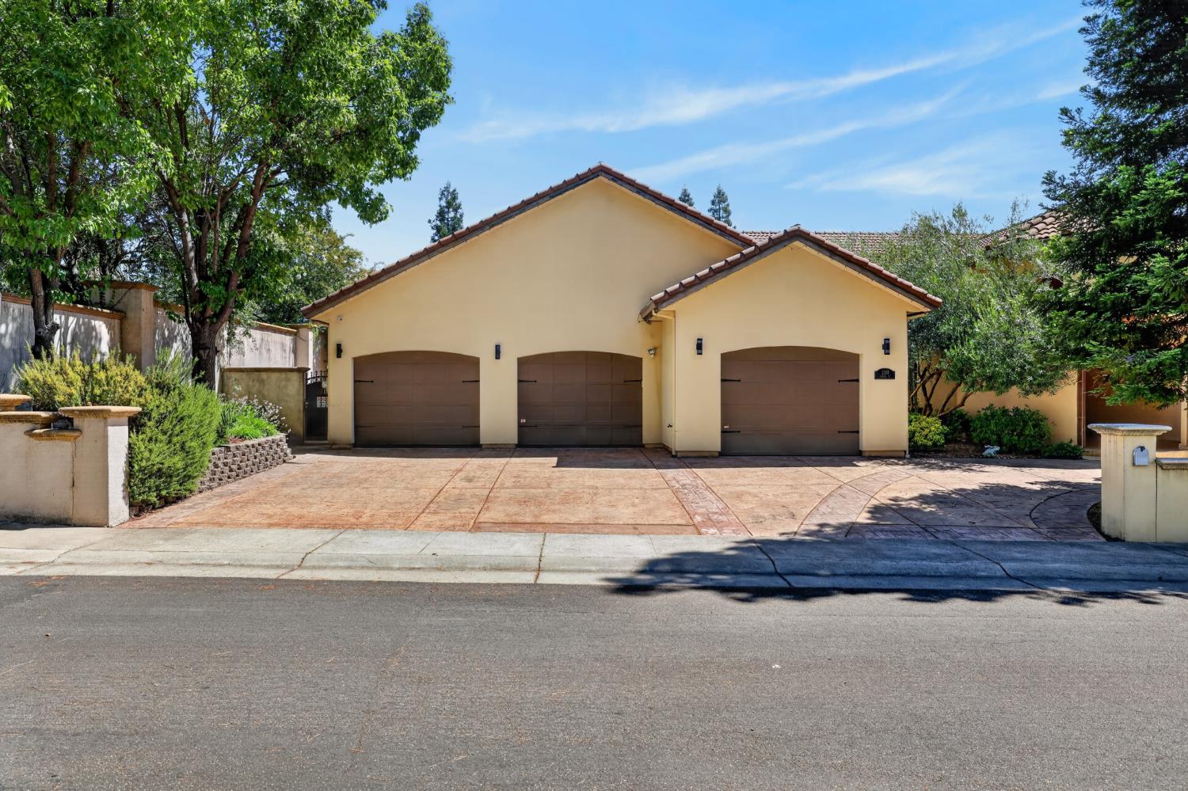
$6,844Situated in one of Carmichael's most sought-after enclaves, 1230 Genesee Ct is the rare kind of property that was never meant to be sold only lived in, and loved. This custom-built, single-story Mediterranean estate offers all the elegance of a grand home with none of the compromise of stairs, reflecting the vision of the family who shaped it from the ground up in 2006. For the first time since it was built, that vision is ready to become someone else's. Beyond the iron gate, the backyard reveals itself as a private sanctuary, where a fully renovated pool and cascading waterfall are framed by rare, heat-reflective tile imported from Dubai, cool underfoot even beneath the height of a Sacramento summer. Citrus, stone fruit, and palm trees shade a covered patio wired for sound, perfect for lively gatherings or unhurried mornings with coffee in hand. Inside, the single-story layout unfolds with an easy, graceful flow. Hardwood floors sweep beneath dramatic ceilings that rise from ten to fourteen feet through elegant archways, while chandeliers and sconces, all set on dimmers, allow the light to shift with the mood of the room. At the heart of the home, a chef's kitchen pairs granite countertops with custom glass-front cabinetry, designed for those who find as much joy in cooking as in entertaining. The primary suite unfolds as a retreat unto itself, offering an oversized bedroom and a spa-inspired bath finished in imported Dubai porcelain, complete with dual power massage jets, a jacuzzi tub, and his-and-hers vanities. A flexible fourth bedroom lends itself effortlessly to a home office or home gym, adapting easily to however the next owner chooses to live. Enjoying effortless access to major roadways while retaining the established character of one of Carmichael's most desirable interior neighborhoods, the home sits close to Jesuit High School and Rio Americano High School, and just moments from the American River Parkway, Life Time Arden, and everything else that makes Carmichael home. With four bedrooms, four and a half bathrooms, and a three-car garage, this is pride of ownership, distilled into a single address a rare single-story estate offering timeless design and an indoor-outdoor lifestyle that few homes can offer, presented to the market for the very first time.
| 4 weeks ago | Listing updated with changes from the MLS® | |
| 4 weeks ago | Status changed to Active Under Contract | |
| 2 months ago | Listing first seen on site |

All measurements and all calculations of the area are approximate. Information provided by Seller/Other sources, not verified by Broker. All interested persons should independently verify the accuracy of information. Provided properties may or may not be listed by the office/agent presenting the information. Data maintained by MetroList® may not reflect all real estate activity in the market. All real estate content on this site is subject to the Federal Fair Housing Act of 1968, as amended, which makes it illegal to advertise any preference, limitation or discrimination because of race, color, religion, sex, handicap, family status or national origin or an intention to make any such preference, limitation or discrimination. Terms of Use
Last checked 2026-09-12 03:40 PM PDT