


21140 Vista Amorosa CourtPine Grove, CA 95665
Mortgage Calculator
Monthly Payment (Est.)
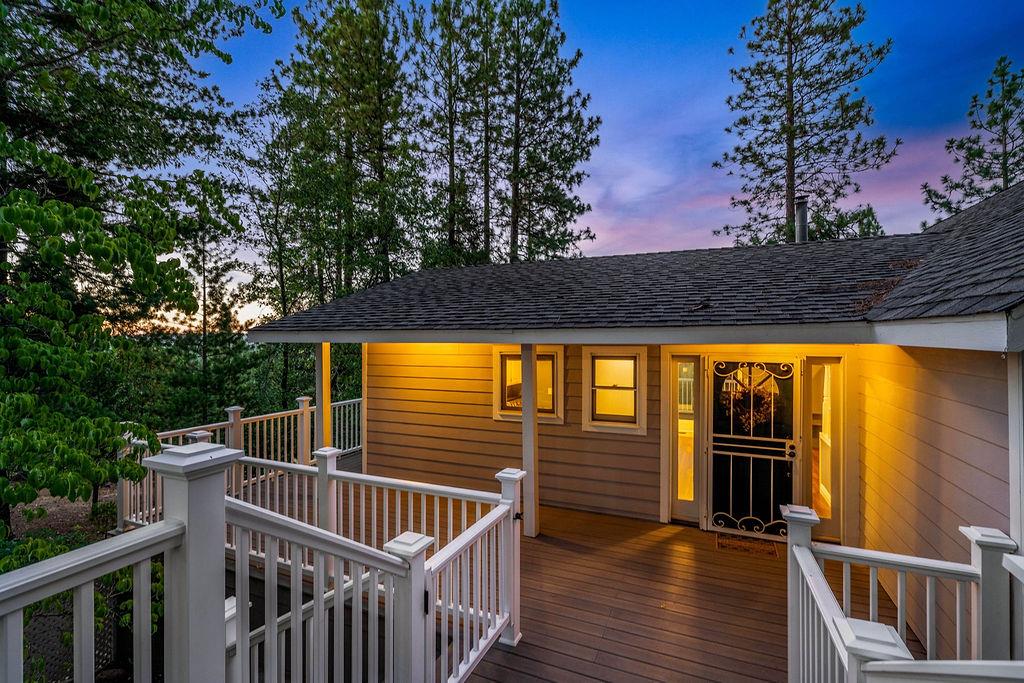
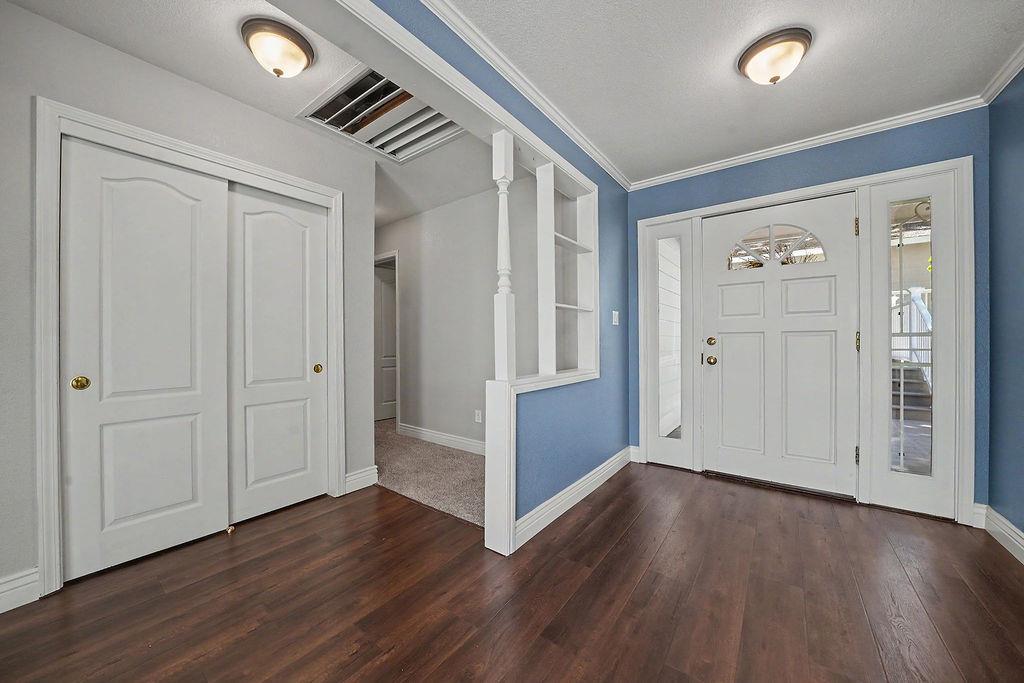
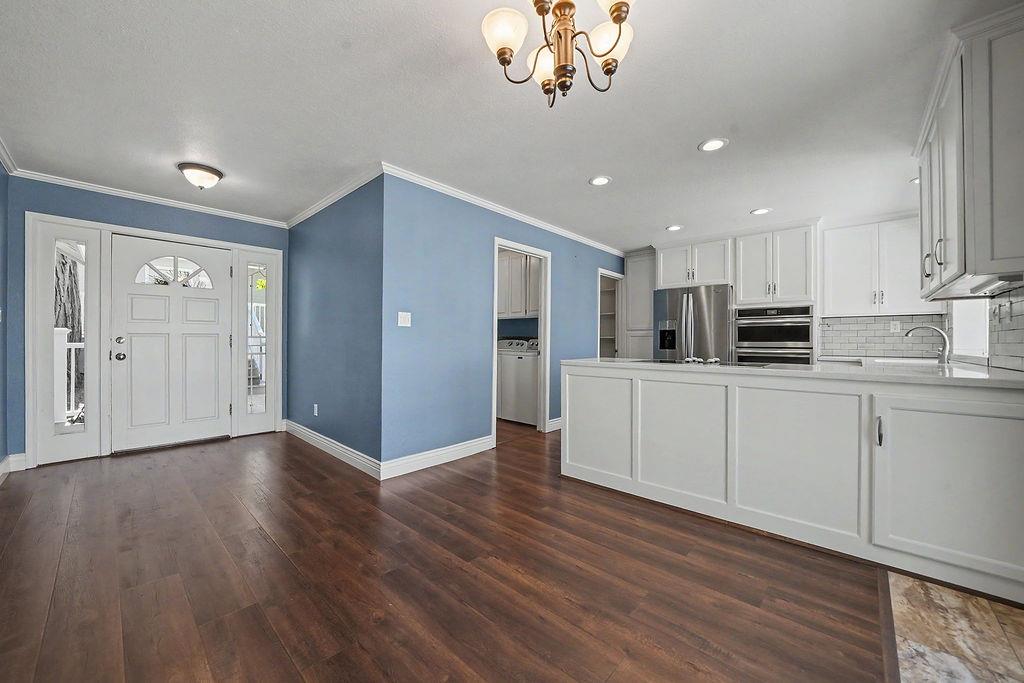
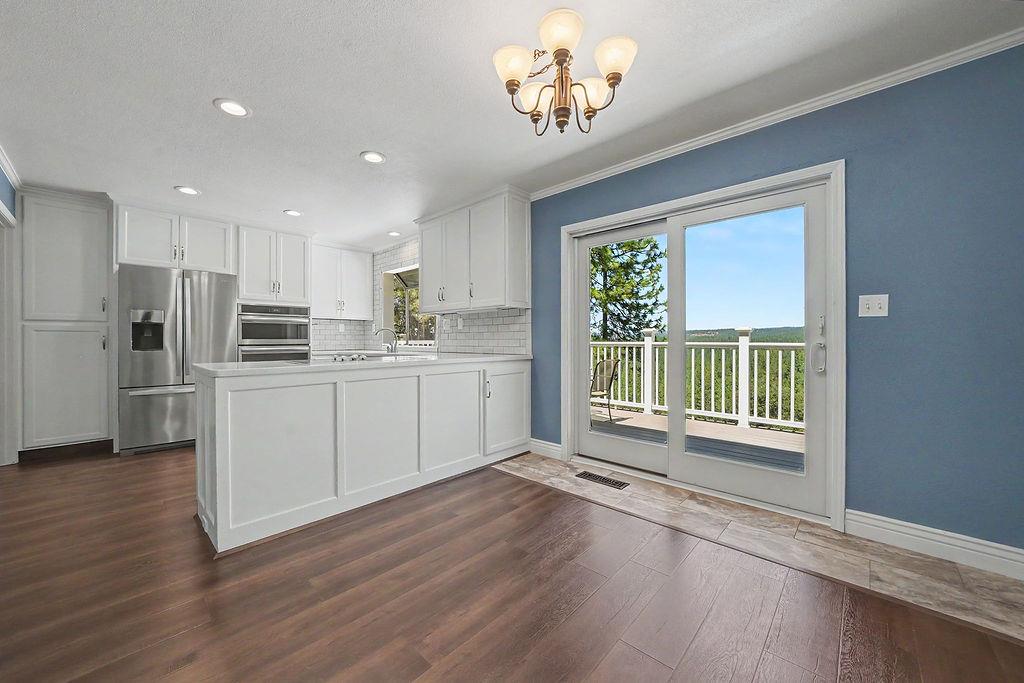
Enter an interest rate to see your estimated monthly payment.Welcome to this beautifully updated mountain retreat offering approximately 2,405 sq. ft. of living space on 0.67 acres in the desirable Vista Amorosa neighborhood of Pine Grove. This 3-4 bedroom, 2.5-bath home blends modern updates with the peaceful lifestyle of the Sierra Foothills. Step inside to an inviting entry that leads to a bright, open floor plan featuring updated flooring, fresh finishes, and large windows that fill the home with natural light. The remodeled kitchen is the centerpiece of the home, featuring quartz countertops, abundant cabinetry, stainless steel appliances, double ovens, subway tile backsplash, a large island with cooktop, and a picture window overlooking expansive canyon and mountain views. The spacious dining area opens to an expansive deck, creating the perfect setting for morning coffee, outdoor entertaining, or simply relaxing while taking in the expansive canyon and mountain views. The adjoining great room features a soaring wood plank vaulted ceiling, a cozy wood-burning stove, and oversized windows that bring the beauty of the outdoors inside. The flexible floor plan offers 3 bedrooms plus a spacious craft room, office, or potential fourth bedroom, providing plenty of space to fit your lifestyle. The primary suite offers a comfortable retreat, while the additional bedrooms provide room for family and guests. Additional features include a beautifully updated half bath, spacious laundry room, generous storage, durable HardiePlank® fiber cement siding, and a whole-house Generac generator for added peace of mind throughout the year. The backyard offers space for gardening, outdoor activities, or simply enjoying the peaceful mountain setting. Situated among mature pines, the rear of the property captures expansive canyon and mountain views, creating a peaceful backdrop and a wonderful sense of privacy. The spacious decks provide the perfect place to unwind and enjoy the Sierra setting. Conveniently located near shopping, dining, recreation, and endless outdoor adventures, this home is ideal as a full-time residence, vacation getaway, or investment opportunity. Move in ready and thoughtfully updated, this is an exceptional opportunity to enjoy comfortable mountain living in beautiful Pine Grove.
| 4 weeks ago | Listing updated with changes from the MLS | |
| 3 months ago | Listing first seen on site |

All measurements and all calculations of the area are approximate. Information provided by Seller/Other sources, not verified by Broker. All interested persons should independently verify the accuracy of information. Provided properties may or may not be listed by the office/agent presenting the information. Data maintained by MetroList® may not reflect all real estate activity in the market. All real estate content on this site is subject to the Federal Fair Housing Act of 1968, as amended, which makes it illegal to advertise any preference, limitation or discrimination because of race, color, religion, sex, handicap, family status or national origin or an intention to make any such preference, limitation or discrimination. Terms of Use
Last checked 2026-10-27 07:22 AM PDT