


333 Bramble CourtRoseville, CA 95747
Mortgage Calculator
Monthly Payment (Est.)
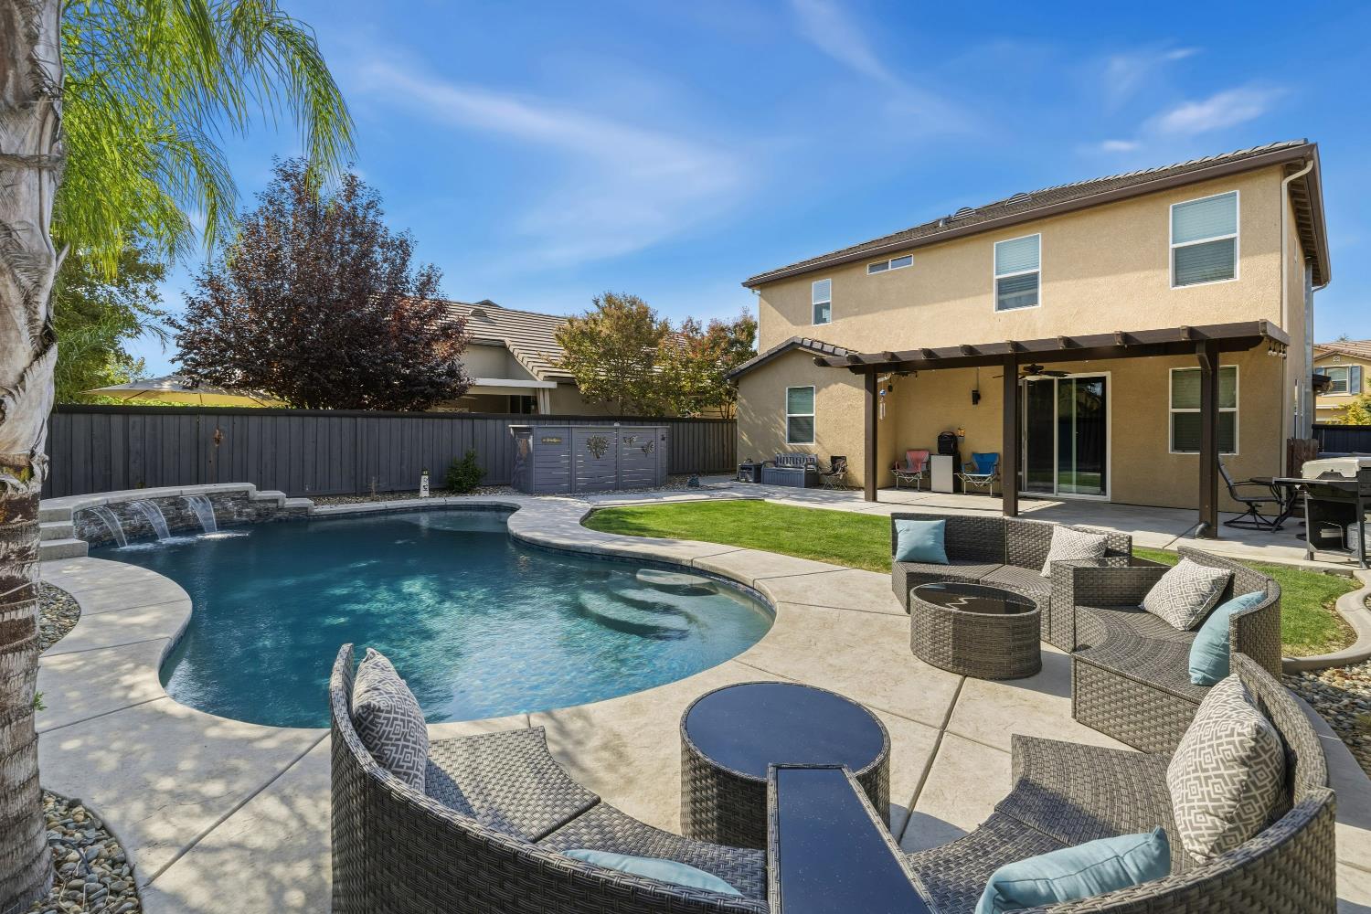
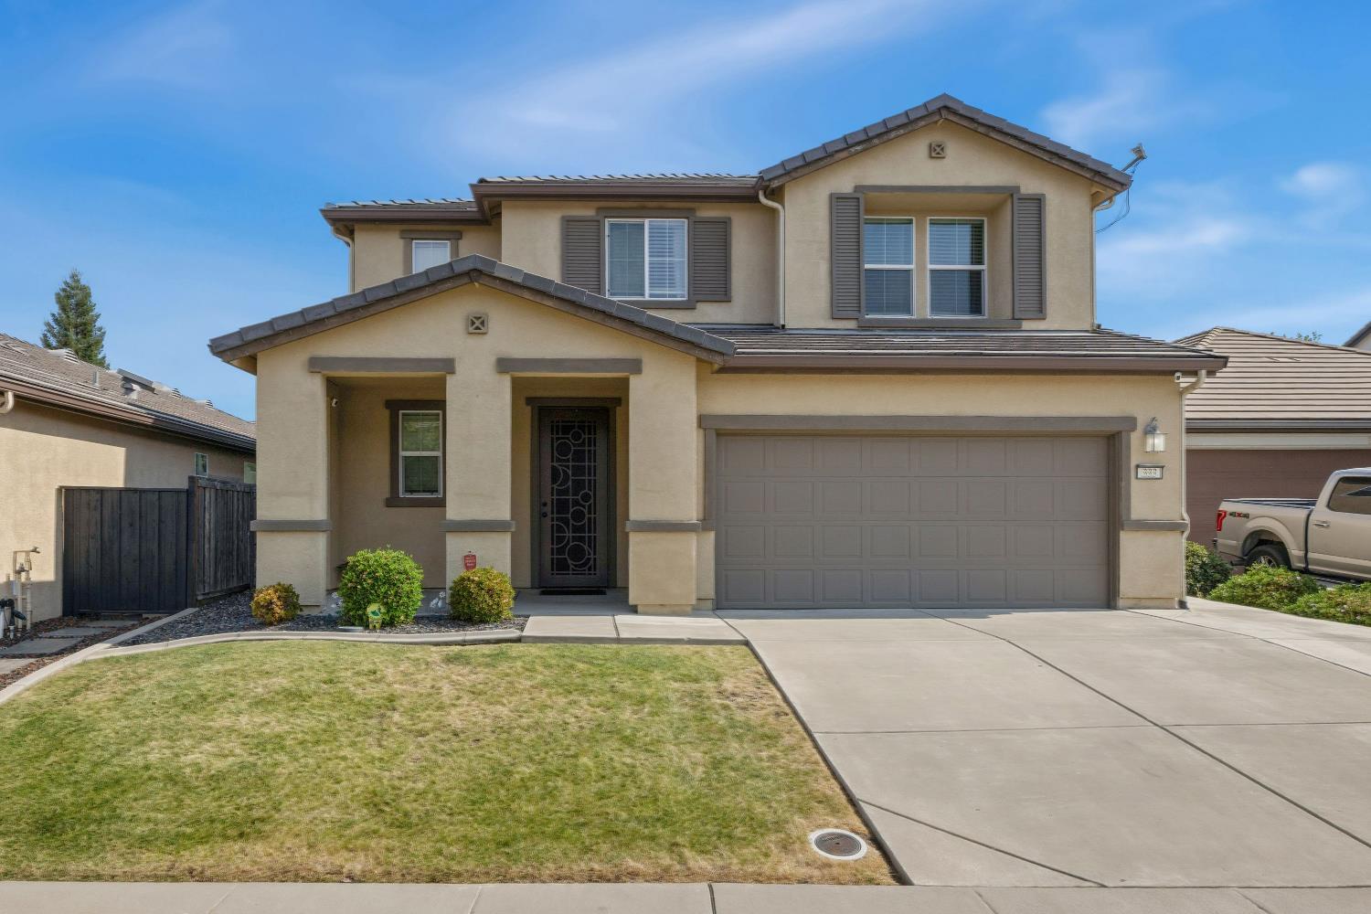
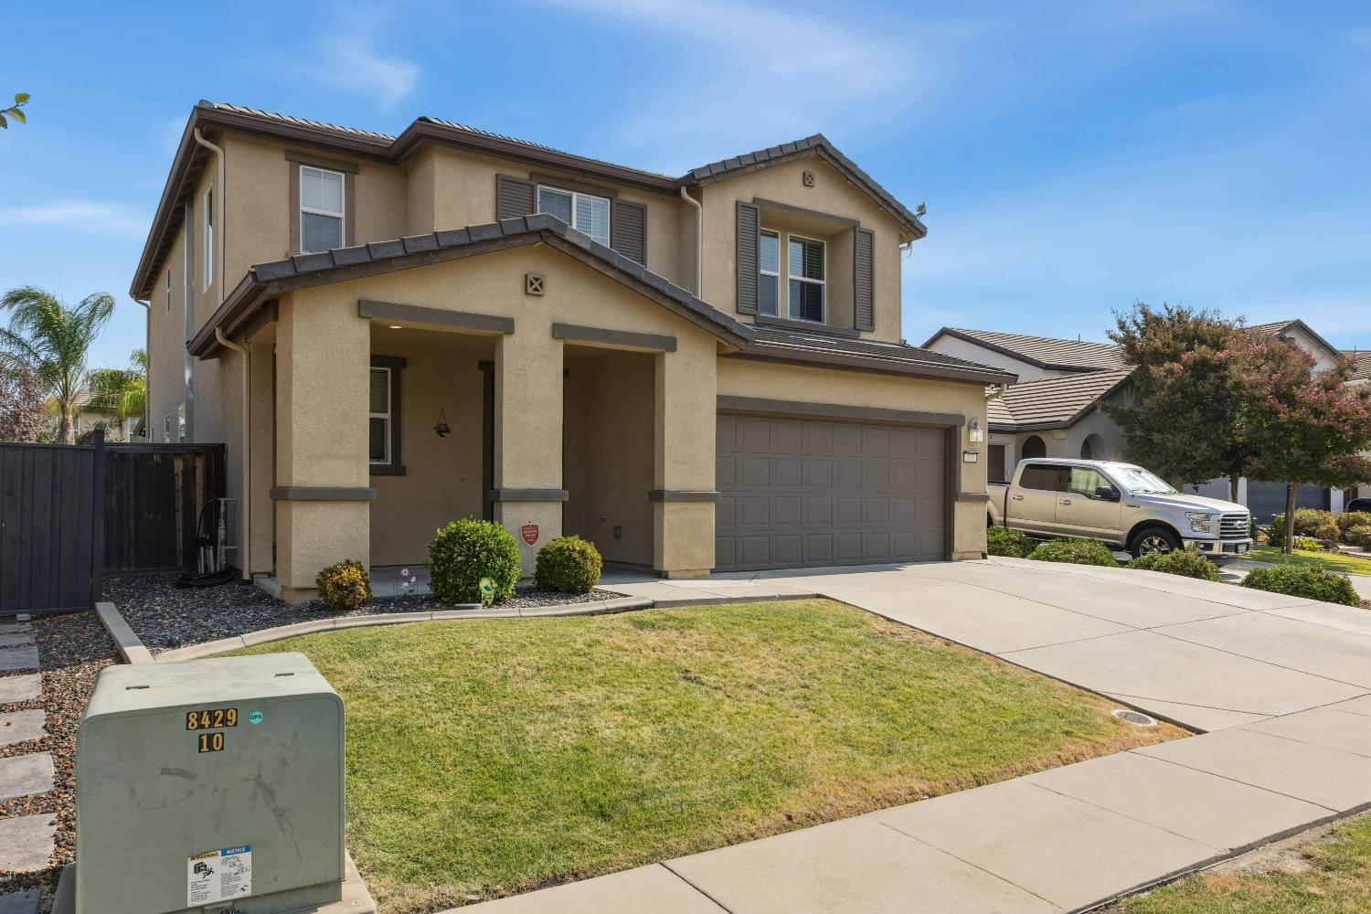
$3,828Welcome to this beautifully appointed two-story home tucked away on a court in the desirable Fiddyment Ranch community. Designed with both comfort and flexibility in mind, the spacious floor plan features wood-look tile throughout the downstairs and a sought-after main-level bedroom with an ensuite bath, ideal for multigenerational living, guests, or a private home office. The heart of the home is the generous kitchen featuring a large center island, granite countertops, stainless steel appliances, and a gas range, with plenty of space for gathering and entertaining. Upstairs, you'll find spacious bedrooms and a versatile loft offering additional room to relax, work, or play. Thoughtful storage can be found throughout the home, including a large under-stair closet and a convenient built-in desk nook downstairs. Step outside and discover your own resort-like retreat! Beautiful landscaping, a sparkling pool, covered patio, and grass area create the perfect setting for entertaining, weekend barbecues, or simply relaxing at home. Located in the desirable Fiddyment Ranch near neighborhood parks, trails, schools, shopping, and dining, this home offers the space, flexibility, and backyard you've been waiting for.
| 3 days ago | Listing updated with changes from the MLS® | |
| 3 days ago | Listing first seen on site |

All measurements and all calculations of the area are approximate. Information provided by Seller/Other sources, not verified by Broker. All interested persons should independently verify the accuracy of information. Provided properties may or may not be listed by the office/agent presenting the information. Data maintained by MetroList® may not reflect all real estate activity in the market. All real estate content on this site is subject to the Federal Fair Housing Act of 1968, as amended, which makes it illegal to advertise any preference, limitation or discrimination because of race, color, religion, sex, handicap, family status or national origin or an intention to make any such preference, limitation or discrimination. Terms of Use
Last checked 2026-09-06 10:57 AM PDT