


953 Lake Canyon AvenueGalt, CA 95632
Mortgage Calculator
Monthly Payment (Est.)
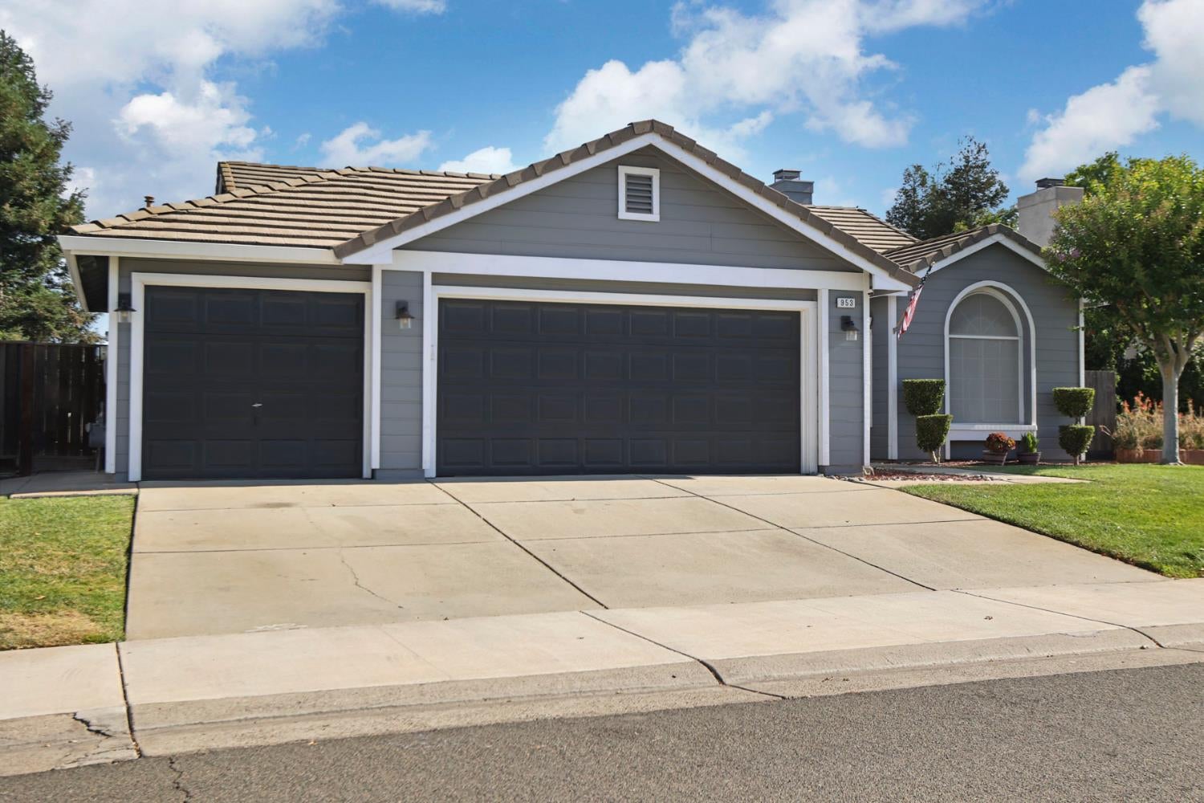
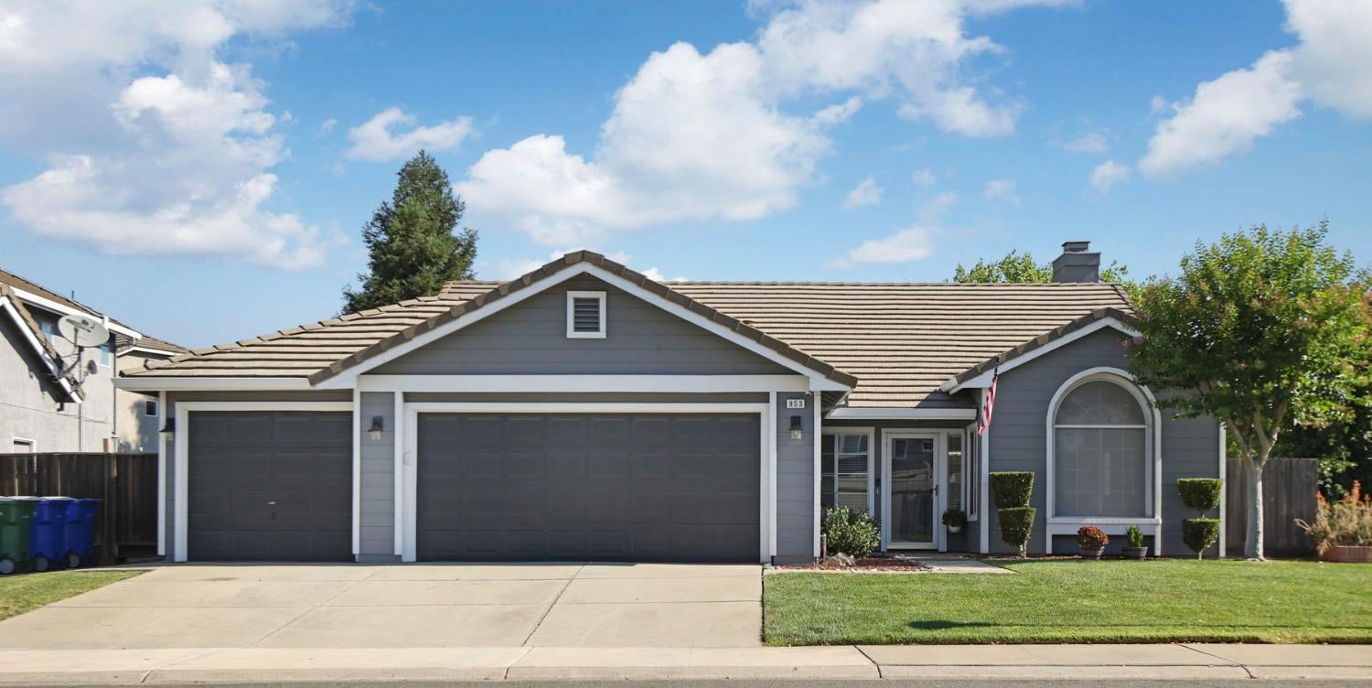
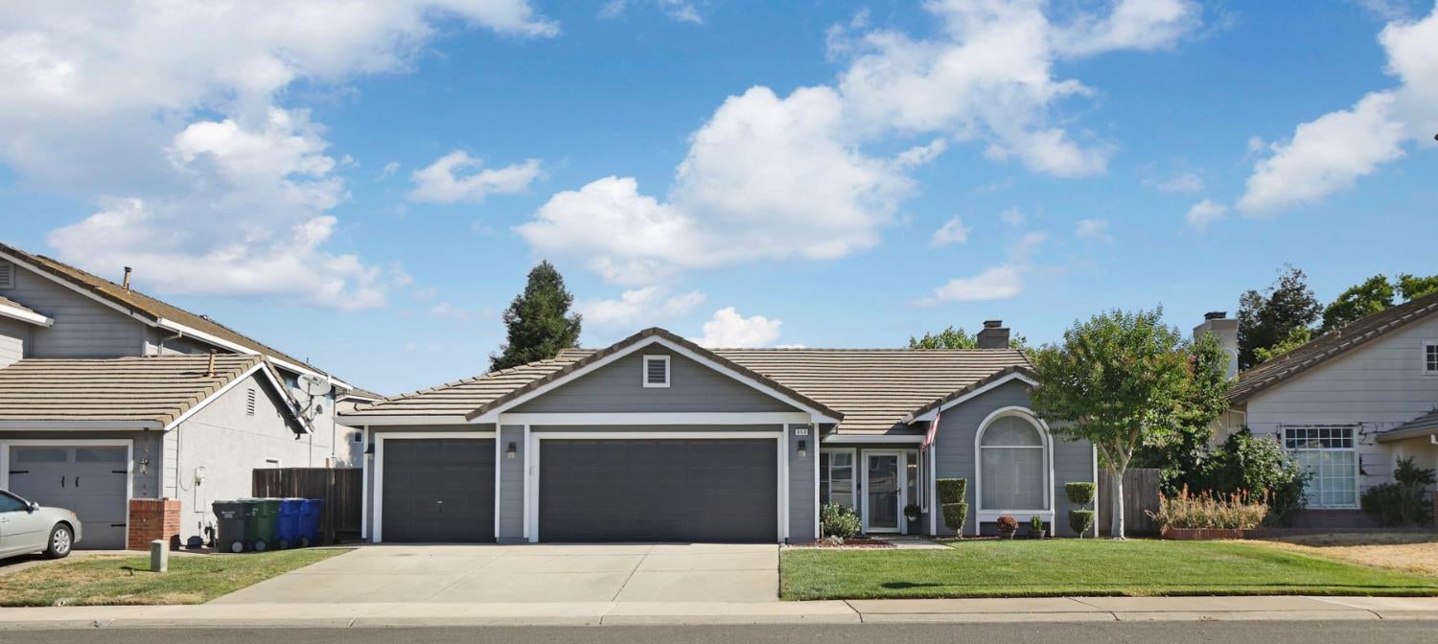
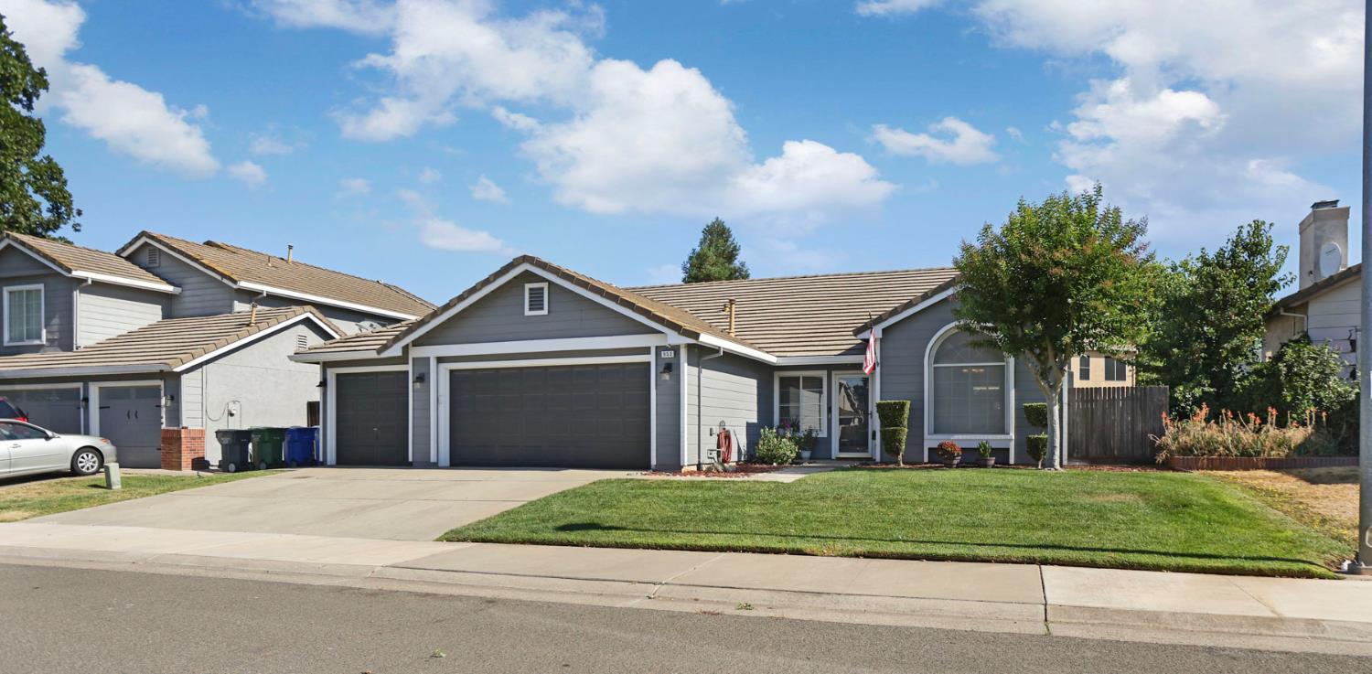
Enter an interest rate to see your estimated monthly payment.Turnkey, updated, and ready to impress! Welcome to 953 Lake Canyon Avenue, where thoughtful updates and a beautifully maintained interior make this Galt home truly move in ready. From the moment you step inside, you'll appreciate the fresh, modern feel, inviting living spaces, and attention to detail throughout. The updated finishes create a clean, stylish look while the comfortable floor plan makes everyday living and entertaining effortless. Whether you're hosting friends, enjoying a quiet night at home, or simply looking for a place where the work has already been done for you, this home checks all the boxes. Just unpack and start enjoying your new home. Conveniently located in an established Galt neighborhood with easy access to shopping, dining, schools, parks, and commuter routes. This is one you'll want to see in person!
| 2 months ago | Listing updated with changes from the MLS | |
| 2 months ago | Status changed to Pending | |
| 2 months ago | Listing first seen on site |

All measurements and all calculations of the area are approximate. Information provided by Seller/Other sources, not verified by Broker. All interested persons should independently verify the accuracy of information. Provided properties may or may not be listed by the office/agent presenting the information. Data maintained by MetroList® may not reflect all real estate activity in the market. All real estate content on this site is subject to the Federal Fair Housing Act of 1968, as amended, which makes it illegal to advertise any preference, limitation or discrimination because of race, color, religion, sex, handicap, family status or national origin or an intention to make any such preference, limitation or discrimination. Terms of Use
Last checked 2026-10-27 06:53 AM PDT