Save
Ask
Tour
Hide
Share
$559,900
3 Days On Site

5326 E Meadowood Drive
Stockton, CA 95215

For Sale|Single Family Residence|Active
4
Beds
2
Total Baths
2
Full Baths
1,951
SqFt
$287
/SqFt
1993
Built
County:
San Joaquin
Call Now: (916) 947-2809
Is this the listing for you? We can help make it yours.
(916) 947-2809
Upcoming Open Houses
Sun, Sep 6, 10:00 AM - 2:00 PM
5326 E Meadowood Drive5326 E Meadowood Drive5326 E Meadowood Drive5326 E Meadowood Drive
Save
Ask
Tour
Hide
Share

Mortgage Calculator

Monthly Payment (Est.)

$2,554
Calculator powered by Showcase IDX, a Constellation1 Company. Copyright ©2026 Information is deemed reliable but not guaranteed.

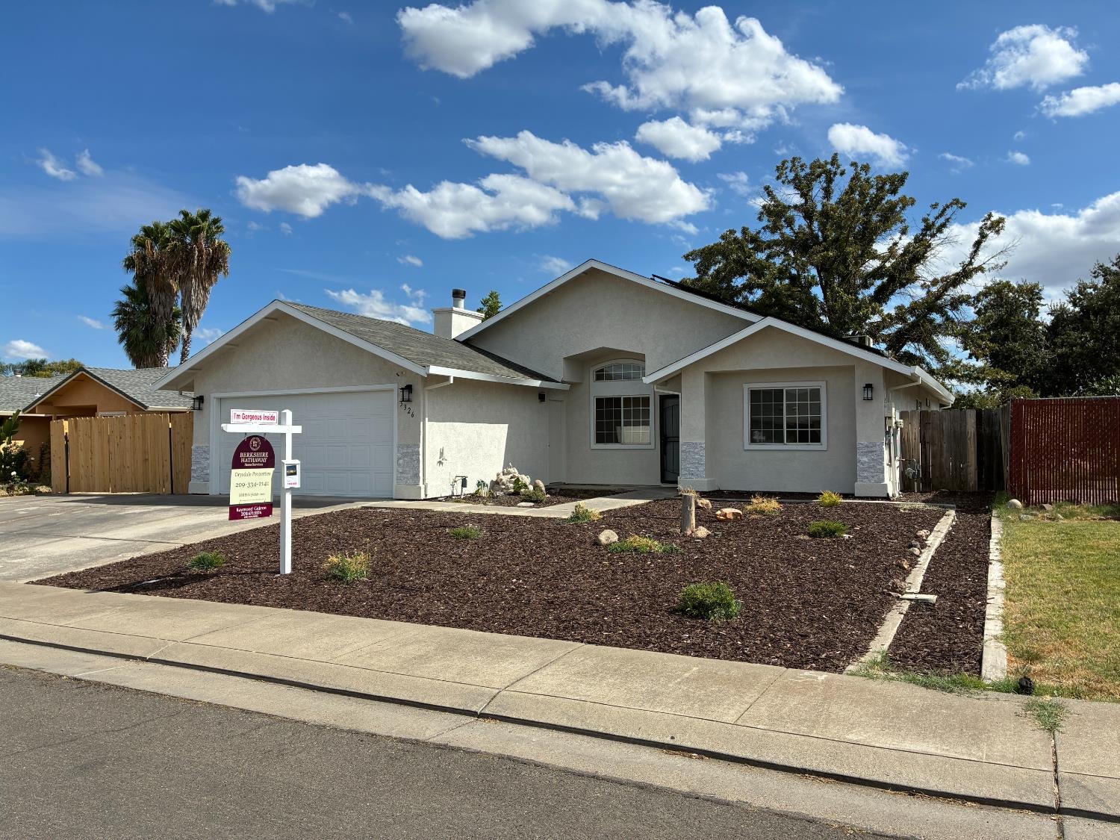
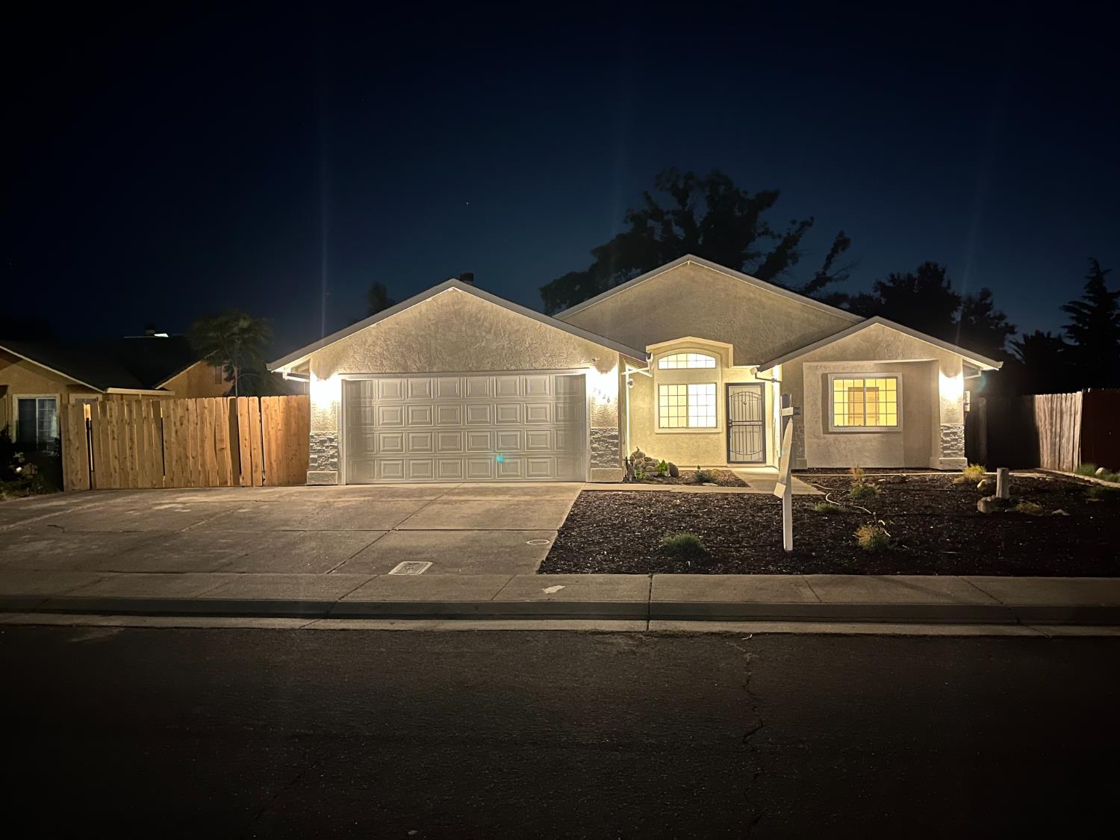
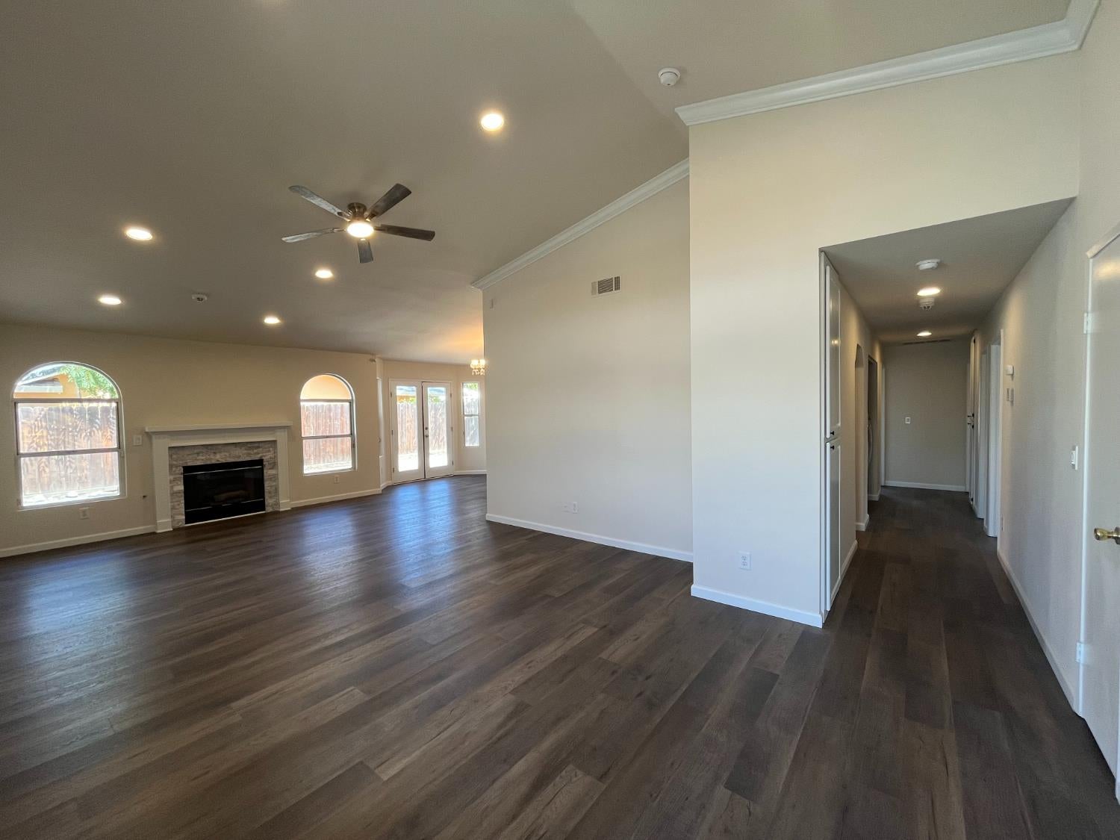
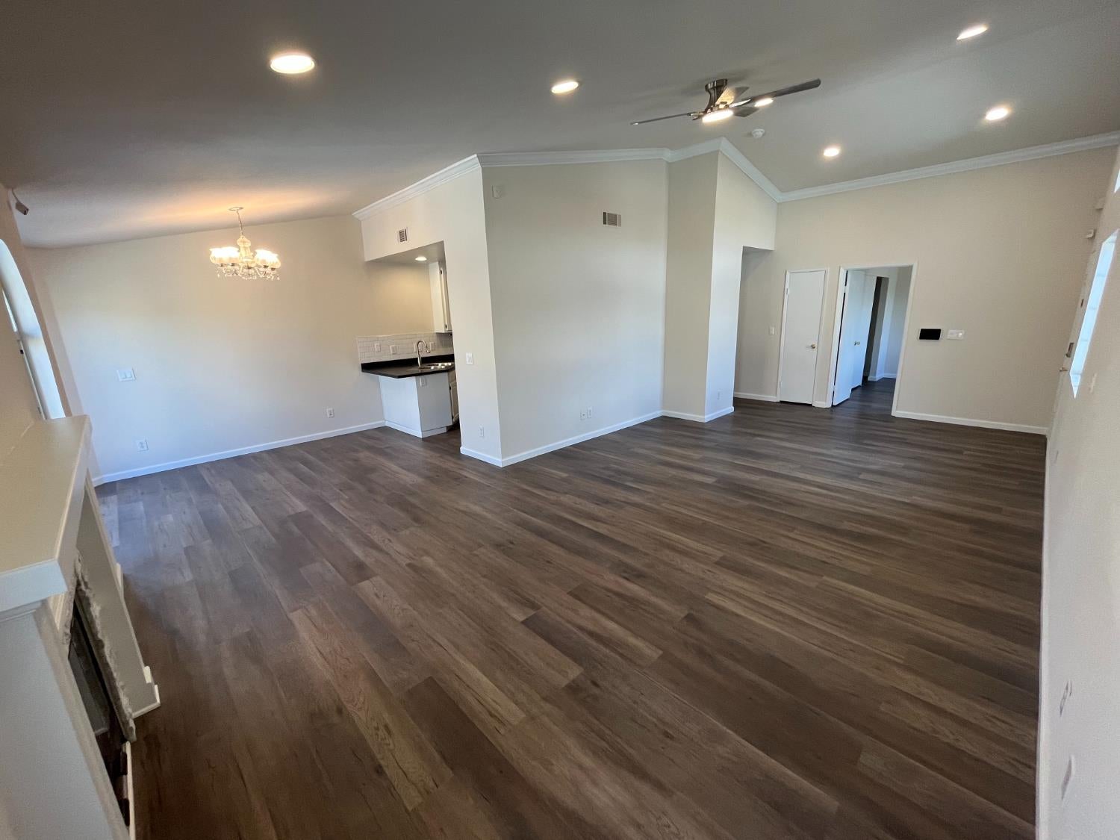
Beautifully updated 4‑bed, 2‑bath home with 1,951 sq ft on a 13,001 sq ft lot. Features include recessed lighting, crown molding, an electric/gas fireplace, Jetted Tub in the main bath, and 20‑Mil Ware layer LVP flooring throughout. Fresh Sherwin‑Williams interior/exterior paint. High‑end appliances including refrigerator, washer, and dryer are included. The 2‑car garage features built‑in cabinets and shelving for organized storage. The 14' x 24' shed offers electricity, AC, and additional shelving ideal for a workshop or studio. The backyard includes an inground paved basketball court, dawn/dusk security lighting, a built‑in greenhouse, and garden beds ready for planting and growing your own food. A large oak tree adds shade and charm. RV/boat parking potential.

Save
Ask
Tour
Hide
Share
Listing Snapshot
Price 
$559,900
Days On Site 
3 Days
Bedrooms 
4
Inside Area (SqFt) 
1,951 sqft
Total Baths 
2
Full Baths 
2
Partial Baths 
N/A
Lot Size 
0.2985 Acres
Year Built 
1993
MLS® Number 
226107294
Status 
Active
Property Tax 
N/A
HOA/Condo/Coop Fees 
N/A
Sq Ft Source 
N/A
Friends & Family
Recent Activity
yesterdayListing updated with changes from the MLS®
3 days agoListing first seen on site
General Features
Acres 
0.2985
Additional Property Use 
ResidentialOther
Attached Garage 
Yes
Cross Street 
S Cardinal Ave
Direction Faces 
North
Foundation 
Slab
Garage 
Yes
Garage Spaces 
2
Green Energy Efficient 
AppliancesWater Heater
Levels 
One
Parking 
PavedAttachedGarage Door OpenerBoatGarage Faces Front
Pets 
Yes
Property Condition 
Updated/Remodeled
Property Sub Type 
Single Family Residence
Sewer 
Public Sewer
Style 
Contemporary
Utilities 
Natural Gas AvailableNatural Gas ConnectedElectricity Available
Zoning 
unknown
Interior Features
Appliances 
Gas Water HeaterIce MakerDishwasherMicrowaveDouble OvenPlumbed For Ice MakerENERGY STAR Qualified AppliancesFree-Standing Electric OvenWasher/Dryer Stacked
Basement 
None
Cooling 
Ceiling Fan(s)Central Air
Electric 
220 Volts in Kitchen220 Volts in Laundry
Fireplace 
Yes
Fireplace Features 
Living RoomFamily RoomGas
Fireplaces 
1
Flooring 
Vinyl
Heating 
CentralFireplace(s)
Interior 
Cathedral Ceiling(s)Walk-In Closet(s)
Laundry Features 
Laundry RoomLaundry ClosetGas Dryer Hookup
Save
Ask
Tour
Hide
Share
Exterior Features
Construction Details 
Stucco
Fencing 
Back YardChain LinkFenced
Lot Features 
GardenSprinklers In Front
Other Structures 
WorkshopShed(s)Greenhouse
Roof 
Shingle
Community Features
Accessibility Features 
Therapeutic Whirlpool
Community Features 
Sidewalks
Financing Terms Available 
CashConventionalFHAVA Loan
MLS Area 
20702
School District 
San Joaquin
Schools
School District
San Joaquin
Elementary School
Unknown
Middle School
Unknown
High School
Unknown
Listing courtesy of Berkshire Hathaway HomeServices-Drysdale Properties


All measurements and all calculations of the area are approximate. Information provided by Seller/Other sources, not verified by Broker. All interested persons should independently verify the accuracy of information. Provided properties may or may not be listed by the office/agent presenting the information. Data maintained by MetroList® may not reflect all real estate activity in the market. All real estate content on this site is subject to the Federal Fair Housing Act of 1968, as amended, which makes it illegal to advertise any preference, limitation or discrimination because of race, color, religion, sex, handicap, family status or national origin or an intention to make any such preference, limitation or discrimination. Terms of Use
Last checked 2026-09-06 10:57 AM PDT

Neighborhood & Commute
Source: Walkscore
Save
Ask
Tour
Hide
Share