Save
Ask
Tour
Hide
Share
$1,850,000
16 Days On Site

1646 Del Dayo Drive
Carmichael, CA 95608

Single Family Residence|Pending
5
Beds
5
Total Baths
3
Full Baths
2
Partial Baths
4,794
SqFt
$386
/SqFt
1984
Built
County:
Sacramento
Call Now: (916) 947-2809
Is this the listing for you? We can help make it yours.
(916) 947-2809
1646 Del Dayo Drive1646 Del Dayo Drive1646 Del Dayo Drive1646 Del Dayo Drive
Save
Ask
Tour
Hide
Share

Mortgage Calculator

Monthly Payment (Est.)

$8,440
Calculator powered by Showcase IDX, a Constellation1 Company. Copyright ©2026 Information is deemed reliable but not guaranteed.

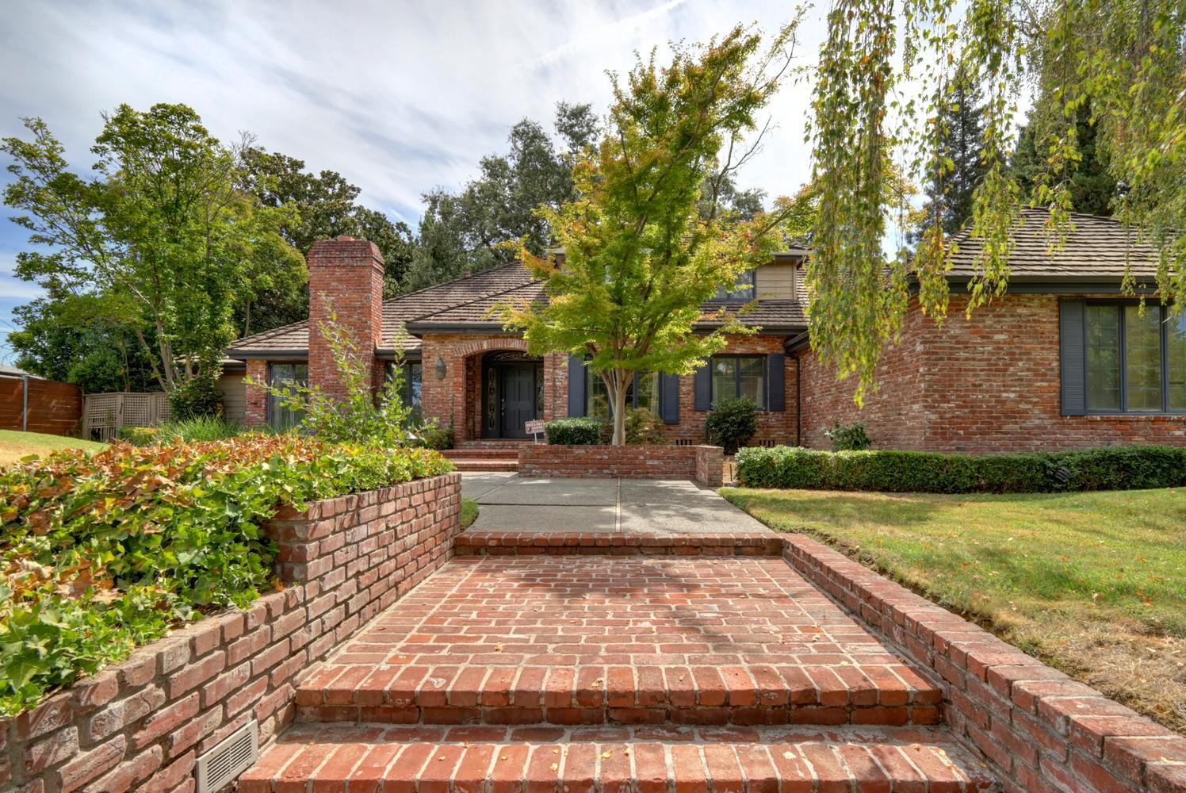
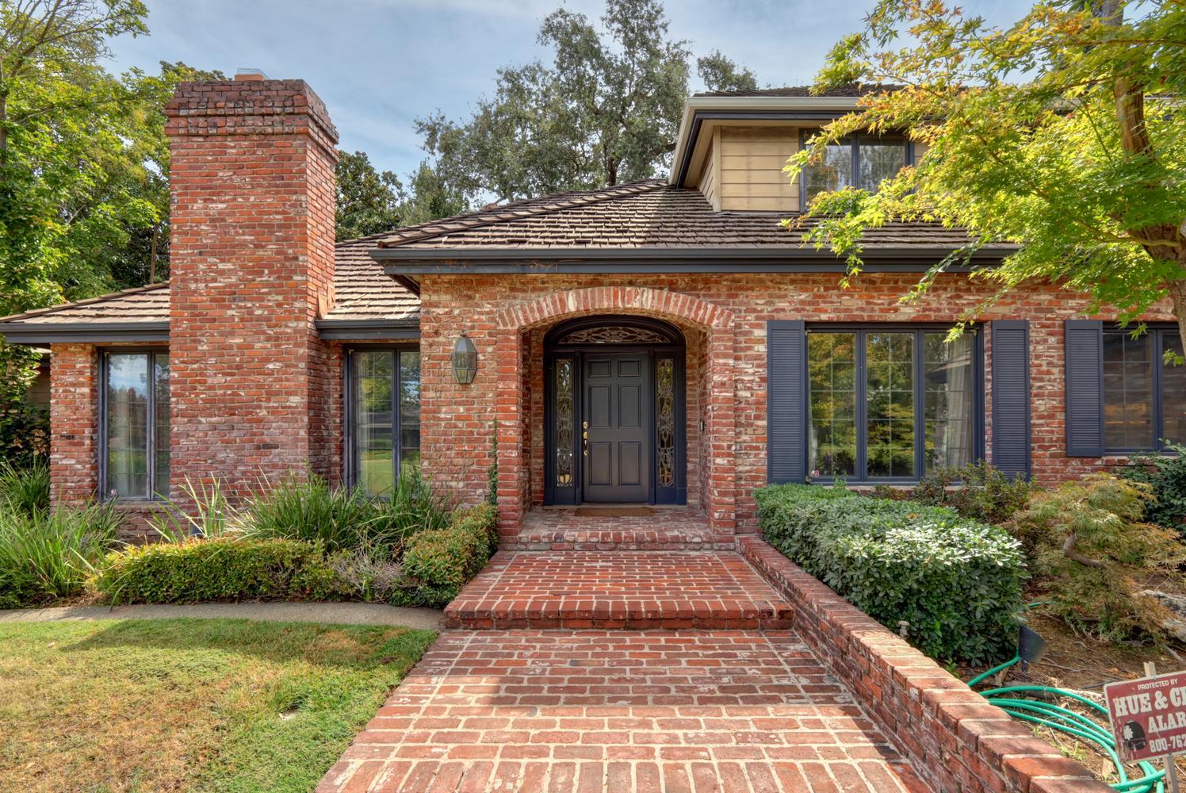
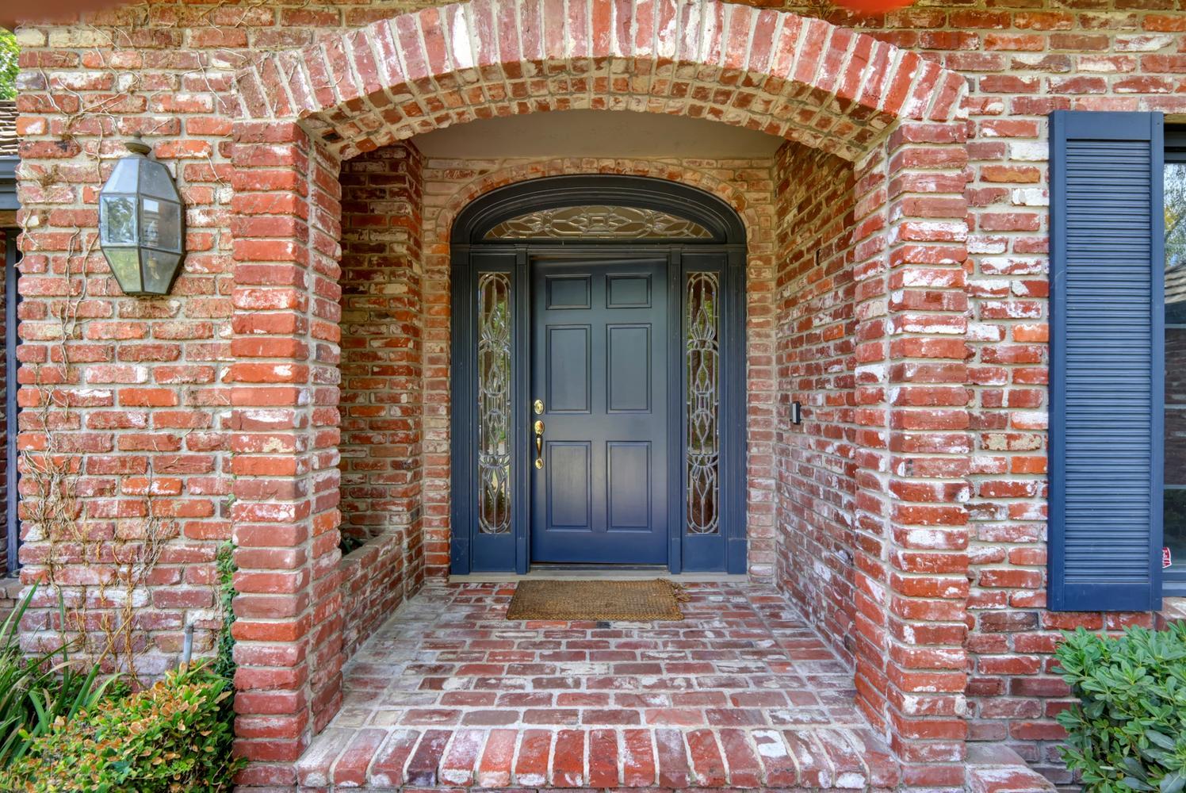
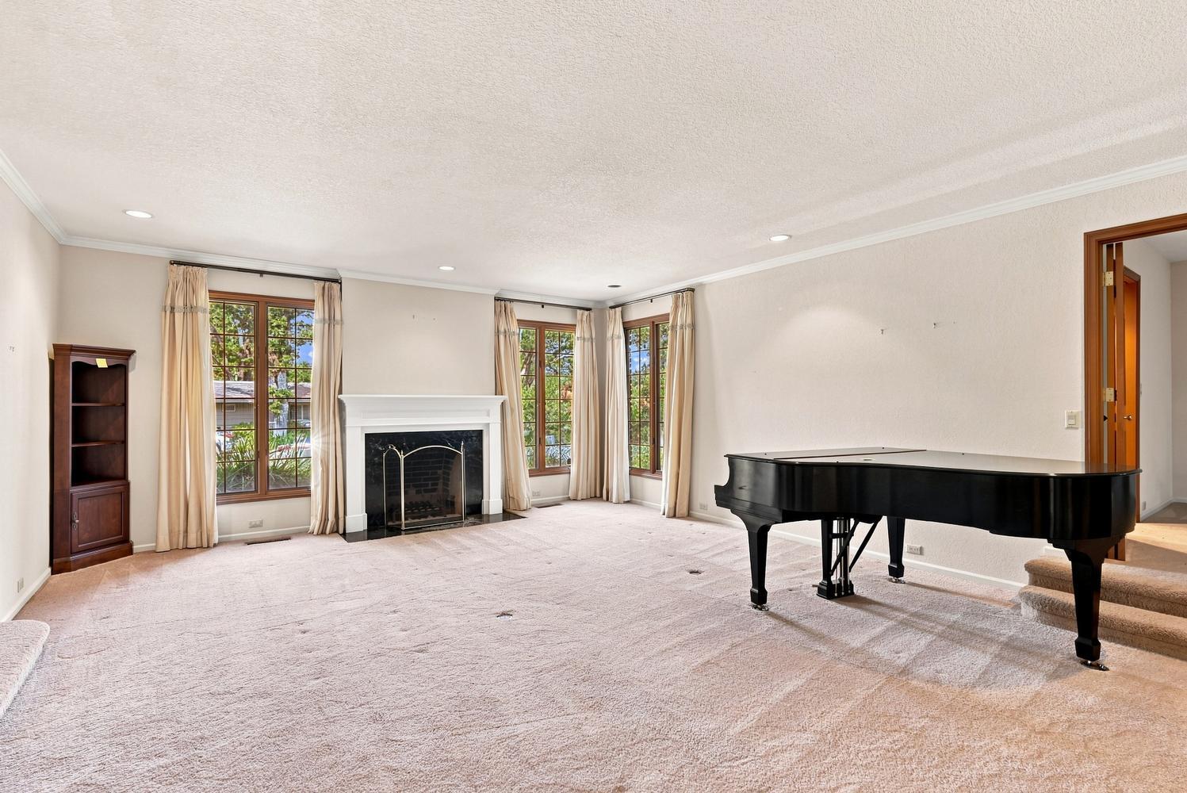
Welcome to your once & future dream home! Custom built w/top quality in the mid-1980's by Lewis & Bristow, this 5 Bedroom architectural gem set on .75 acre in the heart of Old Del Dayo will amaze you! Take in the beautifully designed brick terracing. Upon entry you will see the endless possibilities for a home that hasn't been disturbed by construction in decades. You will enjoy traditional rooms that are grand & spacious while being casually modern yet formal. You can create and design your vision on this beautiful canvas and lose yourself in the meditative grounds. Truly a one-of-a-kind opportunity. The Del Dayo/Day Drive neighborhood is secluded yet accessible, seclusive yet open, off-the-beaten path yet close to everything in the Carmichael/Arden area. They don't make them like this anymore.

Save
Ask
Tour
Hide
Share
Listing Snapshot
Price 
$1,850,000
Days On Site 
16 Days
Bedrooms 
5
Inside Area (SqFt) 
4,794 sqft
Total Baths 
5
Full Baths 
3
Partial Baths 
2
Lot Size 
0.7438 Acres
Year Built 
1984
MLS® Number 
226107996
Status 
Pending
Property Tax 
N/A
HOA/Condo/Coop Fees 
N/A
Sq Ft Source 
N/A
Friends & Family
Recent Activity
3 days agoListing updated with changes from the MLS®
3 days agoStatus changed to Pending
2 weeks agoListing first seen on site
General Features
Acres 
0.7438
Attached Garage 
Yes
Cross Street 
Day Drive
Foundation 
Raised
Garage 
Yes
Garage Spaces 
3
Parking 
AttachedGarage Door OpenerGarage Faces Side
Property Sub Type 
Single Family Residence
Sewer 
Public Sewer
Utilities 
Natural Gas AvailableNatural Gas ConnectedElectricity AvailableSewer Available
Water Source 
Public
Zoning 
RD-4
Interior Features
Appliances 
WasherDryer
Cooling 
Central Air
Electric 
220 Volts in Kitchen220 Volts in Laundry
Fireplace 
Yes
Fireplace Features 
Living RoomDenDouble SidedFamily RoomMasonry
Fireplaces 
3
Flooring 
CarpetTileMarbleWood
Heating 
CentralRadiant
Interior 
Cathedral Ceiling(s)Double VanityKitchen IslandTile Counters
Laundry Features 
Main Level
Spa 
Yes
Save
Ask
Tour
Hide
Share
Exterior Features
Construction Details 
BrickWood Siding
Lot Features 
Irregular LotSee RemarksOtherLandscaped
Pool Features 
GunitePool/Spa ComboPrivate
Private Pool 
Yes
Roof 
ShakeShingleWood
Spa 
Yes
Spa Features 
In Ground
Waterfront Features 
Pond
Community Features
MLS Area 
10608
School District 
Sacramento
Financing Terms Available 
Submit
Schools
School District
Sacramento
Elementary School
Unknown
Middle School
Unknown
High School
Unknown
Listing courtesy of Coldwell Banker Realty


All measurements and all calculations of the area are approximate. Information provided by Seller/Other sources, not verified by Broker. All interested persons should independently verify the accuracy of information. Provided properties may or may not be listed by the office/agent presenting the information. Data maintained by MetroList® may not reflect all real estate activity in the market. All real estate content on this site is subject to the Federal Fair Housing Act of 1968, as amended, which makes it illegal to advertise any preference, limitation or discrimination because of race, color, religion, sex, handicap, family status or national origin or an intention to make any such preference, limitation or discrimination. Terms of Use
Last checked 2026-09-12 03:40 PM PDT

Neighborhood & Commute
Source: Walkscore
Save
Ask
Tour
Hide
Share