


603 Stoneygate CourtGalt, CA 95632
Mortgage Calculator
Monthly Payment (Est.)
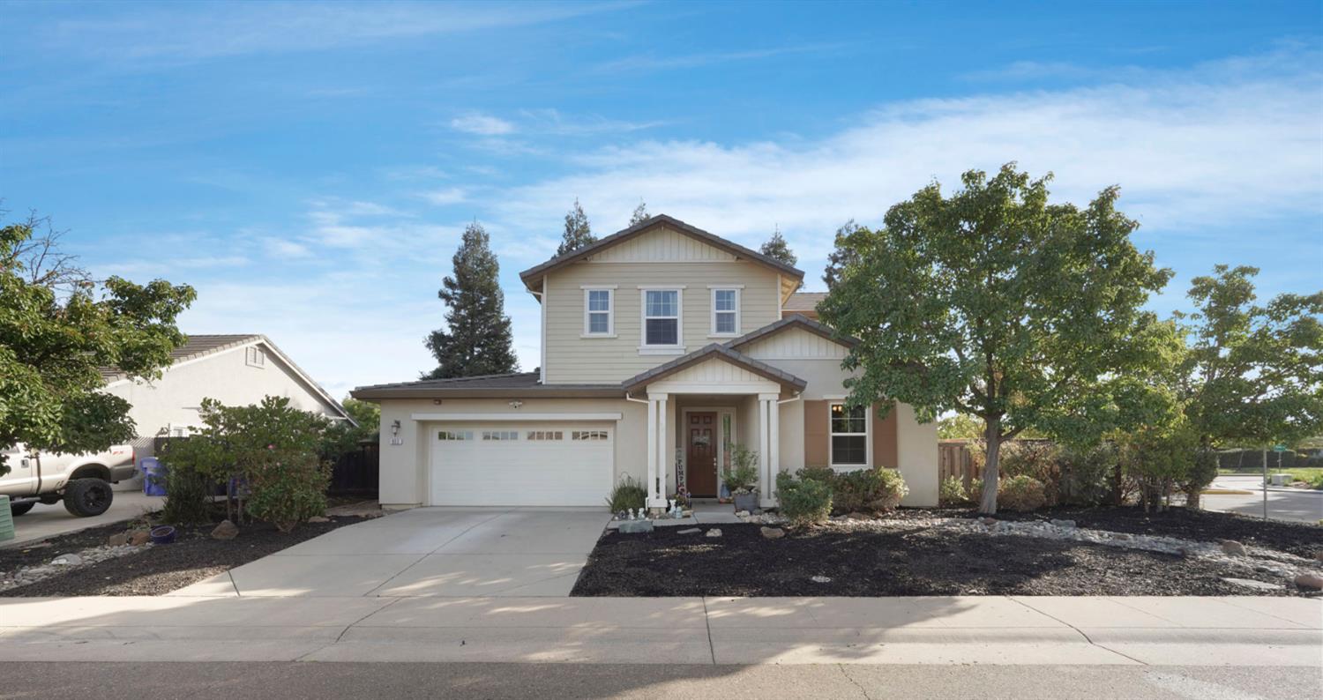
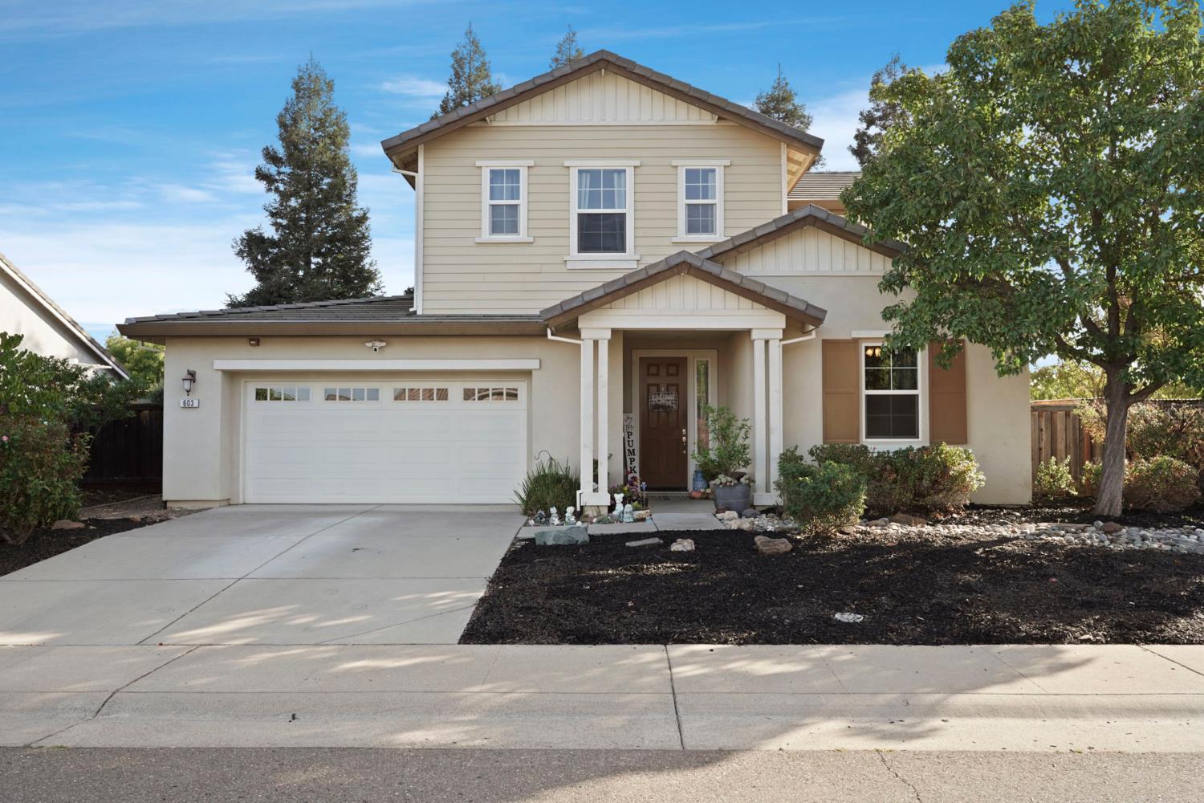
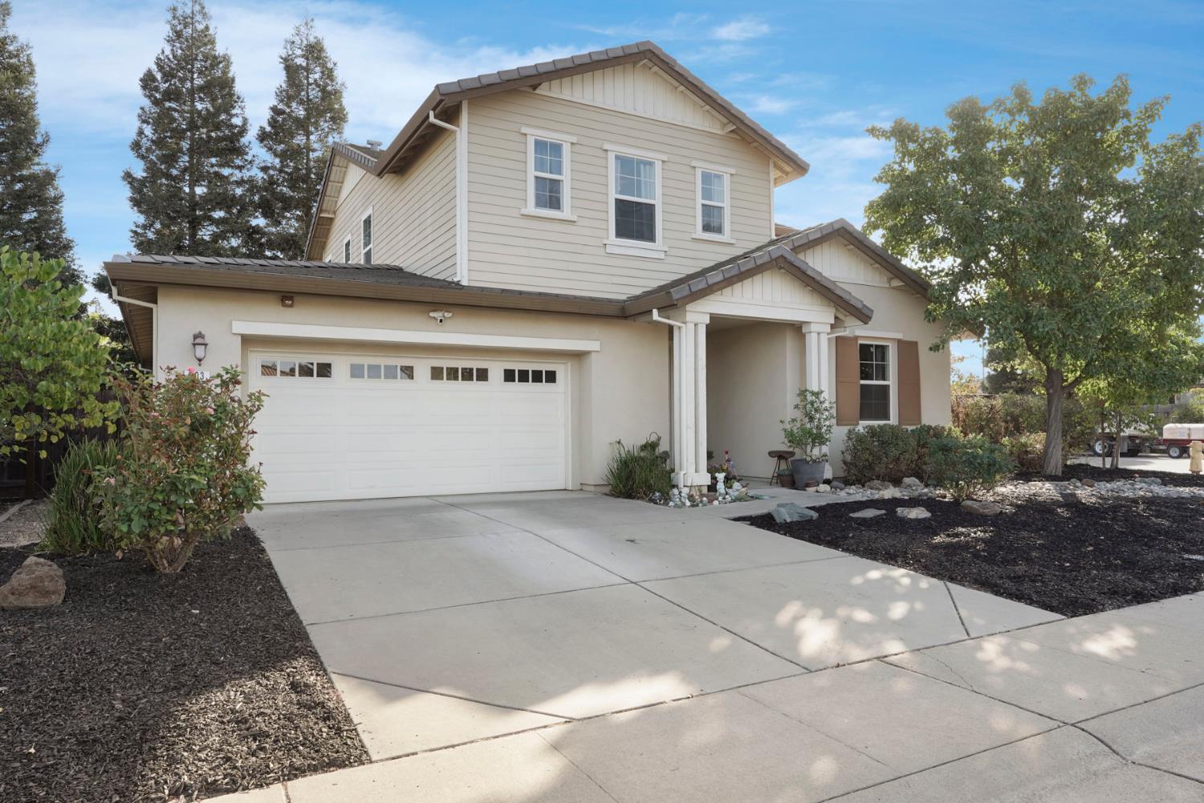
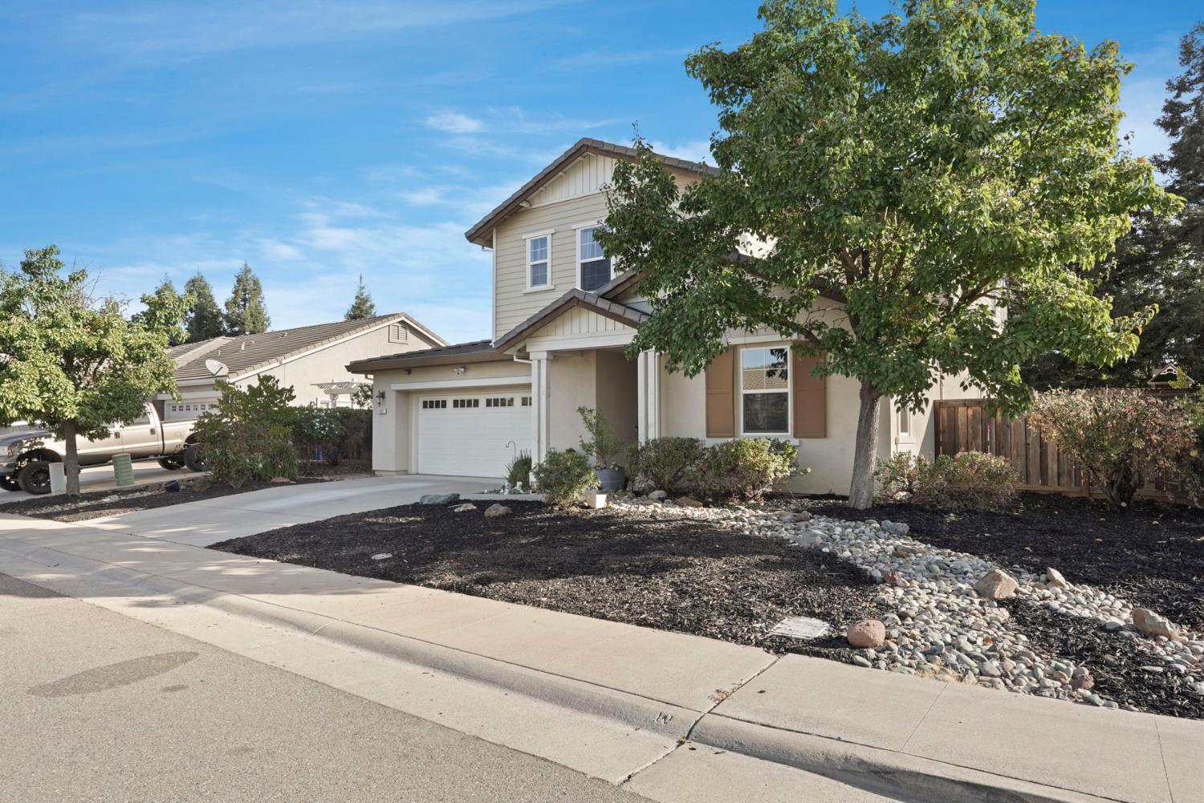
Enter an interest rate to see your estimated monthly payment.Welcome to 603 Stoneygate Drive in Galt's Chancellor Estates! Room to grow, space to gather, and a backyard with a little country charm! This inviting 4-bedroom, 3-bathroom home offers a thoughtfully designed two-story floor plan with flexibility for everyday living and entertaining. Need a little extra space for guests or extended family? The downstairs bedroom and full bathroom offer a convenient setup for visitors, a home office, or multigenerational living. While the mudroom gives backpacks, shoes, and everyday clutter a place to land! Upstairs, you'll find three additional bedrooms, including two connected by a convenient Jack-and-Jill bathroom. Brand New carpeting adds a welcoming touch. And the backyard? Here's where things get fun! With a garden and chicken coop, you can enjoy growing your own vegetables, gathering fresh eggs, or simply embracing a little backyard homestead lifestyle right in town. Add in a spacious three-car garage, and you've got a home that offers more than just square footage. It offers possibilities! Come see what makes 603 Stoneygate Drive such a special place to call home!
| 5 days ago | Listing updated with changes from the MLS | |
| 2 months ago | Listing first seen on site |

All measurements and all calculations of the area are approximate. Information provided by Seller/Other sources, not verified by Broker. All interested persons should independently verify the accuracy of information. Provided properties may or may not be listed by the office/agent presenting the information. Data maintained by MetroList® may not reflect all real estate activity in the market. All real estate content on this site is subject to the Federal Fair Housing Act of 1968, as amended, which makes it illegal to advertise any preference, limitation or discrimination because of race, color, religion, sex, handicap, family status or national origin or an intention to make any such preference, limitation or discrimination. Terms of Use
Last checked 2026-10-27 06:28 AM PDT