


1713 Mission AvenueCarmichael, CA 95608
Mortgage Calculator
Monthly Payment (Est.)
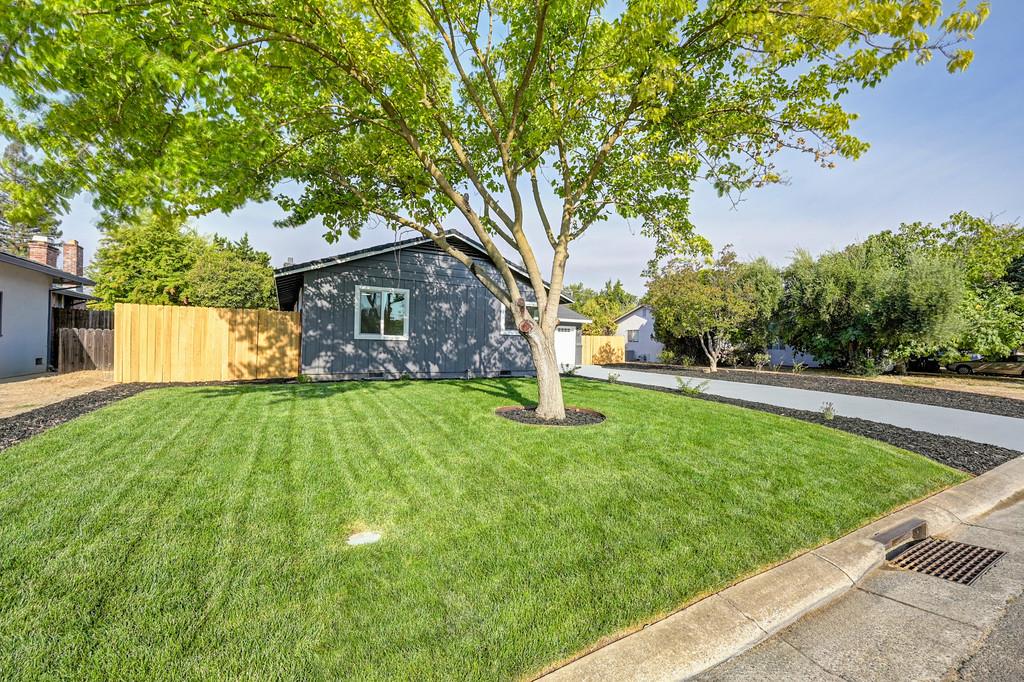
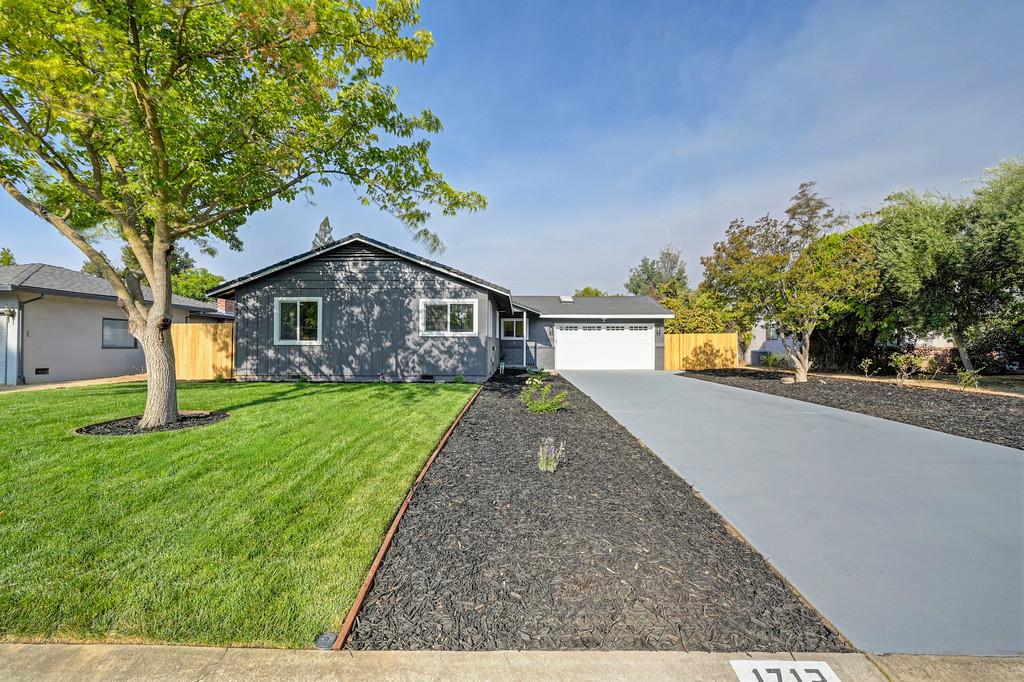
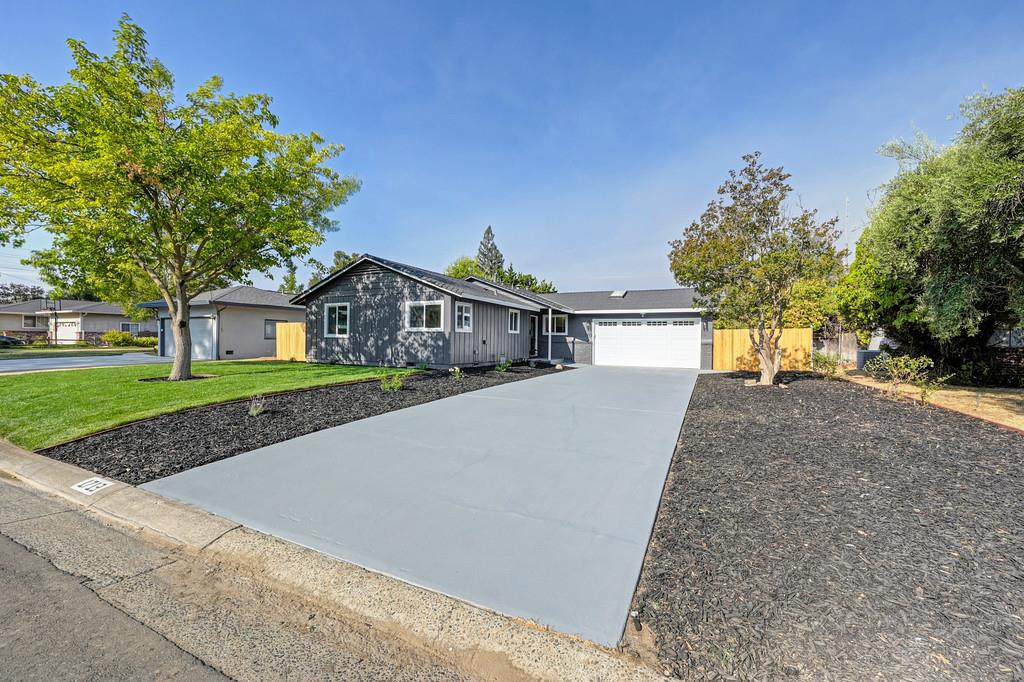
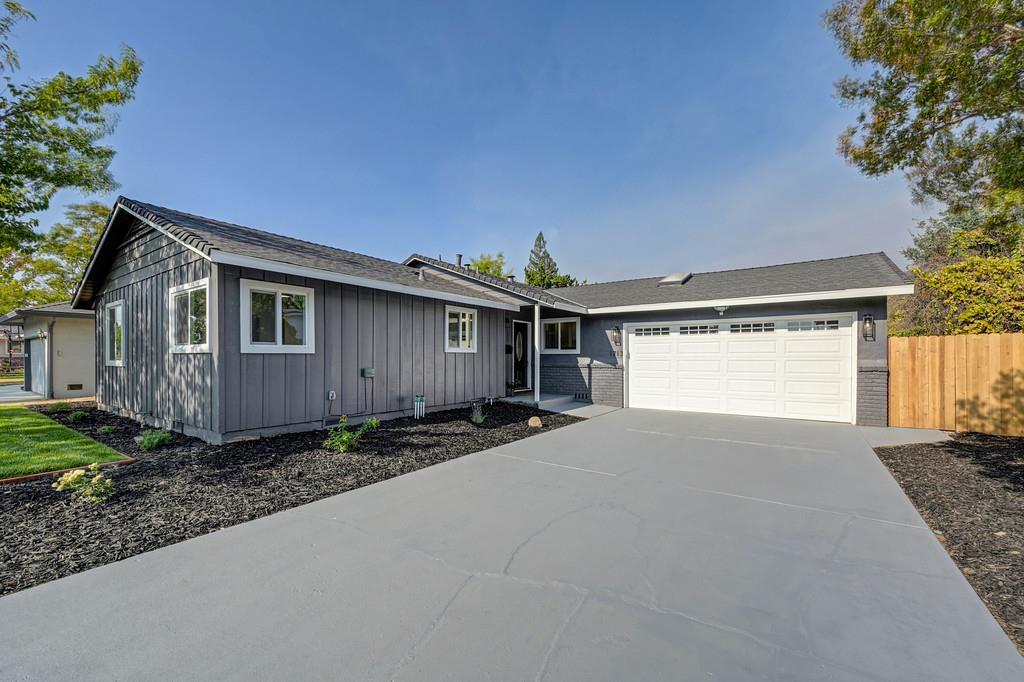
$4,102Beautifully reimagined and truly turnkey, this stunning Carmichael home has undergone an extensive transformation with thoughtful improvements, modern finishes, and significant upgrades throughout. Expanded by almost one-third of its original size through permitted improvements, the home now offers 4 bedrooms, 3 full bathrooms, two separate living areas, and a thoughtfully designed floor plan providing exceptional space and flexibility. The transformation extends far beyond cosmetic updates. The bathroom count has been expanded from 1.5 baths to three full bathrooms. The existing bathrooms were completely remodeled and thoughtfully reconfigured to create larger, more functional spaces, while a brand-new third bathroom was added as part of the primary suite addition. Beautiful tilework, contemporary fixtures, and stylish finishes give the bathrooms a fresh, spa-inspired feel. The completely remodeled kitchen features new cabinetry, countertops, fixtures, hardware, and appliances, creating a bright and inviting centerpiece for the home. New flooring, windows, doors, interior and exterior paint, trim, and hardware further enhance the home's fresh, cohesive look. The expansion created a spacious new primary suite with a high ceiling and private full bathroom, adding valuable living space, privacy, and versatility. The home also features two separate living rooms, including one with a vaulted ceiling, along with a wet bar and an exceptionally flexible layout. The new primary suite area offers the potential to function more independently from the main residence, creating possibilities for extended family, guests, a private work area, or potential rental use, subject to applicable requirements. Outside, the transformation continues with new fencing and refreshed landscaping, while the swimming pool has been updated to create an inviting backyard setting for relaxing and entertaining. With a nearly quarter-acre lot and extensive upgrades inside and out, this is much more than a remodeled home, it is a thoughtfully transformed property ready for its next chapter.
| a week ago | Listing updated with changes from the MLS® | |
| a week ago | Listing first seen on site |

All measurements and all calculations of the area are approximate. Information provided by Seller/Other sources, not verified by Broker. All interested persons should independently verify the accuracy of information. Provided properties may or may not be listed by the office/agent presenting the information. Data maintained by MetroList® may not reflect all real estate activity in the market. All real estate content on this site is subject to the Federal Fair Housing Act of 1968, as amended, which makes it illegal to advertise any preference, limitation or discrimination because of race, color, religion, sex, handicap, family status or national origin or an intention to make any such preference, limitation or discrimination. Terms of Use
Last checked 2026-09-12 03:40 PM PDT