


9136 Ida StreetLive Oak, CA 95953
Mortgage Calculator
Monthly Payment (Est.)
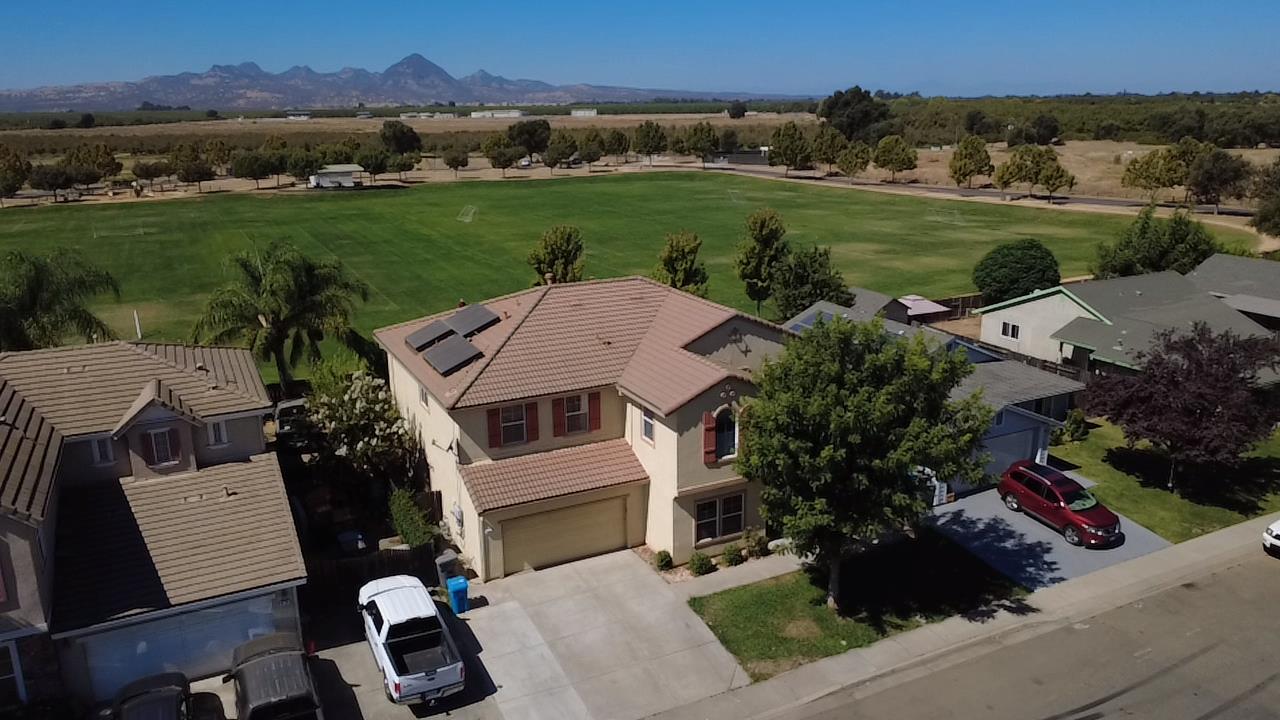
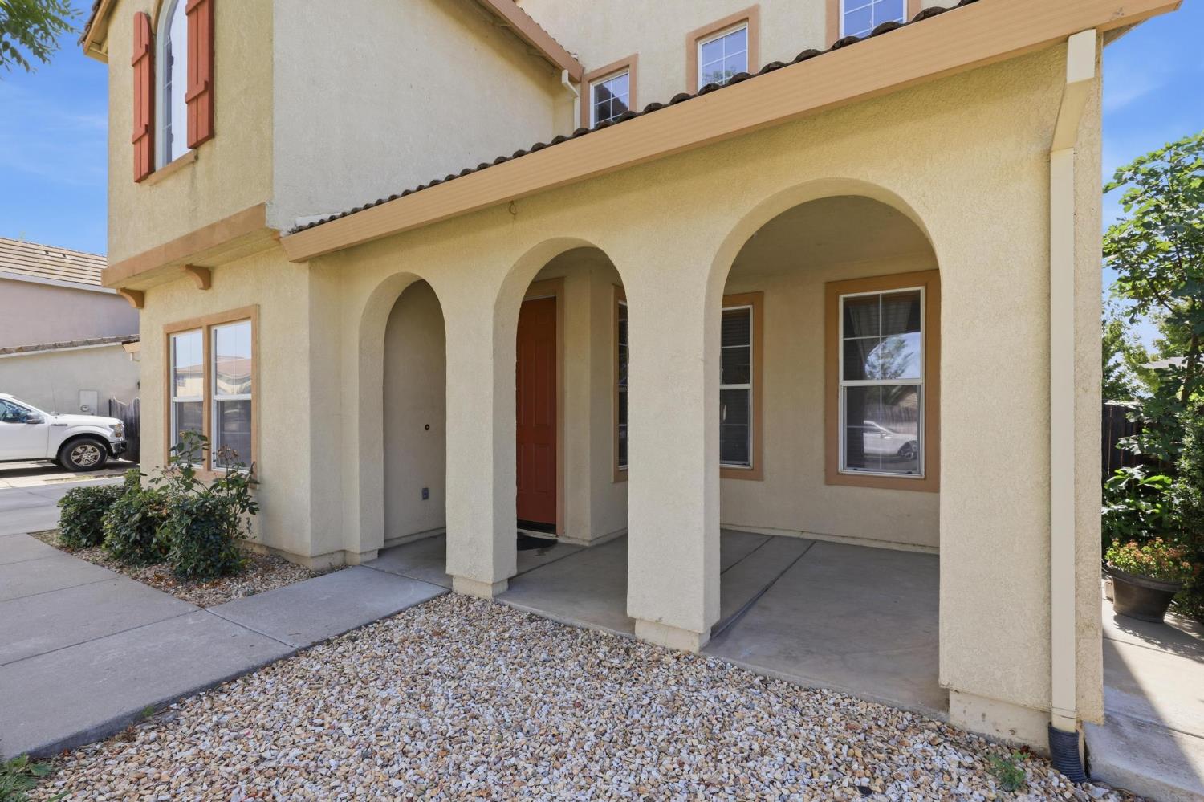
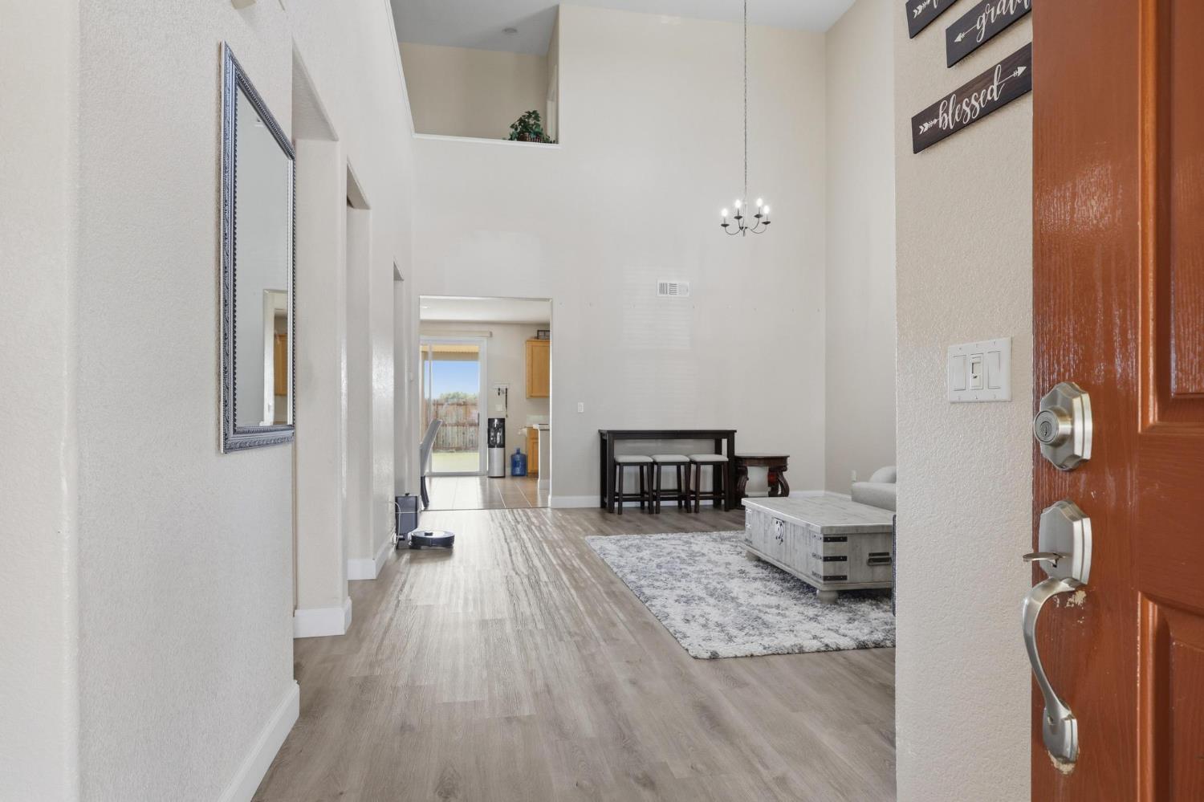
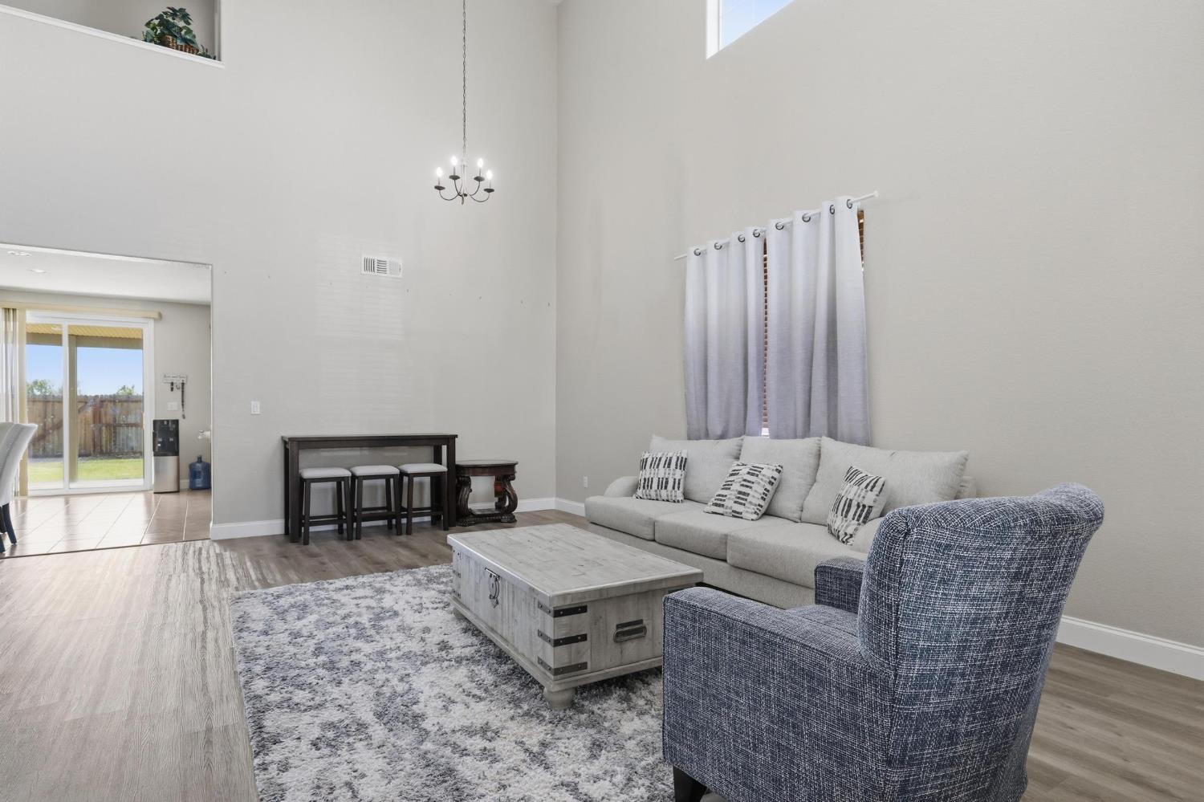
Enter an interest rate to see your estimated monthly payment.Rare opportunity in Live Oak! This spacious 5-bedroom, 4-bath home with a 3-car garage and solar offers a combination of space, functionality, and features that is hard to find in town. The two-story layout is filled with natural light and features high ceilings, updated flooring, generous living areas, and plenty of room for everyday living, entertaining, guests, or a home office. With five bedrooms and four bathrooms, the floor plan offers exceptional flexibility for a larger household or anyone simply looking for extra space. The kitchen provides ample cabinetry and counter space while flowing naturally into the surrounding living areas. Outside is where this home really separates itself. The backyard features a covered patio with plenty of room to relax, barbecue, and entertain. Even better, the rear fence opens directly to the neighboring soccer park, giving you convenient backyard access to expansive green spacean incredibly unique feature. Solar adds another valuable benefit, while the 3-car garage provides plenty of room for vehicles, storage, toys, or additional workspace. Five bedrooms. Four bathrooms. Three-car garage. Solar. Direct park access. Homes offering this combination are tough to come by in Live Oak. This one checks the boxes for buyers looking for space, versatility, and a location that stands apart. (Seller is willing to consider credits toward buyer's closing costs or interest rate buydown with an acceptable offer.)
| 2 weeks ago | Listing updated with changes from the MLS | |
| 2 weeks ago | Price changed to $559,999 | |
| 2 months ago | Listing first seen on site |

All measurements and all calculations of the area are approximate. Information provided by Seller/Other sources, not verified by Broker. All interested persons should independently verify the accuracy of information. Provided properties may or may not be listed by the office/agent presenting the information. Data maintained by MetroList® may not reflect all real estate activity in the market. All real estate content on this site is subject to the Federal Fair Housing Act of 1968, as amended, which makes it illegal to advertise any preference, limitation or discrimination because of race, color, religion, sex, handicap, family status or national origin or an intention to make any such preference, limitation or discrimination. Terms of Use
Last checked 2026-10-28 12:51 PM PDT