


950 Chisholm TrailGalt, CA 95632
Mortgage Calculator
Monthly Payment (Est.)
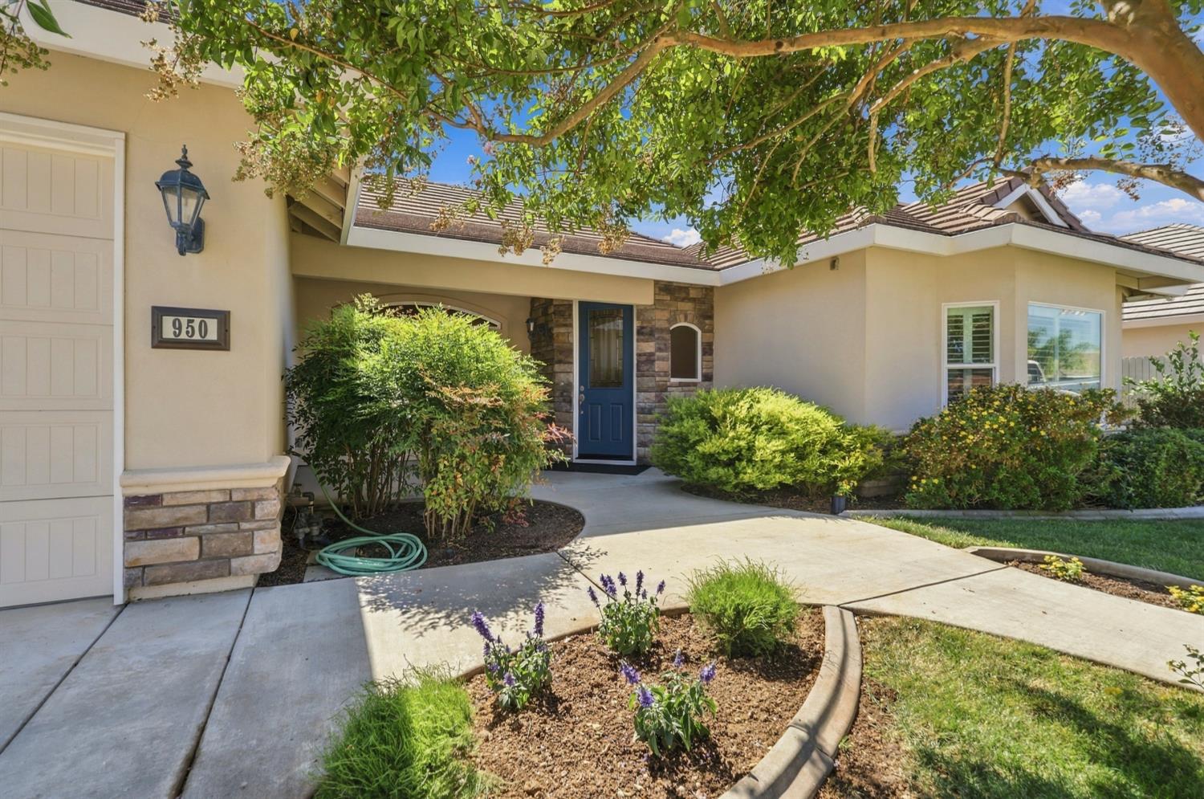
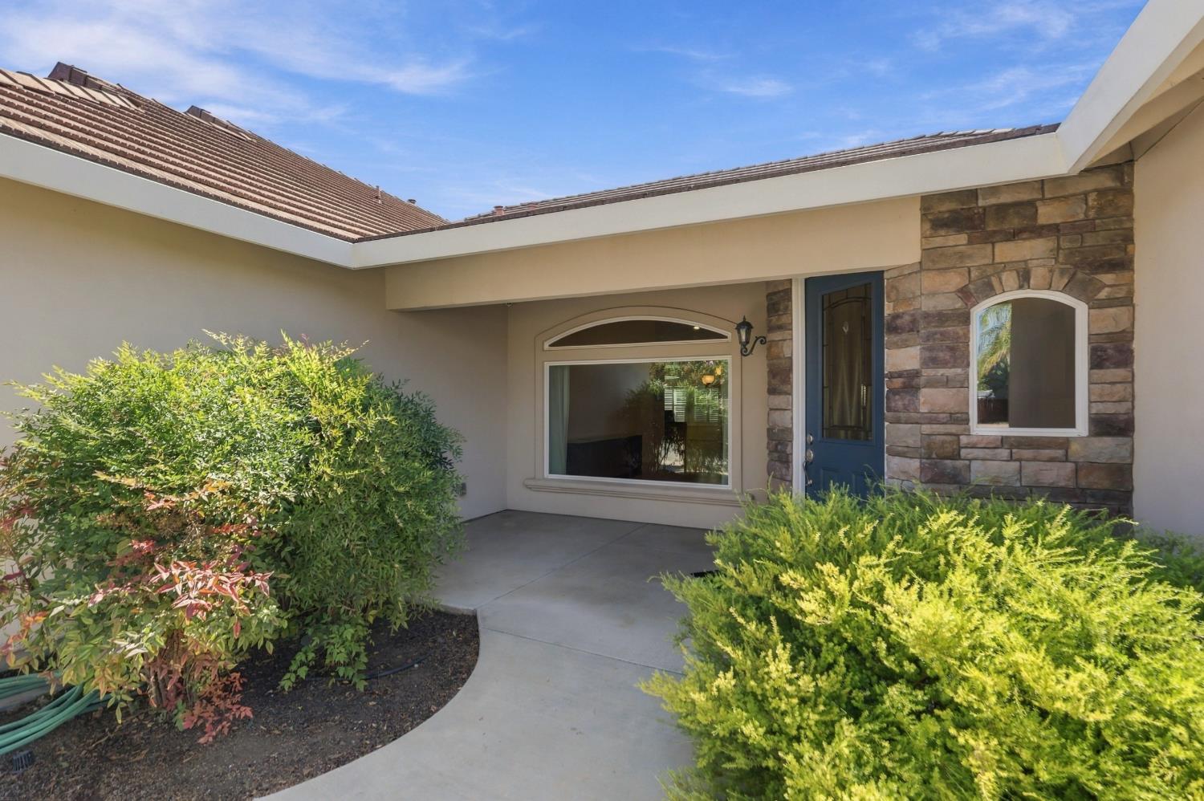
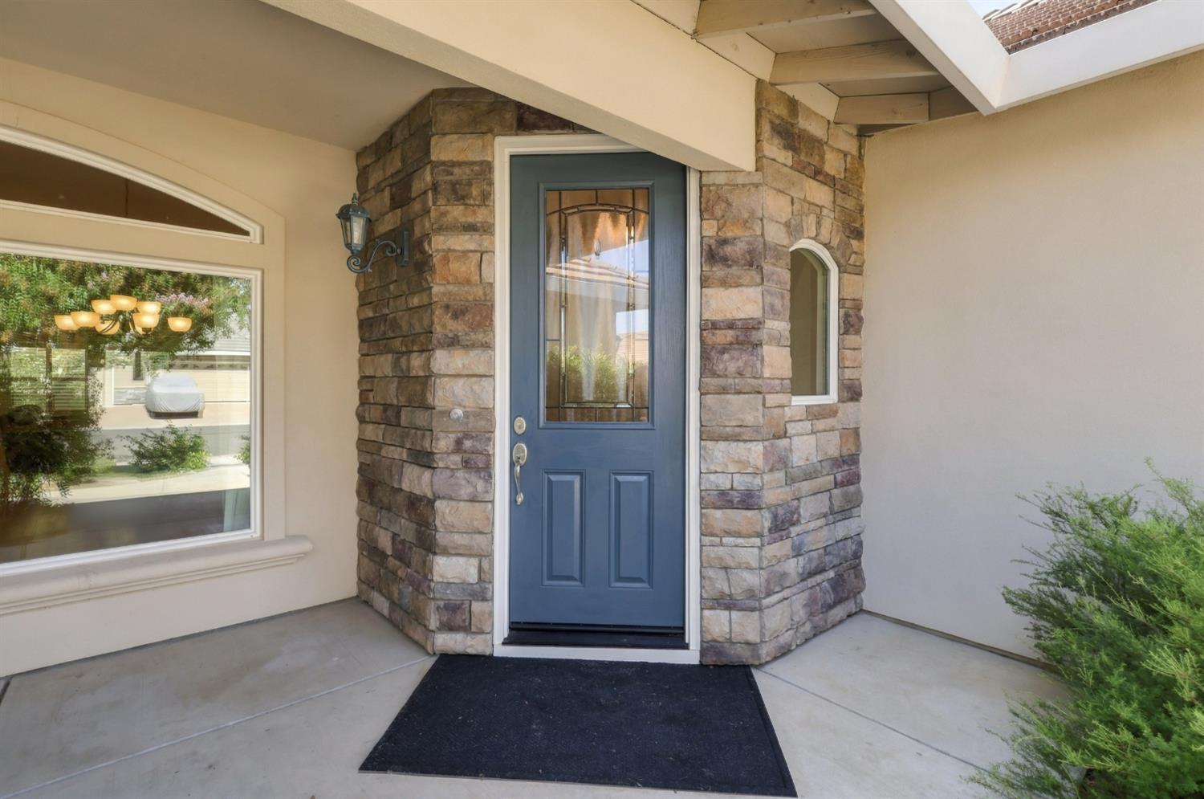
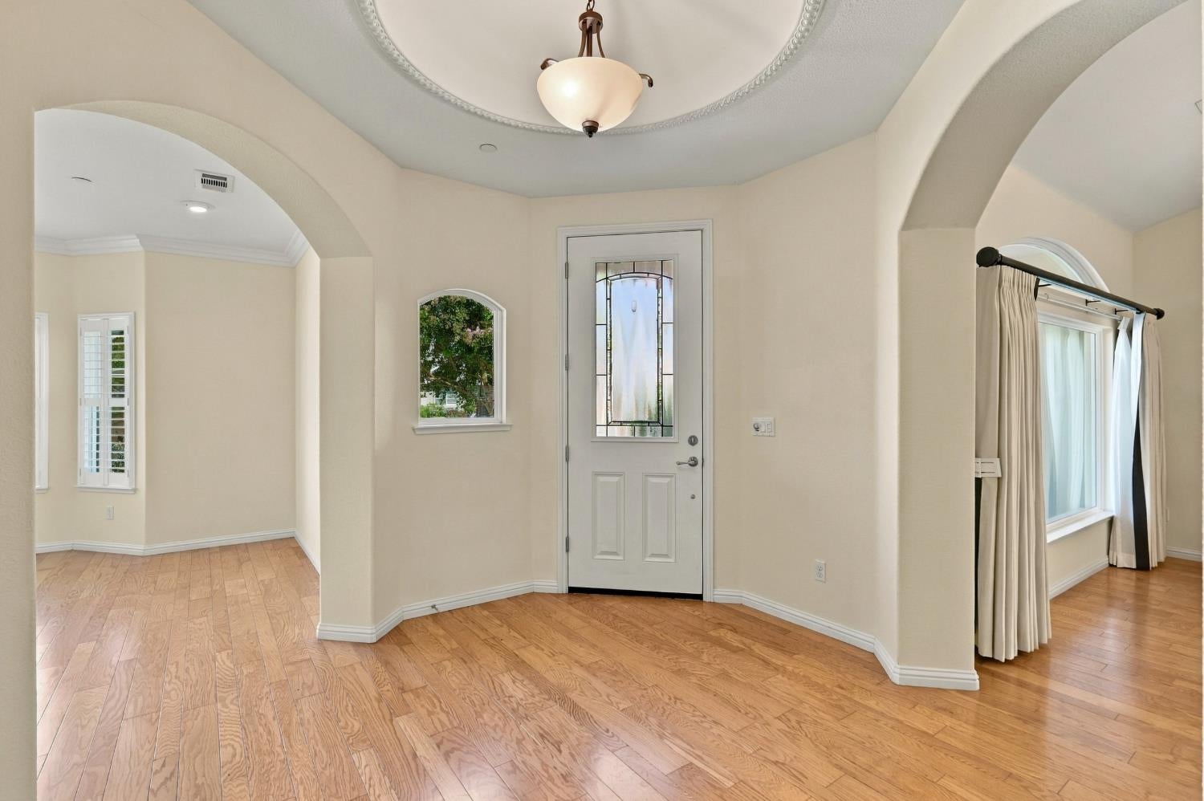
Enter an interest rate to see your estimated monthly payment.Welcome to 950 Chisholm Trail! This expansive 3,089 sq. ft. ranch-style home offers 4 bedrooms, 3 bathrooms, and a fantastic layout designed for comfortable everyday living and easy entertaining. From the moment you step inside, the soaring vaulted ceilings and open feel really make an impression. The heart of the home is the spacious open-concept kitchen and living area, where everyone can gather. The kitchen features a large island with a built-in sink, beautiful stone countertops, stainless steel appliances, double ovens, and a built-in microwave. It opens directly to the living room, making everything from weeknight dinners to larger gatherings feel effortless. The family room is warm and inviting, with rich hardwood floors, a cozy fireplace, and dramatic vaulted ceilings that give the space an incredible sense of volume and light. The primary suite is a true retreat, offering plenty of space to unwind along with two large walk-in closets. The primary bathroom continues the relaxing feel with a large double vanity, beautiful walk-in shower, rainfall shower head, and a luxurious soaking tuba great place to relax at the end of the day. The additional bedrooms offer plenty of flexibility for family, guests, a home office, or whatever your lifestyle requires. The Jack-and-Jill bathroom adds another layer of functionality and makes this home especially practical for a busy household. Outside, you'll find a large, private backyard with a patio that's perfect for entertaining, enjoying your morning coffee, or simply kicking back at the end of the day. The 3-car attached garage provides plenty of room for vehicles, toys, storage, and all the extras. A dedicated laundry room with a wash sink adds even more convenience. With its spacious interior, thoughtful floor plan, beautiful finishes, large lot, private backyard, and nearby green belt with walking path, 950 Chisholm Trail offers the kind of space and comfort that's hard to find. Come take a look you may just find yourself imagining life here!
| a week ago | Listing updated with changes from the MLS | |
| a week ago | Price changed to $824,500 | |
| a month ago | Listing first seen on site |

All measurements and all calculations of the area are approximate. Information provided by Seller/Other sources, not verified by Broker. All interested persons should independently verify the accuracy of information. Provided properties may or may not be listed by the office/agent presenting the information. Data maintained by MetroList® may not reflect all real estate activity in the market. All real estate content on this site is subject to the Federal Fair Housing Act of 1968, as amended, which makes it illegal to advertise any preference, limitation or discrimination because of race, color, religion, sex, handicap, family status or national origin or an intention to make any such preference, limitation or discrimination. Terms of Use
Last checked 2026-10-27 07:10 AM PDT