


11514 Lacey RoadGalt, CA 95632

Mortgage Calculator
Monthly Payment (Est.)
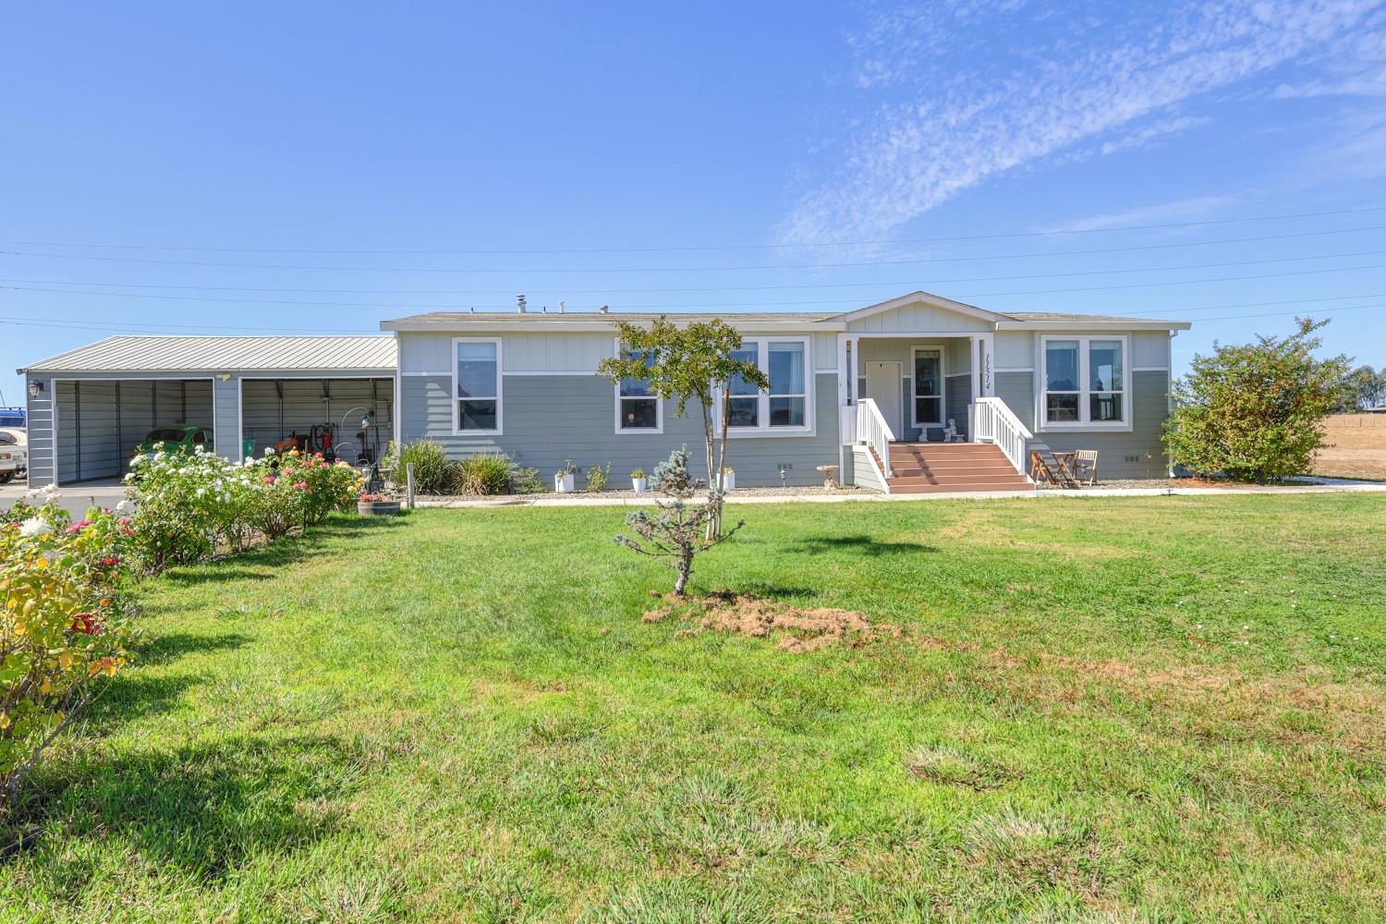
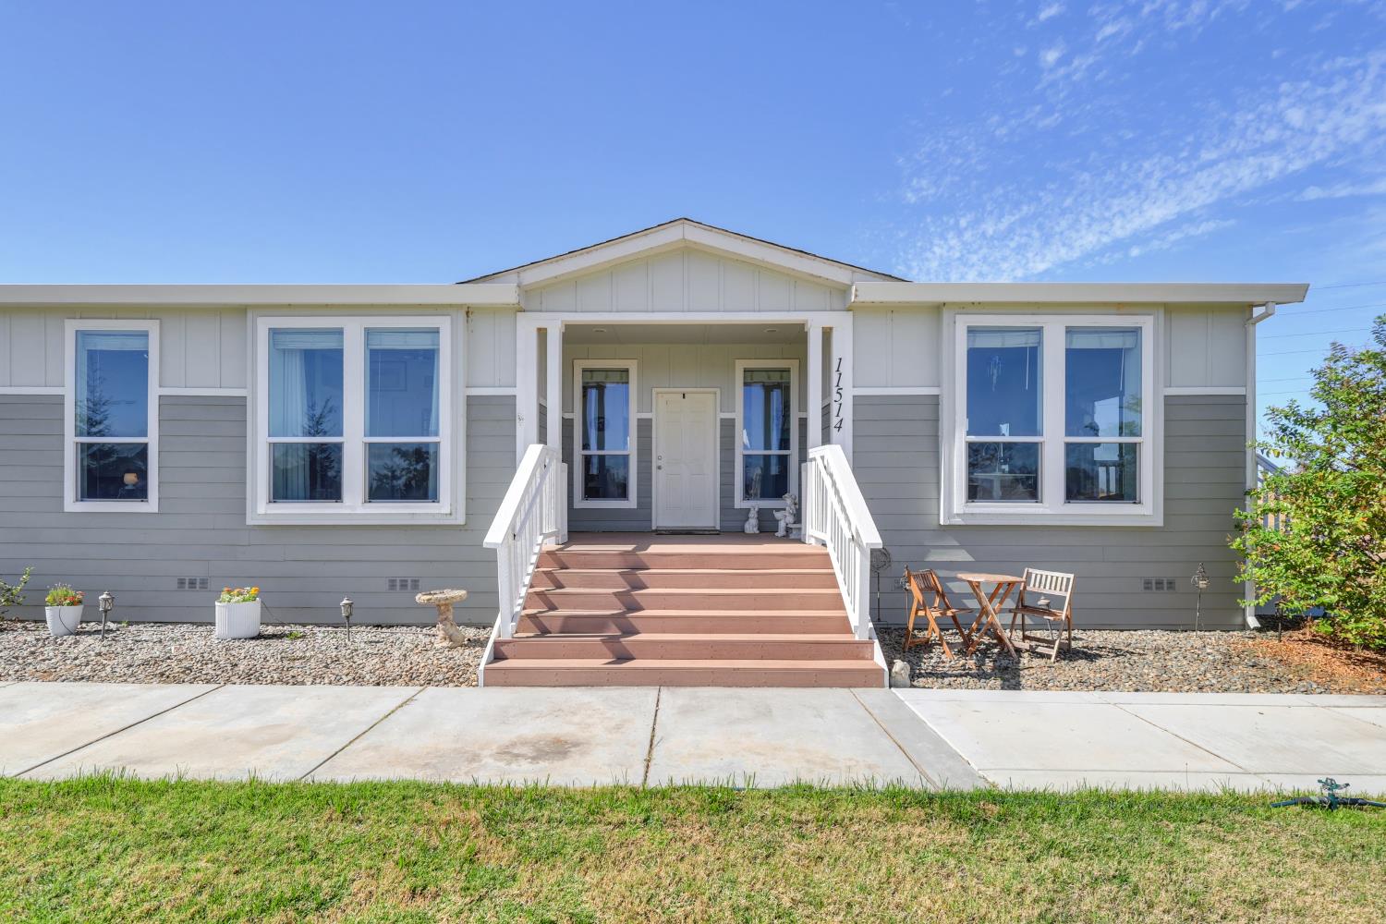
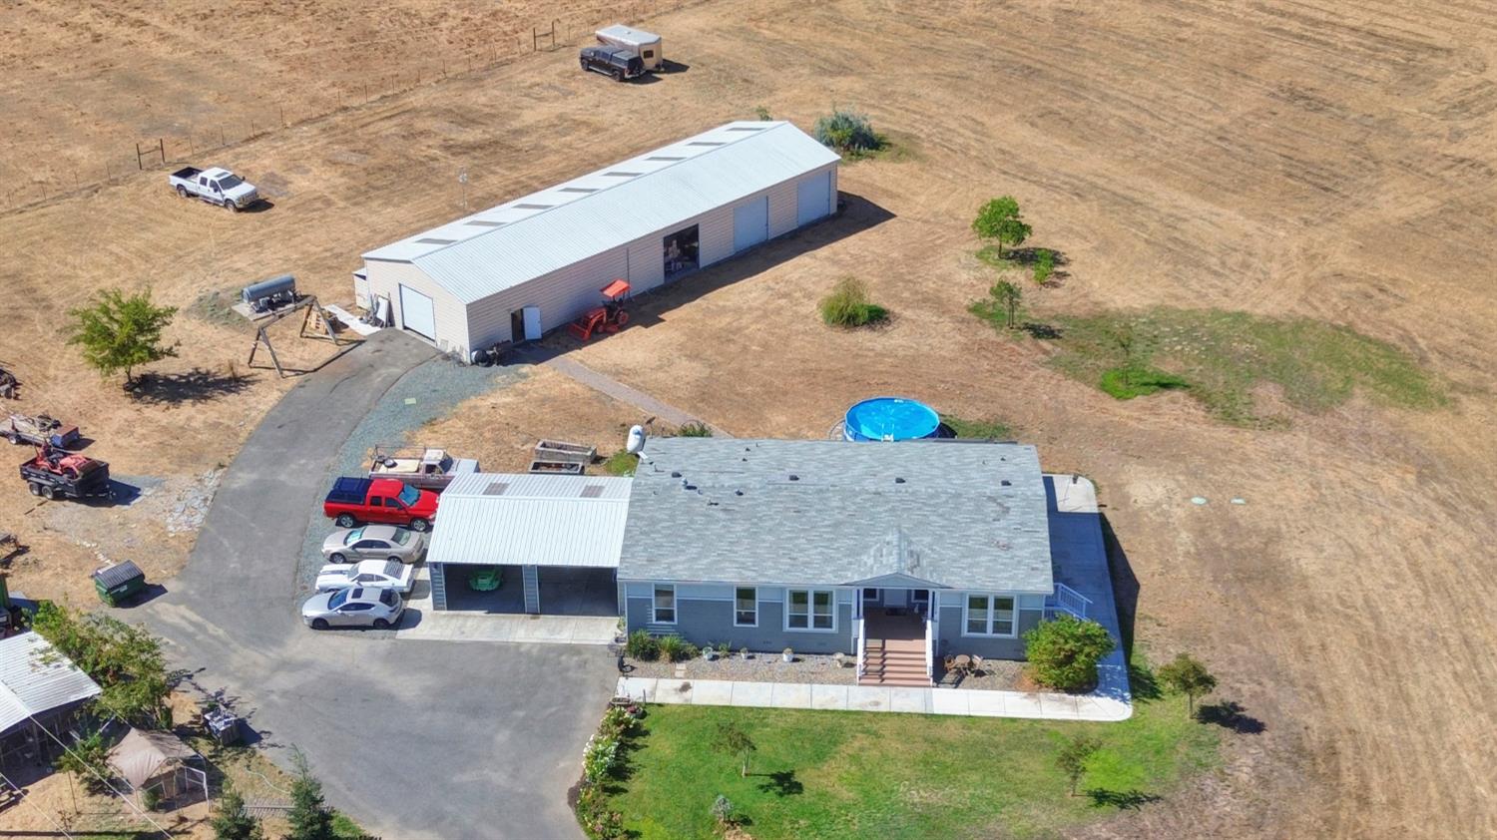
Enter an interest rate to see your estimated monthly payment.Experience refined country living on this exceptional property, built in 2016 and surrounded by peaceful open agricultural land, all just minutes from Highway 99, shopping, dining, and everyday amenities. Inside, the four bedroom, three bathroom layout includes a versatile extra room, perfect for an office, media space, or game room. A welcoming front porch, established landscaping, and expansive grounds create an inviting setting. Outdoors, enjoy a patio, above ground pool, and seven-person spa, ideal for relaxing or entertaining. A long paved driveway provides a welcoming approach to the home and shop, while a 20 by 20 caged chicken run adds extra country charm and functionality. The 3,000 square foot shop is a true highlight, featuring a full bathroom, 200 amps of electrical power, and multiple large access doors. The home has an additional 200 amps, providing 400 amps total electrical service. A covered parking area adds even more utility, and a deeded easement provides access. This property offers a rare blend of comfort, space, and convenience. Schedule your private showing today and experience it firsthand. Assumable loan with approximate 130K balance at 3.75% interest. Subject to lender approval and buyer qualification. Buyer to verify.
| a month ago | Listing updated with changes from the MLS | |
| a month ago | Listing first seen on site |

All measurements and all calculations of the area are approximate. Information provided by Seller/Other sources, not verified by Broker. All interested persons should independently verify the accuracy of information. Provided properties may or may not be listed by the office/agent presenting the information. Data maintained by MetroList® may not reflect all real estate activity in the market. All real estate content on this site is subject to the Federal Fair Housing Act of 1968, as amended, which makes it illegal to advertise any preference, limitation or discrimination because of race, color, religion, sex, handicap, family status or national origin or an intention to make any such preference, limitation or discrimination. Terms of Use
Last checked 2026-10-28 07:41 AM PDT