


749 Avondale CourtGalt, CA 95632
Mortgage Calculator
Monthly Payment (Est.)
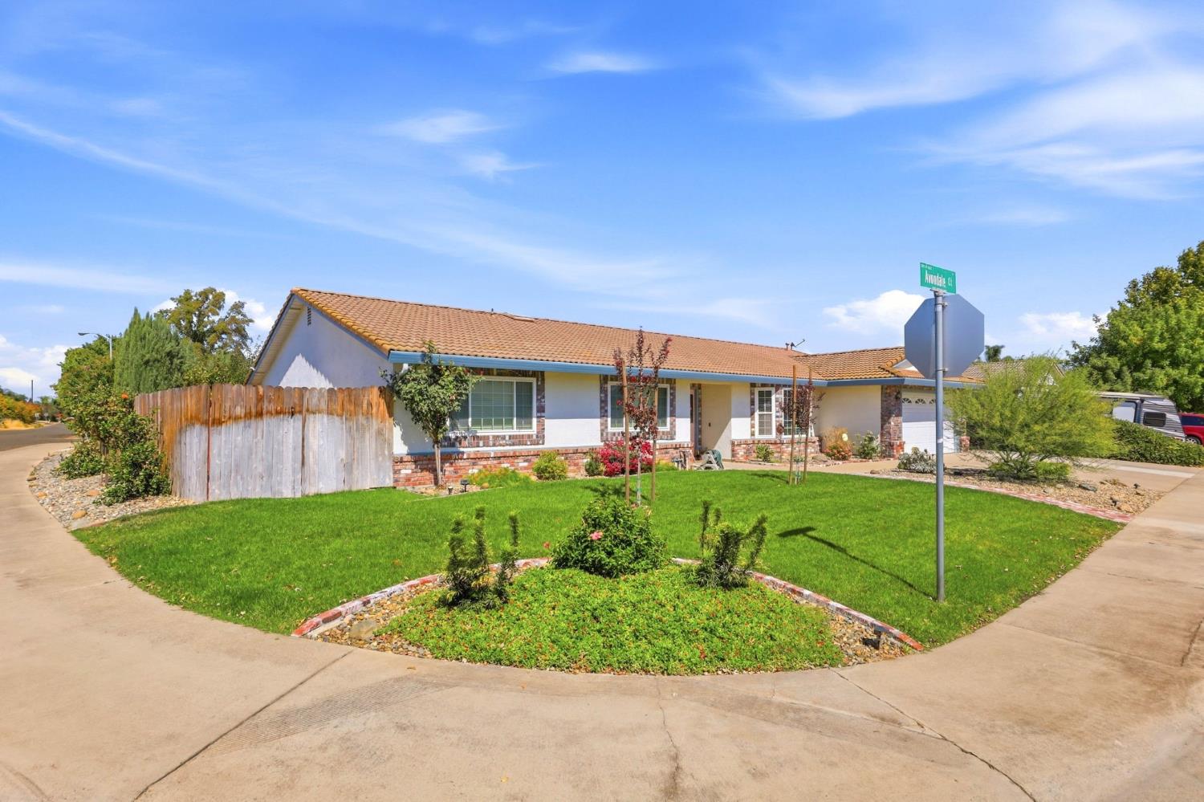
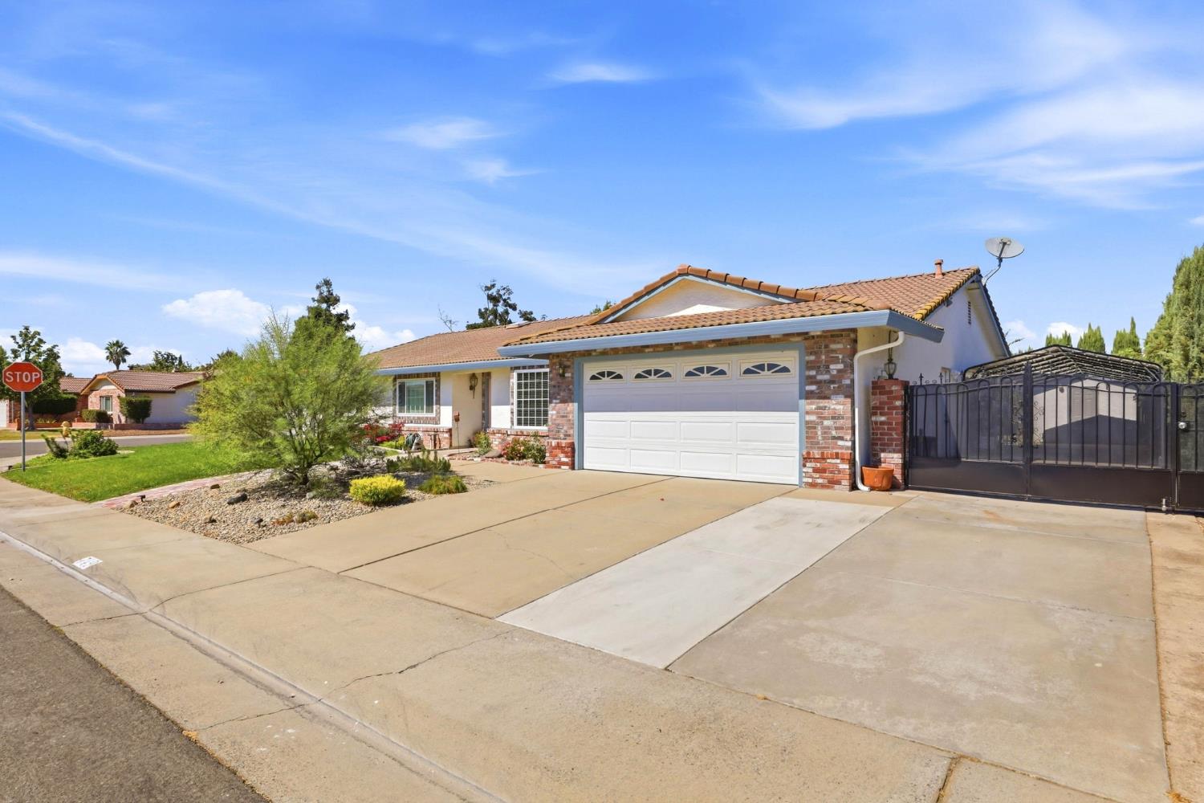
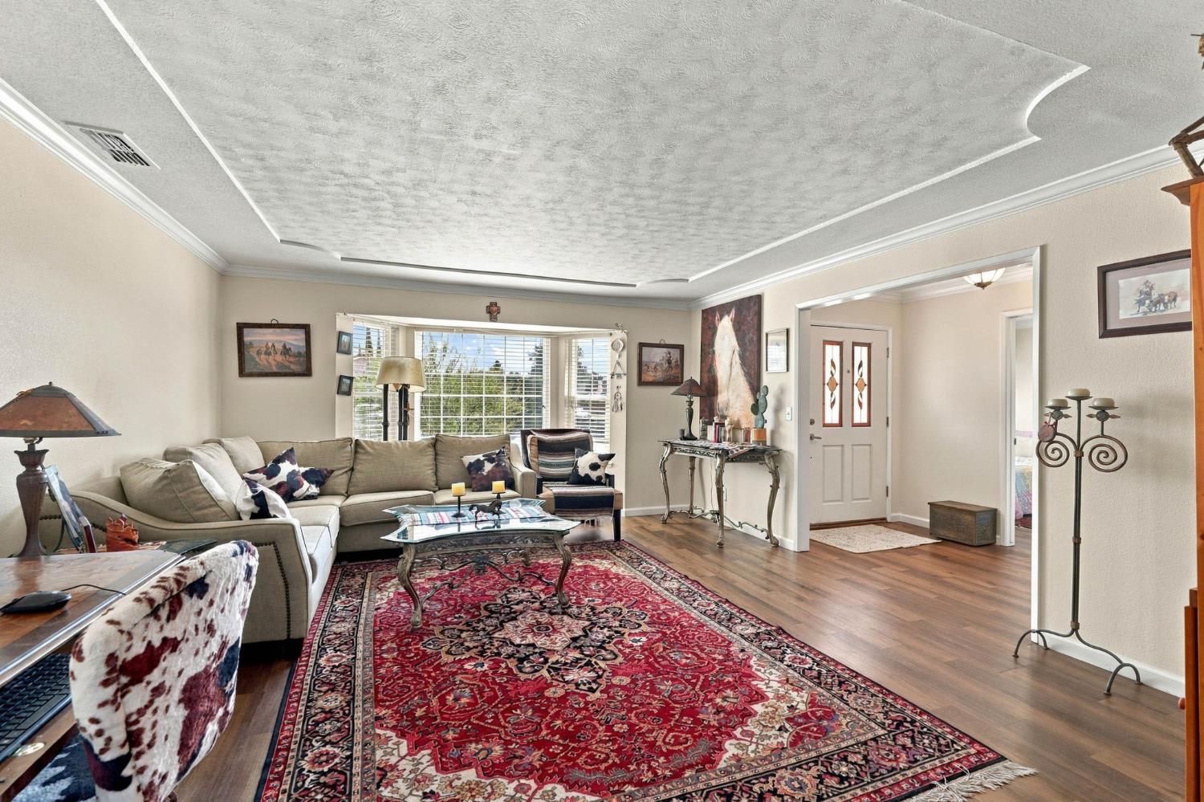
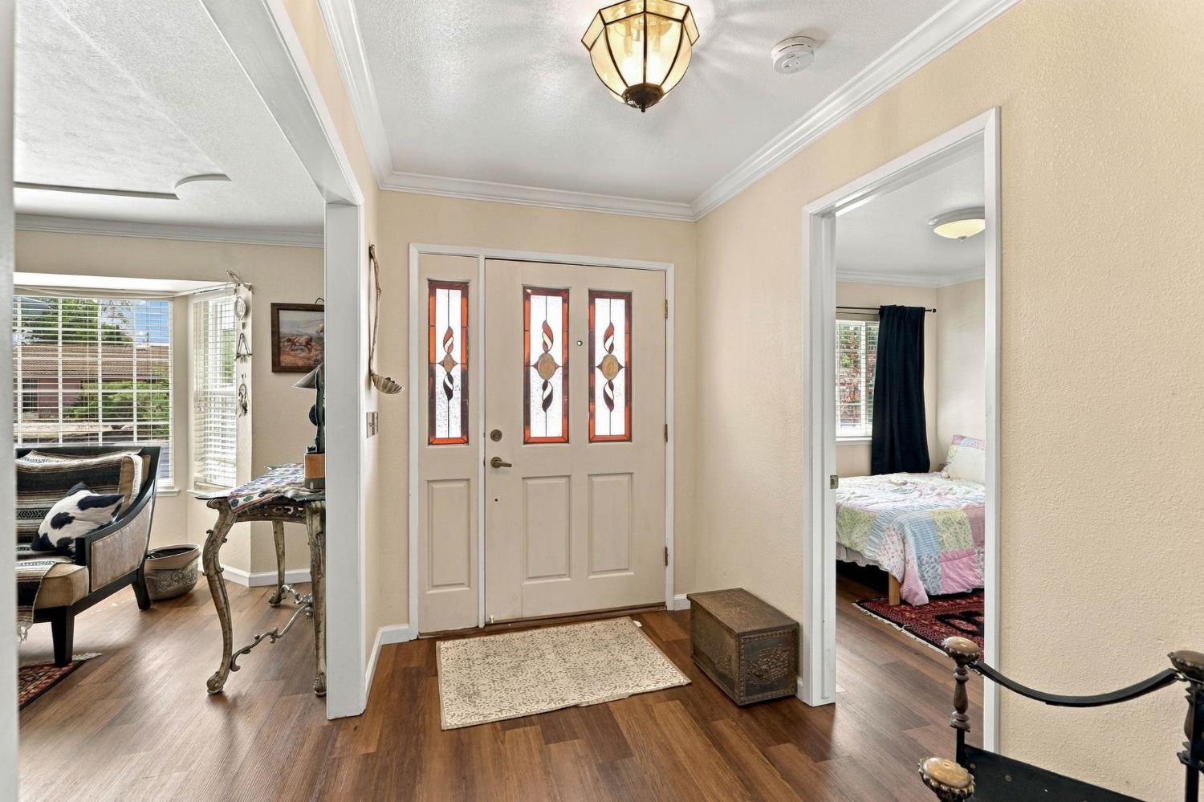
Enter an interest rate to see your estimated monthly payment.Welcome to this sought-after Guttridge-built home in Northeast Galt, offering approximately 2,200 sq. ft. of comfortable single-story living on a oversized large corner lo. Known for quality construction and desirable floor plans, this spacious home features 3 bedrooms plus a versatile office/possible 4th bedroom and 3 full bathrooms. Inside,laminate wood flooring flows through much of the home. A generious formal living room provides additional entertaining space, while the open-concept kitchen and family room create an inviting gathering area highlighted by a fireplace with a stone hearth. The updated kitchen features granite countertops, stainless steel appliances, double ovens, recessed lighting, abundant cabinetry, a dining bar, and casual eat-in dining area. The spacious primary suite includes a private bath with dual sinks, granite counters, soaking tub, and separate shower. Outside, enjoy a covered patio, expansive yard with multiple citrus trees, additional storage sheds, and gated RV access with a covered carport. Enjoy the detached unit which offers electricity, air conditioning, and lighting ideal for a home office, workout room, hobby space, art studio, or private retreat. Additional highlights include a tile roof, generous parking and storage, and a convenient Northeast Galt location near shopping, schools, dining, and freeway access. Space, flexibility, RV parking, and a desirable corner lot creates much desirabilty. This home has it all, even a Newer Hvac as of Feb.2023, roof cert from 2023 and a cleared pest report from 2023...
| a month ago | Listing updated with changes from the MLS | |
| a month ago | Listing first seen on site |

All measurements and all calculations of the area are approximate. Information provided by Seller/Other sources, not verified by Broker. All interested persons should independently verify the accuracy of information. Provided properties may or may not be listed by the office/agent presenting the information. Data maintained by MetroList® may not reflect all real estate activity in the market. All real estate content on this site is subject to the Federal Fair Housing Act of 1968, as amended, which makes it illegal to advertise any preference, limitation or discrimination because of race, color, religion, sex, handicap, family status or national origin or an intention to make any such preference, limitation or discrimination. Terms of Use
Last checked 2026-10-27 07:10 AM PDT