


14251 Pine Park LoopPine Grove, CA 95665
Mortgage Calculator
Monthly Payment (Est.)
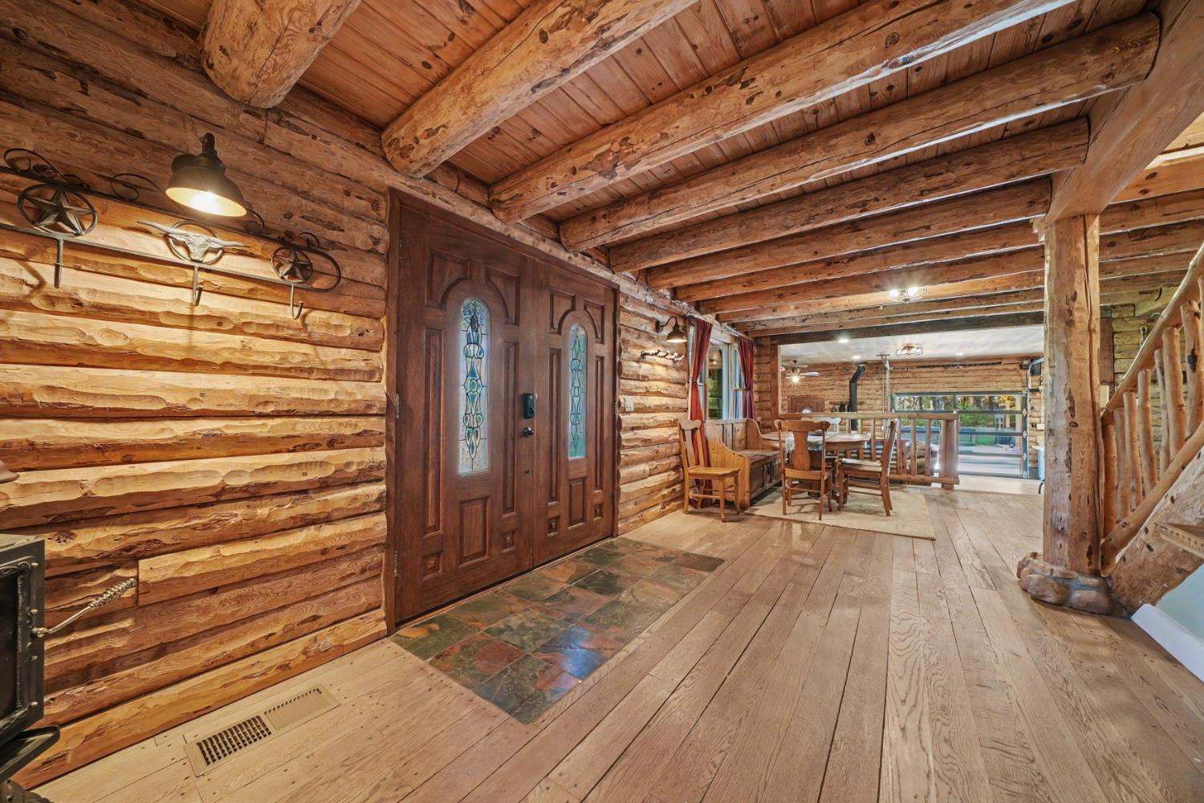
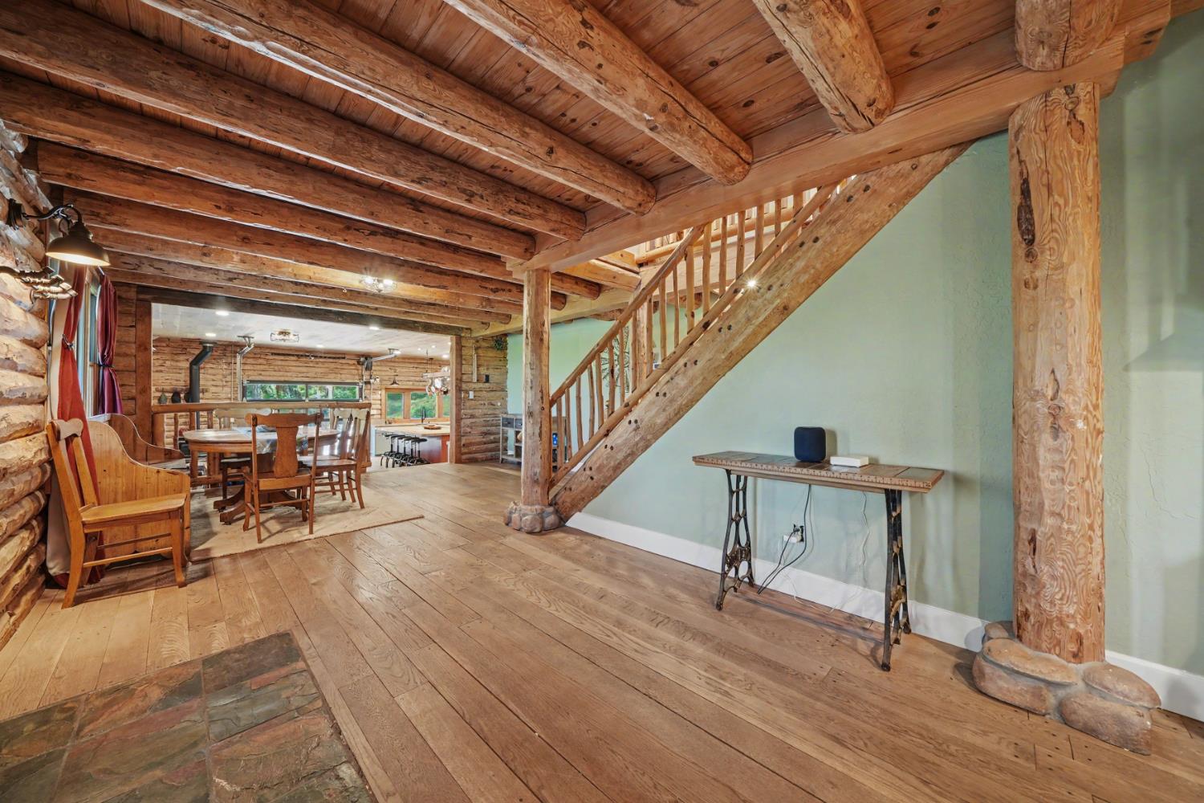
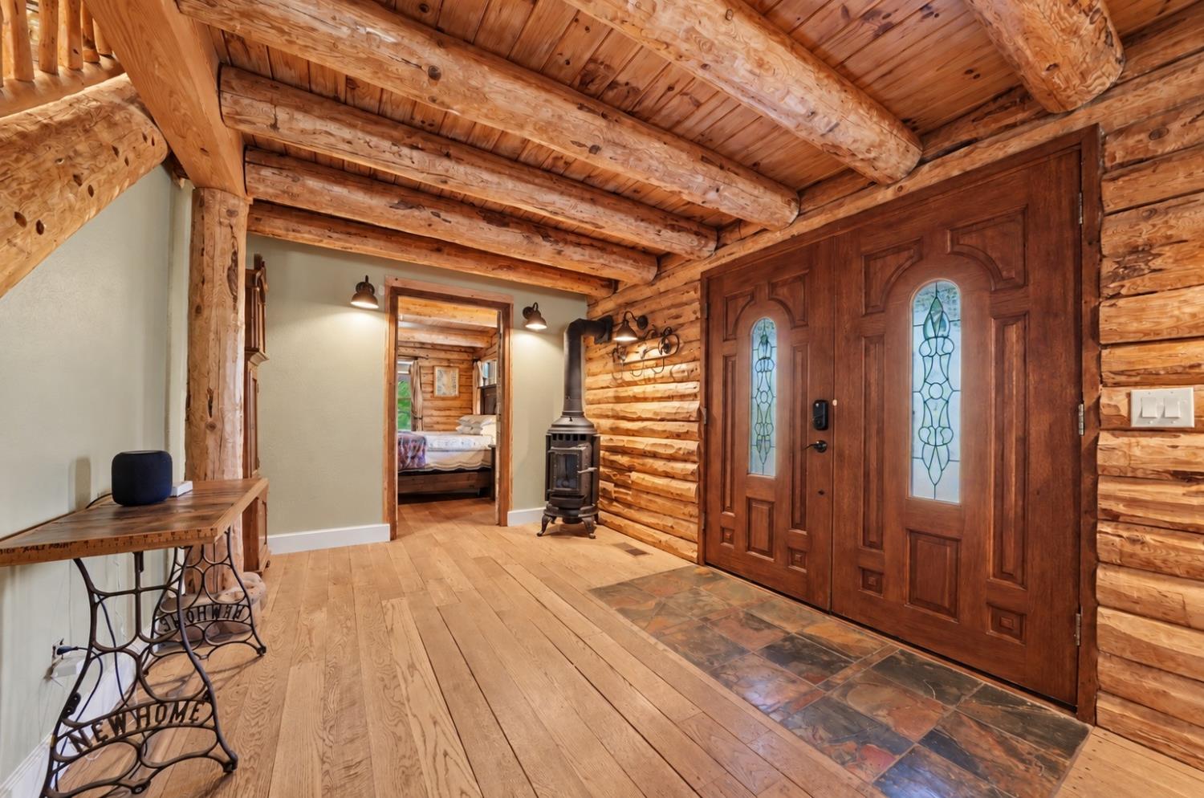
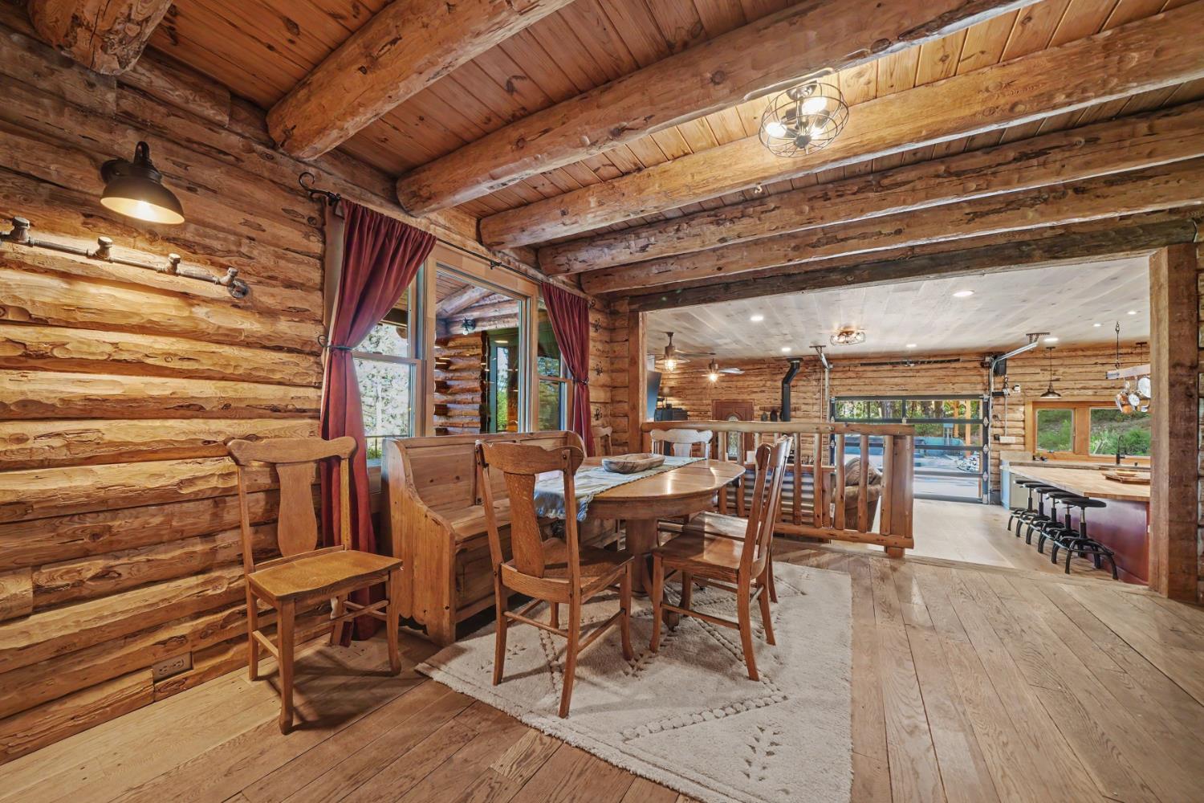
Enter an interest rate to see your estimated monthly payment.A rare opportunity has arrived in Pine Grove, blending mountain character, thoughtful craftsmanship, and modern convenience rarely found at this price point. Located Just over 30 miles from Kirkwood Ski Resort and 30 miles from South Lake Tahoe, this log home places skiing, snowboarding, lake recreation, dining, and year-round mountain adventures within easy reach. Remodeled with entertaining in mind, the main level centers around a professional chef-inspired kitchen designed for intimate dinners and large gatherings alike. It features three ovens, two refrigerators, two dishwashers, four ice makers, dual microwave and mixing stations, and more than 52 square feet of butcher-block island countertop complemented by quartzite surfaces. An oversized pot rack holds more than 30 pots and pans, while the adjoining scullery kitchen provides additional workspace and keeps the primary cooking area organized. Two 5-foot-tall spice racks offer virtually any seasoning for your palate. Adjacent to the kitchen, the spacious family room creates a natural gathering place. An expansive roll-up glass door opens seamlessly onto a sunken, heated swim spa, creating an ideal setting for year-round entertaining. Warm white-oak flooring leads to the inviting primary suite, complete with a cozy fireplace and oversized walk-in closet. The beautifully designed, free-flowing shower offers peaceful forest views, bringing the tranquility of the outdoors into your daily routine. A convenient powder room adds functionality while providing secondary outdoor access. Upstairs, another welcoming family room offers space to relax, play, or gather. The office/library provides a peaceful work or study environment with picturesque views toward the outdoor firepit, framed by mature trees. Three charming, log-cabin-inspired bedrooms and a beautifully appointed bathroom with a relaxing soaker tub complete the upper level. The 20-by-30-foot shop adds valuable versatility and has been upgraded for a variety of uses. Modern conveniences include solar panels, multiple EV charging stations, and smart-home lighting, adding efficiency, functionality, and comfort. Whether envisioning family gatherings, peaceful mornings among the trees, evenings around the firepit, or weekends filled with mountain recreation, this home offers the space and flexibility to make those visions your own. It is a distinctive retreat where comfort, functionality, and the beauty of the Sierra Nevada come together for years ahead.
| 3 weeks ago | Listing updated with changes from the MLS | |
| 4 weeks ago | Listing first seen on site |

All measurements and all calculations of the area are approximate. Information provided by Seller/Other sources, not verified by Broker. All interested persons should independently verify the accuracy of information. Provided properties may or may not be listed by the office/agent presenting the information. Data maintained by MetroList® may not reflect all real estate activity in the market. All real estate content on this site is subject to the Federal Fair Housing Act of 1968, as amended, which makes it illegal to advertise any preference, limitation or discrimination because of race, color, religion, sex, handicap, family status or national origin or an intention to make any such preference, limitation or discrimination. Terms of Use
Last checked 2026-10-27 07:10 AM PDT