


133 Sterling Oak DriveGalt, CA 95632
Mortgage Calculator
Monthly Payment (Est.)
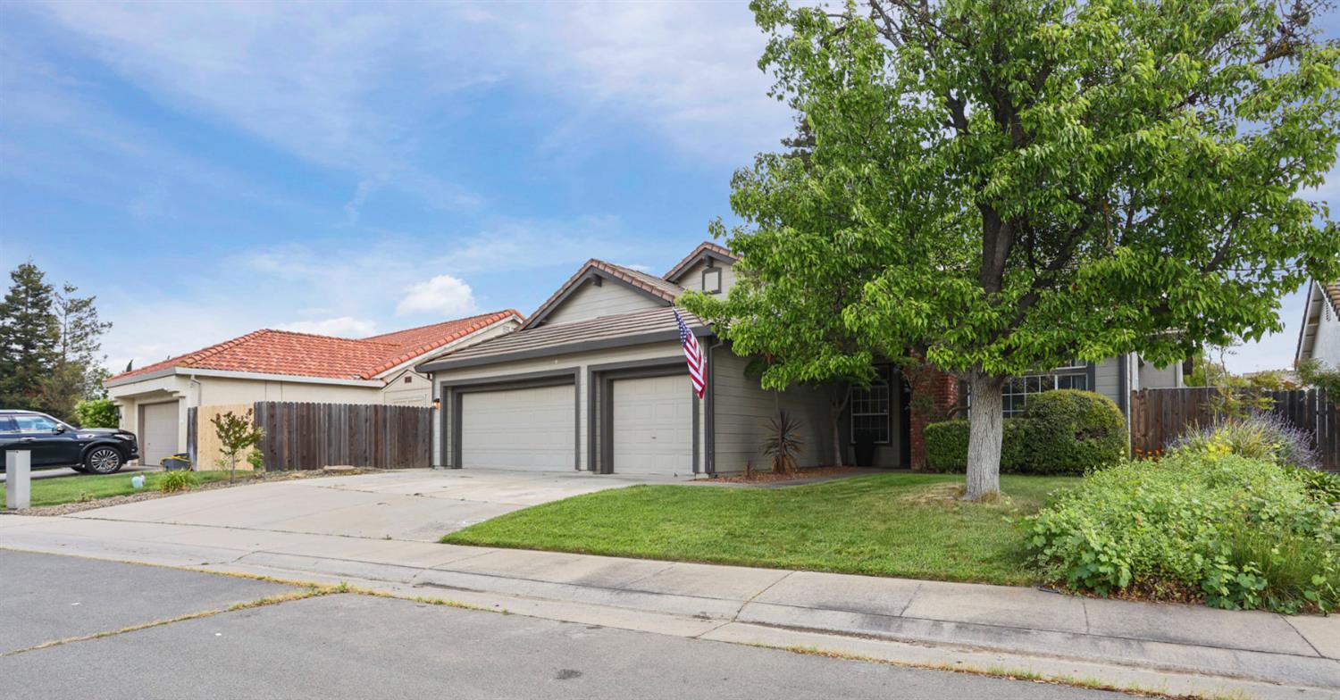
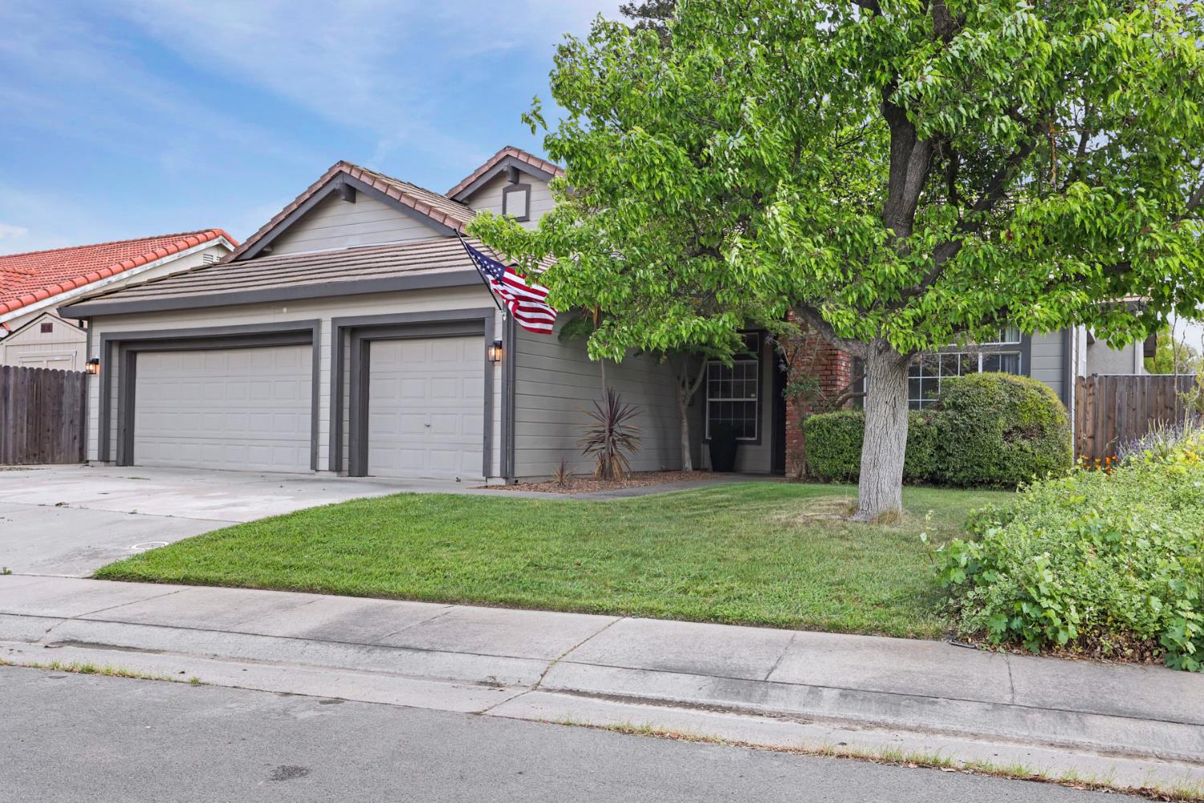
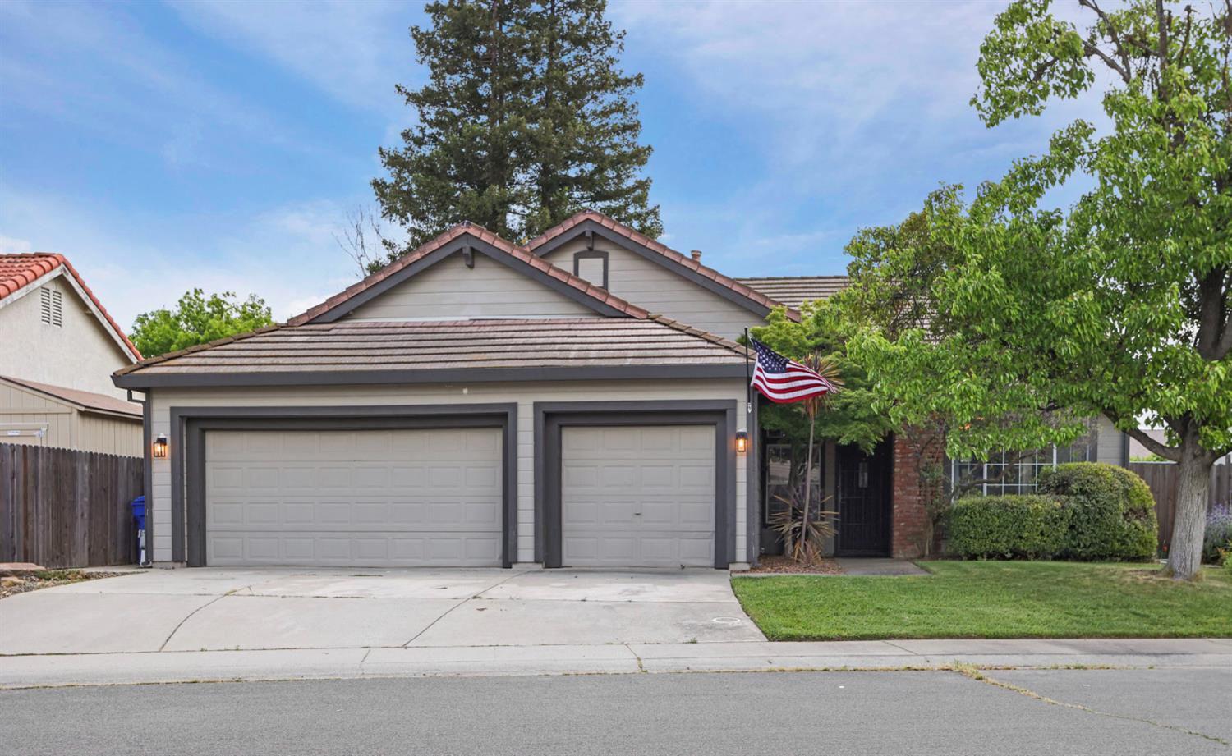
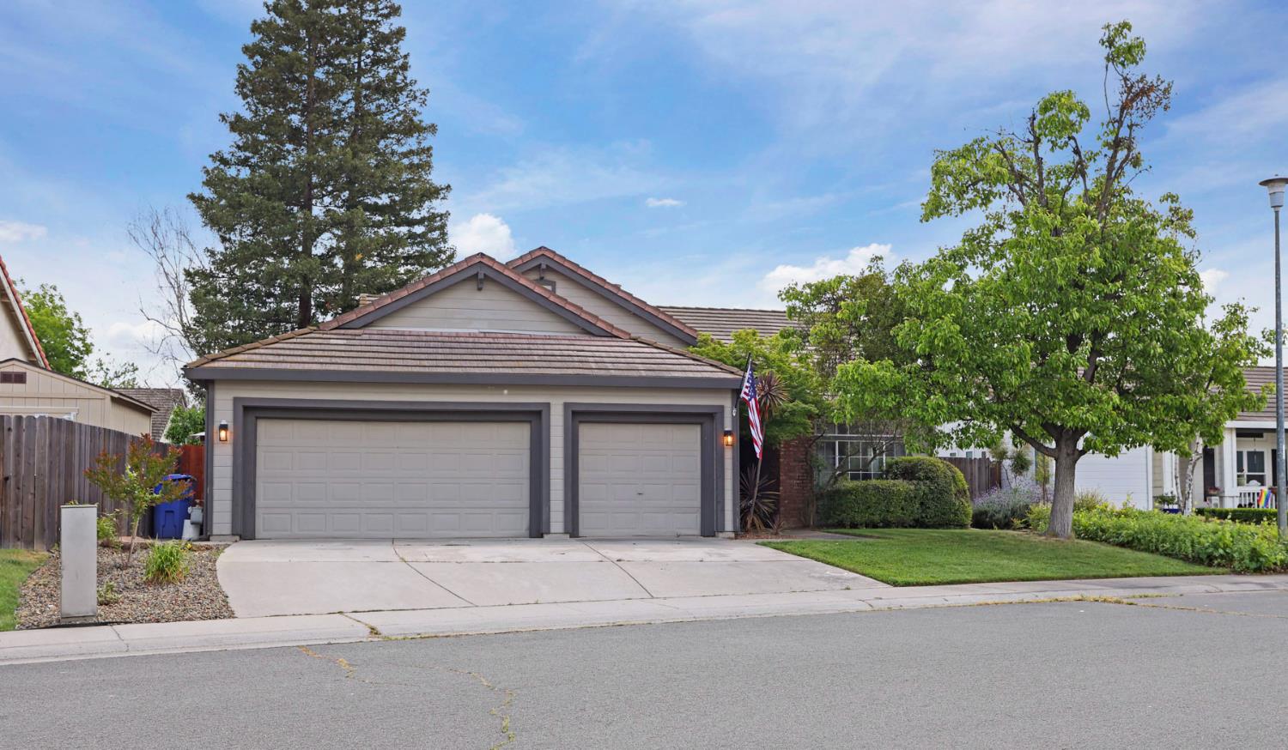
Enter an interest rate to see your estimated monthly payment.Discover a lifestyle of comfort and ease at 133 Sterling Oak Dr, Galt, CA. This attractive residential property, presented in great condition, is designed for those who appreciate a home that seamlessly blends relaxation with everyday living with a home office. The heart of this home, the kitchen, is equipped with stainless steel appliances and stone counters, centered around a practical peninsula that invites culinary exploration and casual gatherings. Adjacent, the living room offers a welcoming ambiance, featuring a cozy fireplace and elegant vynal flooring, perfect for unwinding after a long day. A well-appointed bathroom provides a double vanity and a walk-in shower, offering a spa-like experience. Primary bedroom offers the convenience of exterior access, an ensuite bathroom, or a generous walk-in closet. Beyond the interior, a private yard awaits, complete with an outdoor dining area and a patio for family meals. A private pool offers a refreshing escape. Practical amenities include a dedicated laundry room and an attached garage, ensuring everyday tasks are handled with ease. This ranch-style home presents a unique opportunity to embrace a refined yet relaxed lifestyle.
| 23 hours ago | Listing updated with changes from the MLS | |
| 5 days ago | Price changed to $539,000 | |
| a month ago | Listing first seen on site |

All measurements and all calculations of the area are approximate. Information provided by Seller/Other sources, not verified by Broker. All interested persons should independently verify the accuracy of information. Provided properties may or may not be listed by the office/agent presenting the information. Data maintained by MetroList® may not reflect all real estate activity in the market. All real estate content on this site is subject to the Federal Fair Housing Act of 1968, as amended, which makes it illegal to advertise any preference, limitation or discrimination because of race, color, religion, sex, handicap, family status or national origin or an intention to make any such preference, limitation or discrimination. Terms of Use
Last checked 2026-10-27 07:22 AM PDT