


13514 John Rocha CircleGalt, CA 95632



Mortgage Calculator
Monthly Payment (Est.)
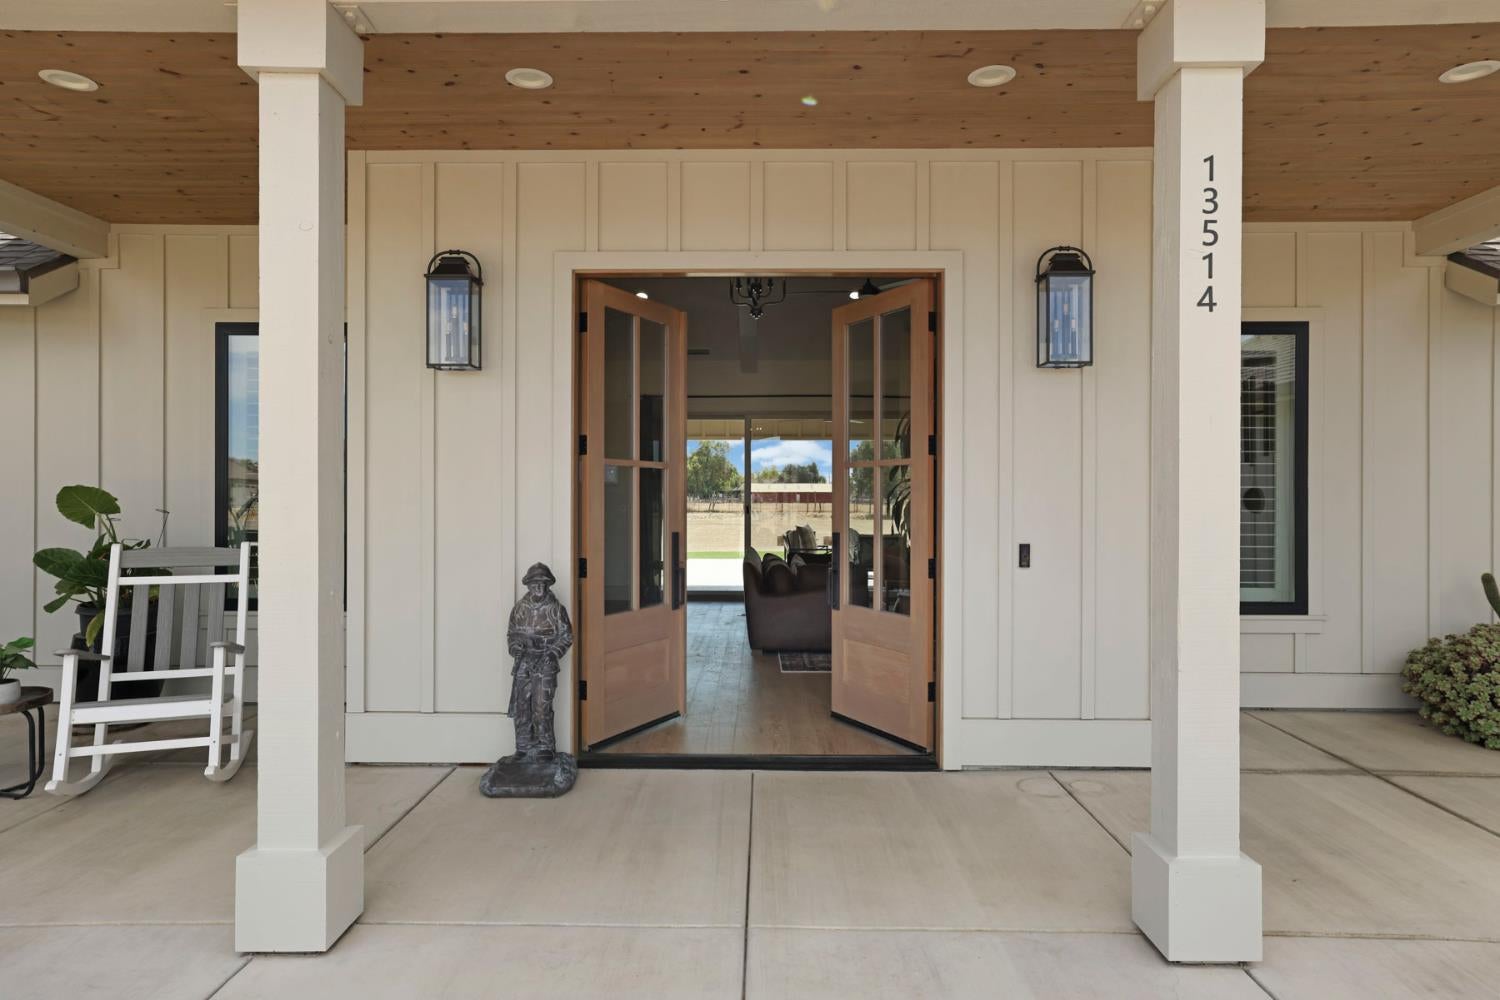
Enter an interest rate to see your estimated monthly payment.Set on approximately 1.88 +- private, usable acres, this distinguished custom estate blends sophisticated design with modern country living. Built in 2021 by Kato Custom Homes, the 2497 sq ft residence offers 3 bedrooms, 2.5 baths, plus a versatile flex space. Thoughtfully designed interiors feature soaring 12-foot ceilings, engineered hardwood flooring, 8-foot solid-core doors, designer lighting, and an expansive slider connecting the main living space to the covered outdoor patio to an outdoor kitchen area. The gourmet kitchen is anchored by a generous island, custom cabinetry, professional-grade 6-burner gas range, pot filler and reverse-osmosis system. The primary suite offers a spa-inspired bath with freestanding soaking tub, oversized walk-in shower, dual vanities and spacious walk-in closet. Additional amenities include owned solar, water softener, an oversized 3-car garage with EV charging capability, and a substantial detached shop with 3 bay doors and 50-amp RV/5th-wheel connection. Outside, enjoy covered entertaining space, extensive concrete flatwork, garden beds, fruit trees, and a chicken coop. The remaining usable acreage provides flexibility for an ADU, guest residence, barn, equestrian amenities, or hobby farm. Pool plans available upon request.
| 4 weeks ago | Listing updated with changes from the MLS | |
| a month ago | Listing first seen on site |

All measurements and all calculations of the area are approximate. Information provided by Seller/Other sources, not verified by Broker. All interested persons should independently verify the accuracy of information. Provided properties may or may not be listed by the office/agent presenting the information. Data maintained by MetroList® may not reflect all real estate activity in the market. All real estate content on this site is subject to the Federal Fair Housing Act of 1968, as amended, which makes it illegal to advertise any preference, limitation or discrimination because of race, color, religion, sex, handicap, family status or national origin or an intention to make any such preference, limitation or discrimination. Terms of Use
Last checked 2026-10-27 06:13 AM PDT