Save
Ask
Tour
Hide
Share
$832,900
17 Days On Site

2517 Black Tern Way
Elk Grove, CA 95757

For Sale|Single Family Residence|Active
5
Beds
4
Total Baths
4
Full Baths
3,525
SqFt
$236
/SqFt
2002
Built
Subdivision:
Laguna StoneLake 10
County:
Sacramento
Call Now: (916) 947-2809
Is this the listing for you? We can help make it yours.
(916) 947-2809
2517 Black Tern Way2517 Black Tern Way2517 Black Tern Way2517 Black Tern Way
Save
Ask
Tour
Hide
Share

Mortgage Calculator

Monthly Payment (Est.)

Enter an interest rate to see your estimated monthly payment.
Calculator powered by Showcase IDX, a Constellation1 Company. Copyright ©2026 Information is deemed reliable but not guaranteed.

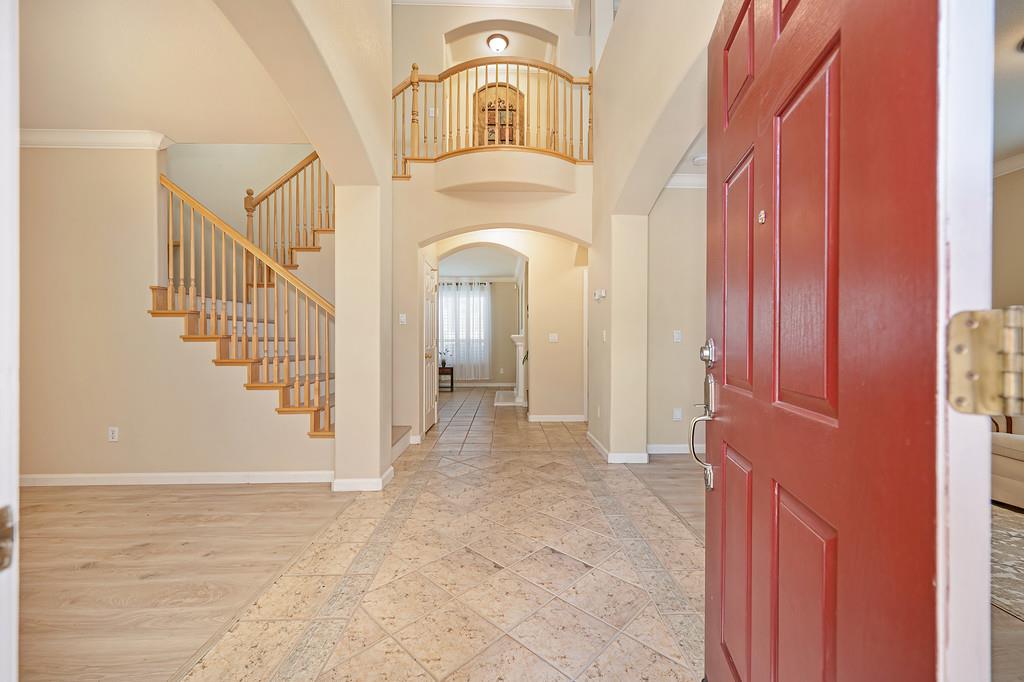
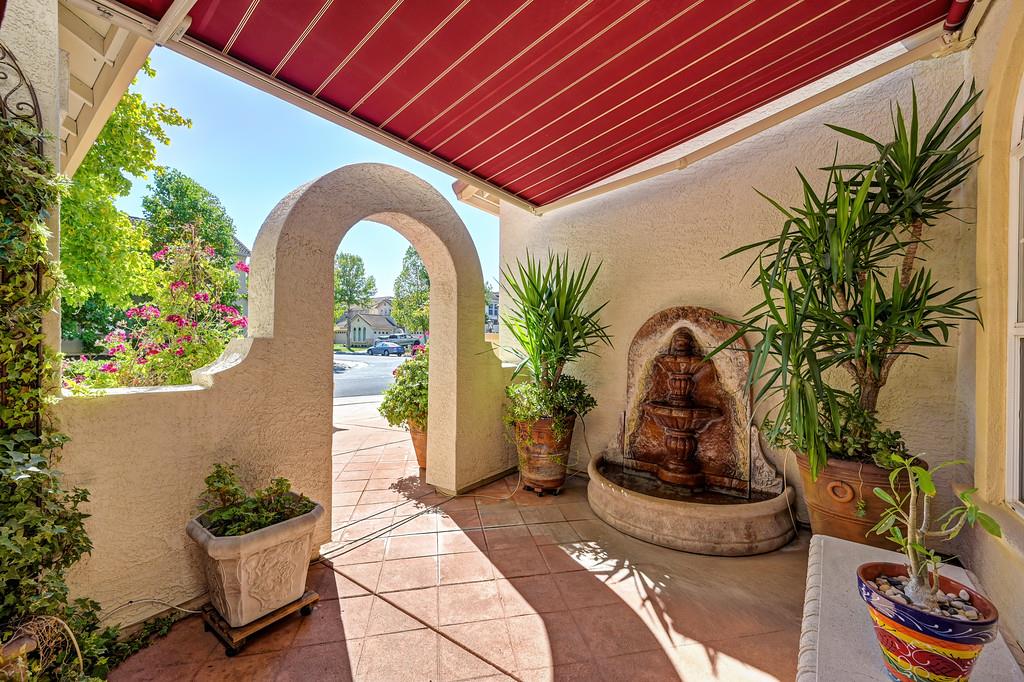
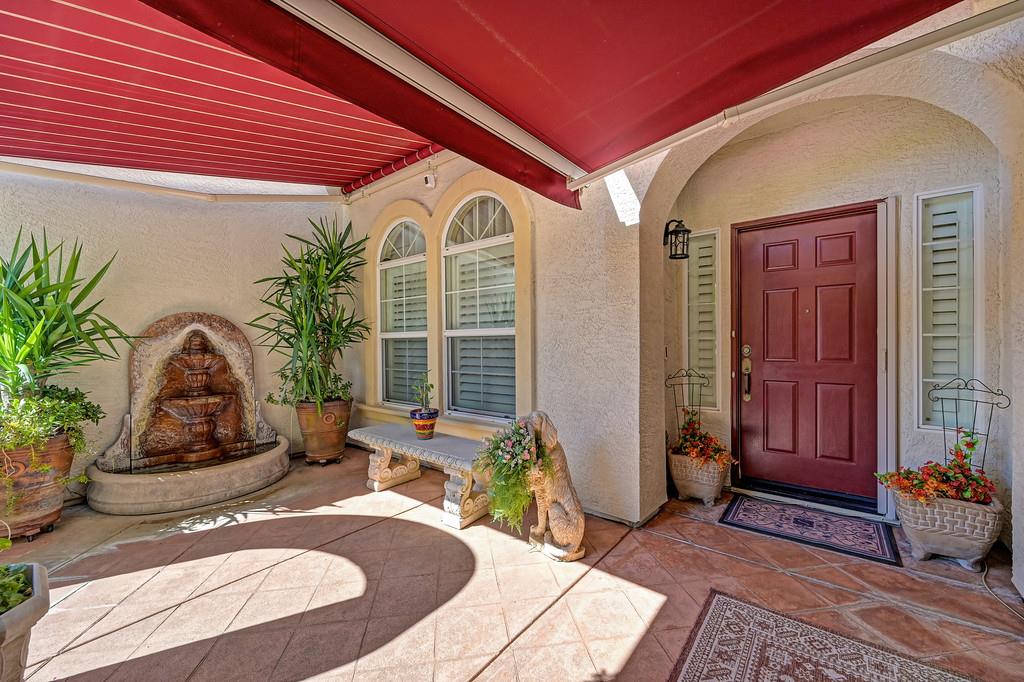
MULTI-GENERATIONAL LIVING in Elk Grove's prestigious Stonelake Community. This former model home is an architectural showplace featuring dramatic soaring cathedral ceilings, elegant crown molding and a sweeping two-way staircase. Thoughtfully designed for both everyday living and entertaining, the home offers a desirable downstairs bedroom and full bath plus a private office. An outdoor oasis is perfect for relaxing or entertaining with a built-in fireplace and spa, while the coveted location backing up to a neighborhood park means no rear neighbors. Built in surround sound throughout adds to the homes exceptional entertaining appeal. The spectacular primary suite features a cozy retreat with fireplace and an enormous spa-like bathroom with double sinks, soaking tub and separate walk-in shower. Additional highlights include plantation shutters and sheer draperies downstairs, newer luxury vinyl plank flooring, carpeting in bedrooms, extensive storage and built-ins, an upstairs game room and a two-car garage with workshop space plus a separate one-car garage. This isn't just a home, it's a lifestyle. Top rated Elk Grove School District, nearby restaurants, shopping, and very easy freeway access. Enjoy all that the Stonelake community has to offer including a Clubhouse, exercise facilities, tennis courts, and swimming pool. Lovingly maintained and thoughtfully enhanced by the original owners, this special home is being offered for sale for the first time. A rare opportunity to own a truly distinctive Stonelake property! LOVE WHERE YOU LIVE!

Save
Ask
Tour
Hide
Share
Listing Snapshot
Price 
$832,900
Days On Site 
17 Days
Bedrooms 
5
Inside Area (SqFt) 
3,525 sqft
Total Baths 
4
Full Baths 
4
Partial Baths 
N/A
Lot Size 
0.1433 Acres
Year Built 
2002
MLS Number 
226121249
Status 
Active
Property Tax 
N/A
HOA/Condo/Coop Fees 
$108 monthly
Sq Ft Source 
N/A
Friends & Family
Recent Activity
4 days agoListing updated with changes from the MLS
4 days agoPrice changed to $832,900
3 weeks agoListing first seen on site
General Features
Acres 
0.1433
Additional Property Use 
Residential
Attached Garage 
Yes
Cross Street 
W. Taron Dr
Foundation 
Slab
Garage 
Yes
Garage Spaces 
3
Green Energy Efficient 
Water Heater
Levels 
Two
Parking 
AttachedGarage Door OpenerWorkshop in GarageGarage Faces FrontGarage Faces Side
Pets 
Yes
Property Condition 
Updated/Remodeled
Property Sub Type 
Single Family Residence
Sewer 
Public Sewer
Style 
Contemporary
Utilities 
Natural Gas AvailableNatural Gas ConnectedElectricity Available
Water Source 
Public
Zoning 
RD5
Interior Features
Appliances 
Built-In Electric OvenGas CooktopGas Water HeaterDishwasherDisposalMicrowavePlumbed For Ice MakerRange HoodWater Purifier
Cooling 
Ceiling Fan(s)Whole House FanCentral AirZoned
Electric 
220 Volts220 Volts in Kitchen220 Volts in Laundry
Fireplace 
Yes
Fireplace Features 
OutsideFamily RoomGas LogGas Starter
Fireplaces 
3
Flooring 
CarpetTileVinyl
Heating 
Natural GasCentralFireplace(s)
Interior 
Cathedral Ceiling(s)Walk-In Closet(s)Double VanityPantryKitchen IslandTile Counters
Laundry Features 
Laundry RoomGas Dryer HookupUpper Level
Spa 
Yes
Window Features 
Window CoveringsDouble Pane WindowsScreens
Save
Ask
Tour
Hide
Share
Exterior Features
Construction Details 
Stucco
Exterior 
Covered CourtyardUncovered Courtyard
Fencing 
Back YardWoodFenced
Lot Features 
WoodedSprinklers In FrontSprinklers In RearLandscaped
Other Structures 
Second GarageShed(s)
Patio And Porch 
CoveredFront PorchPatio
Roof 
Tile
Spa 
Yes
Spa Features 
Private
View 
Park/Greenbelt
Waterview 
Park/Greenbelt
Windows/Doors 
Window CoveringsDouble Pane WindowsScreens
Community Features
Association Amenities 
PoolClubhouseRecreation FacilitiesGame Court ExteriorTennis Court(s)Fitness Center
Association Fee 
$108.0
Association Fee Frequency 
Monthly
MLS Area 
10757
School District 
Sacramento
Financing Terms Available 
CashConventionalFHASubmitVA Loan
Roads 
Paved
Schools
School District
Sacramento
Elementary School
Unknown
Middle School
Unknown
High School
Unknown
Listing courtesy of Coldwell Banker Realty


All measurements and all calculations of the area are approximate. Information provided by Seller/Other sources, not verified by Broker. All interested persons should independently verify the accuracy of information. Provided properties may or may not be listed by the office/agent presenting the information. Data maintained by MetroList® may not reflect all real estate activity in the market. All real estate content on this site is subject to the Federal Fair Housing Act of 1968, as amended, which makes it illegal to advertise any preference, limitation or discrimination because of race, color, religion, sex, handicap, family status or national origin or an intention to make any such preference, limitation or discrimination. Terms of Use
Last checked 2026-10-27 06:03 AM PDT

Neighborhood & Commute
Source: Walkscore
Save
Ask
Tour
Hide
Share