


892 Dry Creek RoadGalt, CA 95632
Mortgage Calculator
Monthly Payment (Est.)
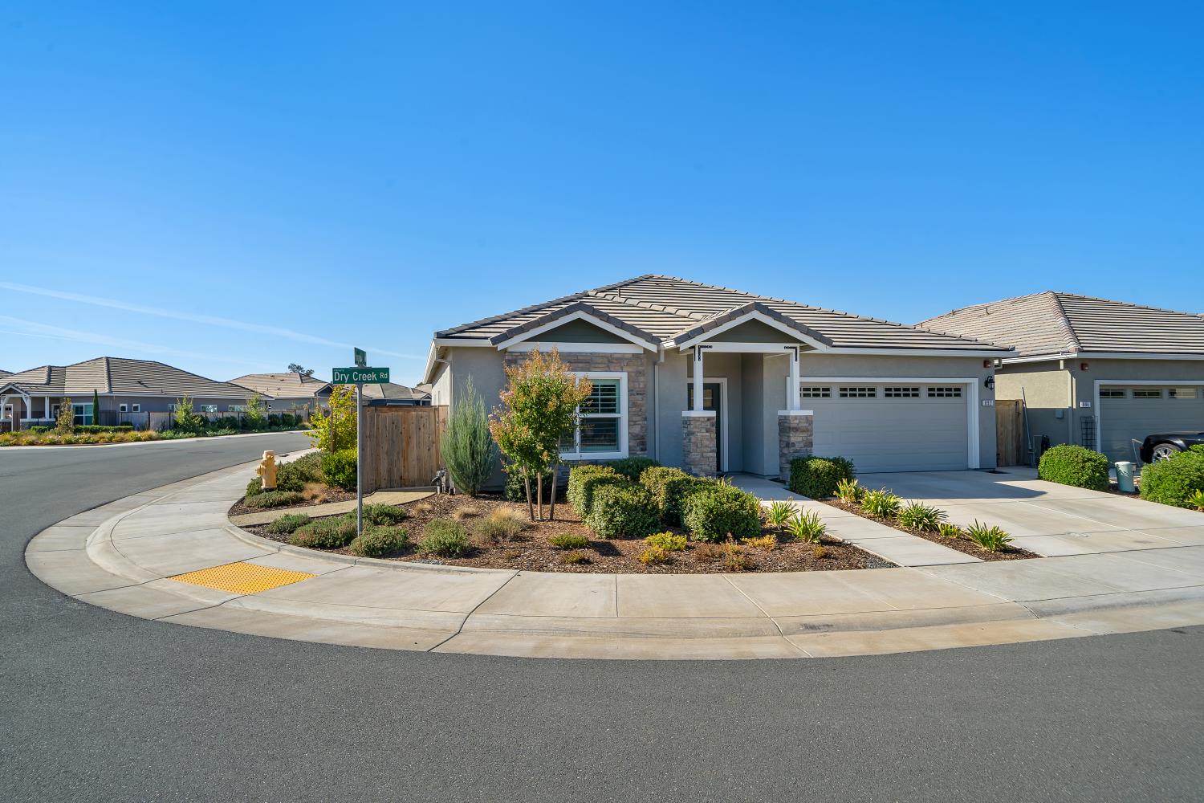
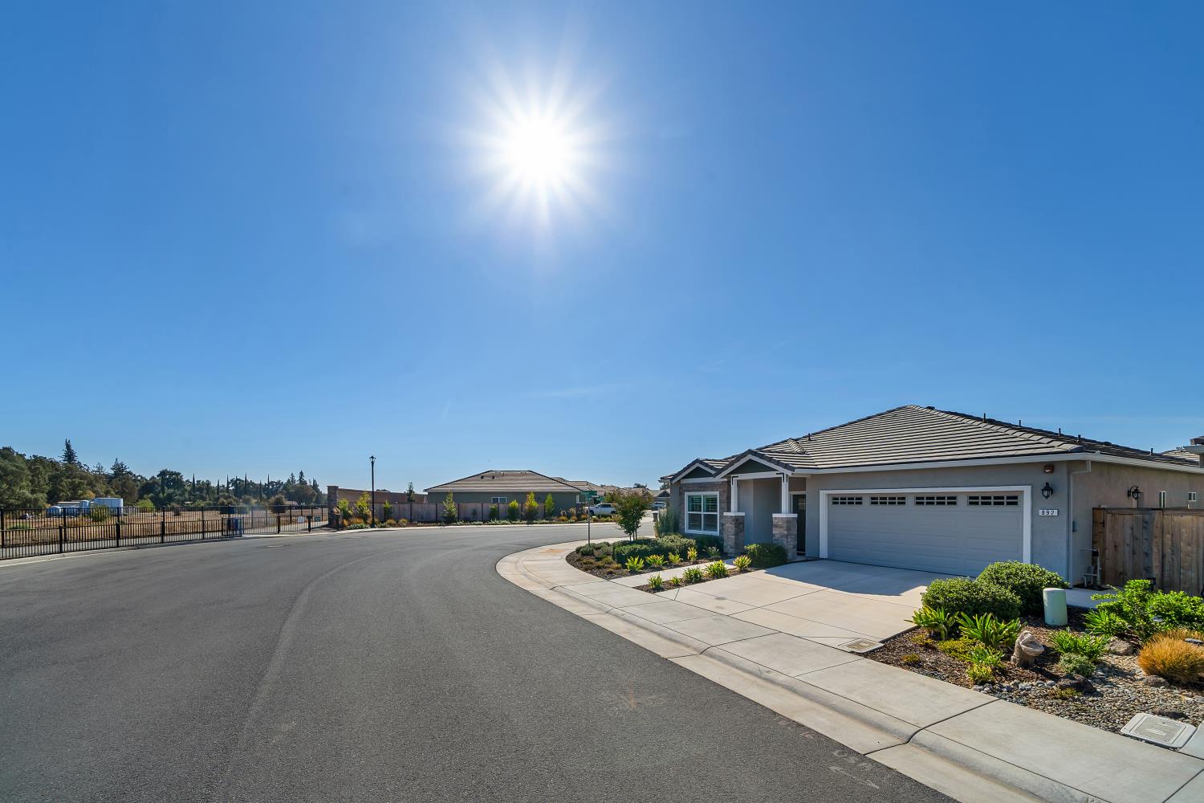
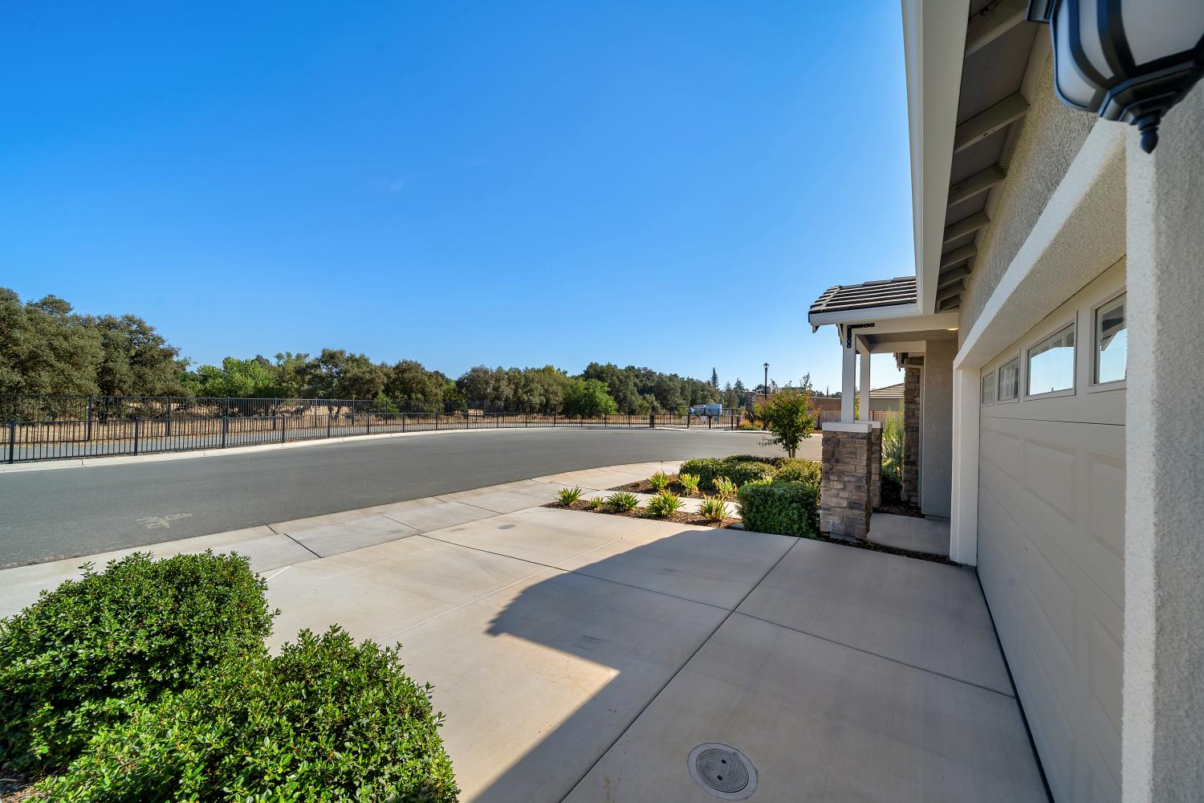
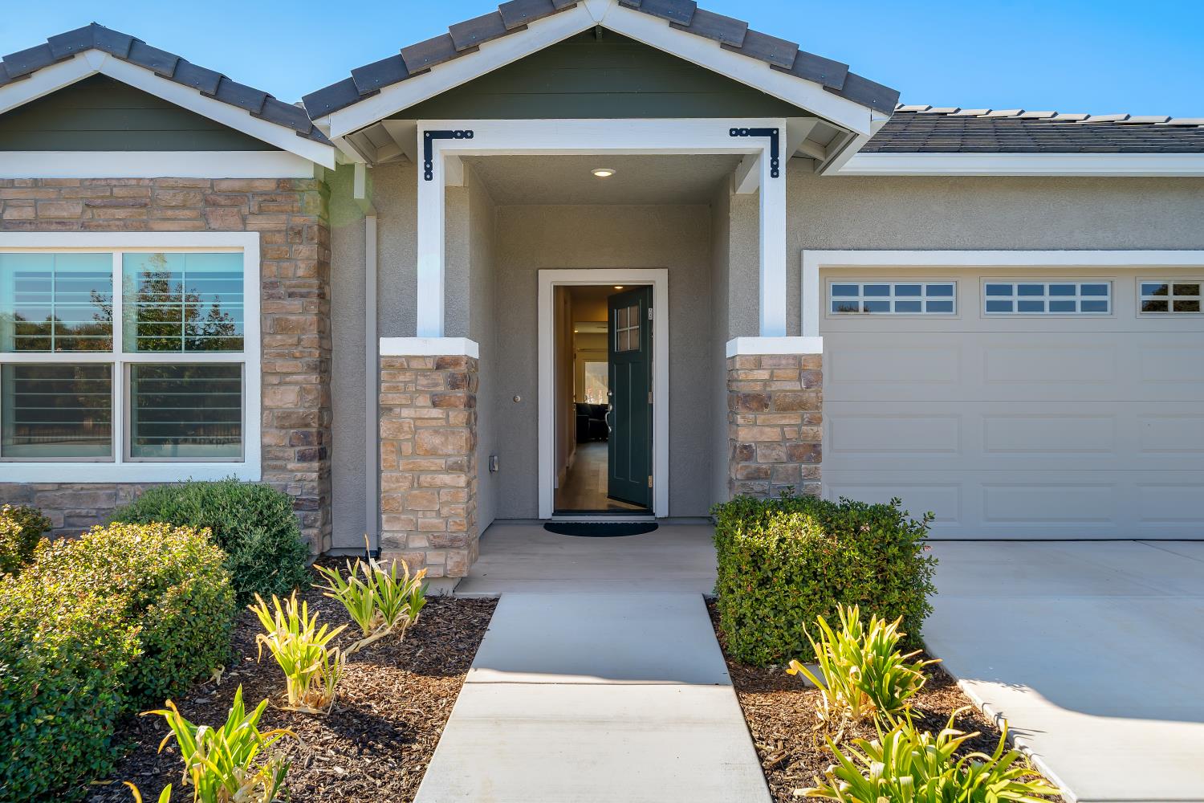
Enter an interest rate to see your estimated monthly payment.Welcome to this spotless, like-new (built in 2024) single-story home located in an 55 & over gated community. Attractive single story home situated on a corner lot. Popular floor plan with over 1700sqft, interior features a spacious feel with wide hallways and open areas. Great room concept with access to the backyard. Bonus flex space room located at the front of the home would make a great office or additional bedroom if needed. Stunning kitchen with ample cabinets, pantry closet, island bar and dining area. Split floor plan with primary bedroom being located at the back of the home. Elegant ensuite bathroom with dual vanities, large shower stall and spacious walk in closet. Guest bedroom near front of home with roomy closet and access to nearby guest bathroom. Many windows throughout the home provide an open and light feeling throughout. Additional features include: luxury vinyl plank flooring throughout, carpet in bedrooms, plantation shutters, indoor laundry with cabinets and sink, attached 2 car garage and covered patio. The front and backyards are fully landscaped and low maintenance for maximum enjoyment. Residents of the community enjoy the nearby clubhouse, workout room, pool, putting green and sports courts. Great setting adjacent to Dry Creek Golf Course. Ideal location off Hwy 99 and close to Sacramento and everything the region offers. Come take a look today to see if this home is right for you!
| 4 weeks ago | Listing updated with changes from the MLS | |
| 4 weeks ago | Listing first seen on site |

All measurements and all calculations of the area are approximate. Information provided by Seller/Other sources, not verified by Broker. All interested persons should independently verify the accuracy of information. Provided properties may or may not be listed by the office/agent presenting the information. Data maintained by MetroList® may not reflect all real estate activity in the market. All real estate content on this site is subject to the Federal Fair Housing Act of 1968, as amended, which makes it illegal to advertise any preference, limitation or discrimination because of race, color, religion, sex, handicap, family status or national origin or an intention to make any such preference, limitation or discrimination. Terms of Use
Last checked 2026-10-27 06:13 AM PDT