


25980 Forest Knoll CourtPioneer, CA 95666
Mortgage Calculator
Monthly Payment (Est.)
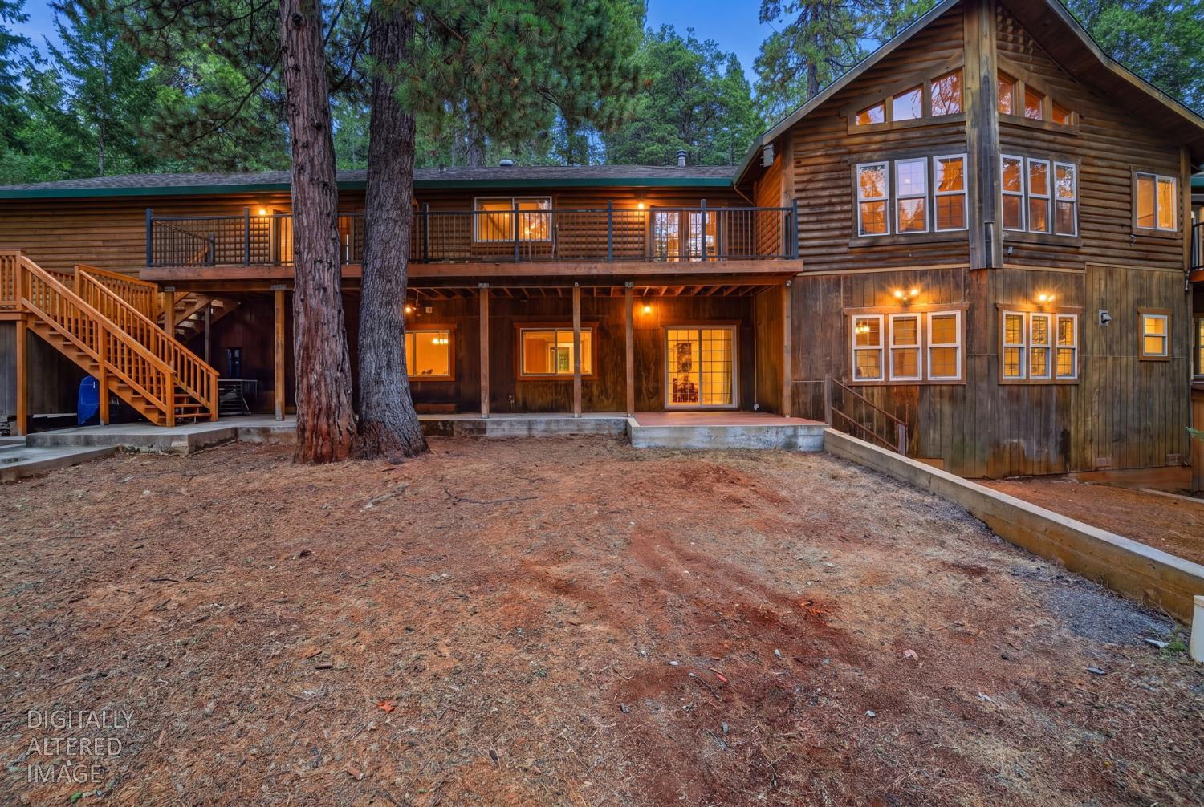
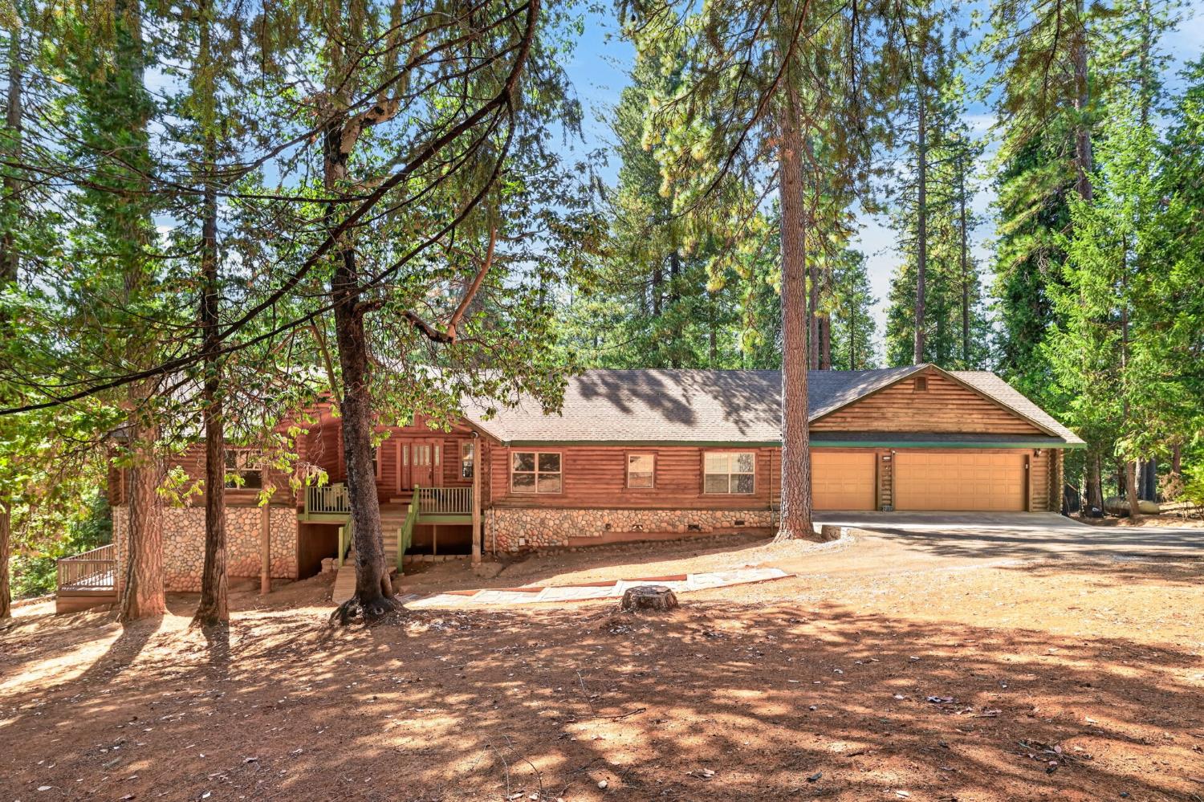
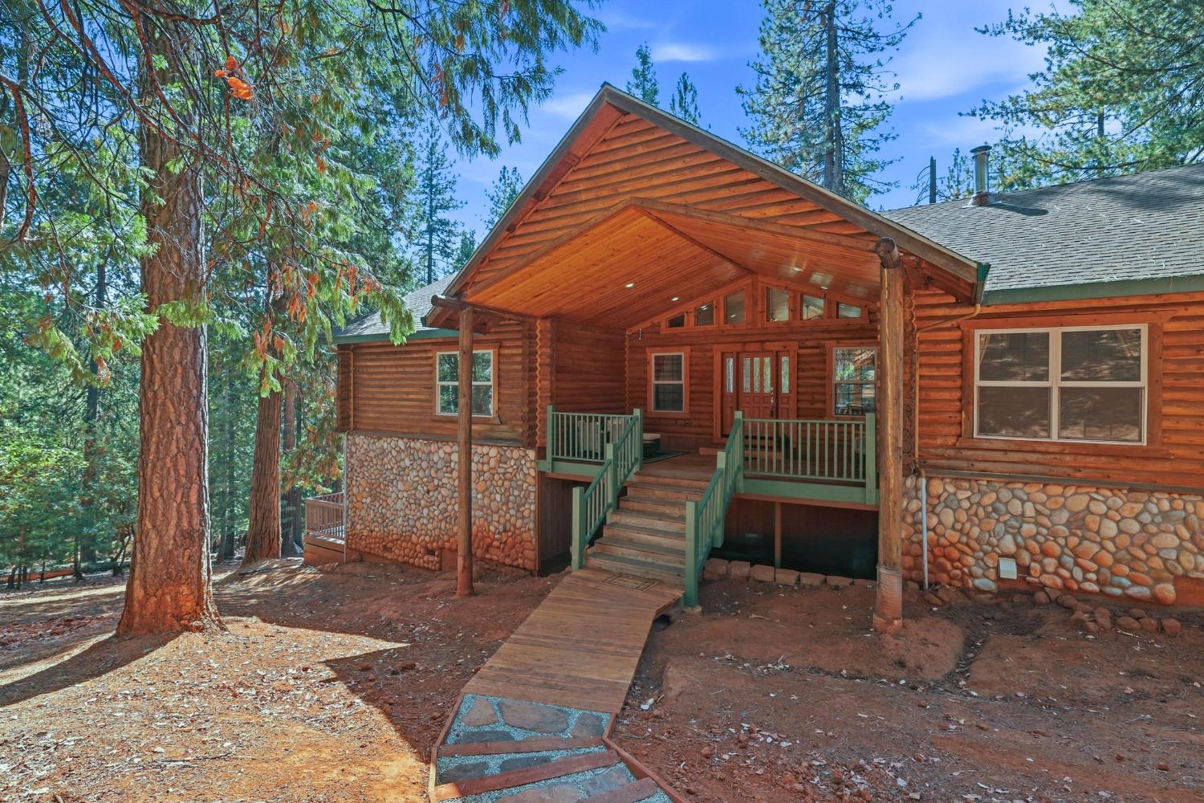
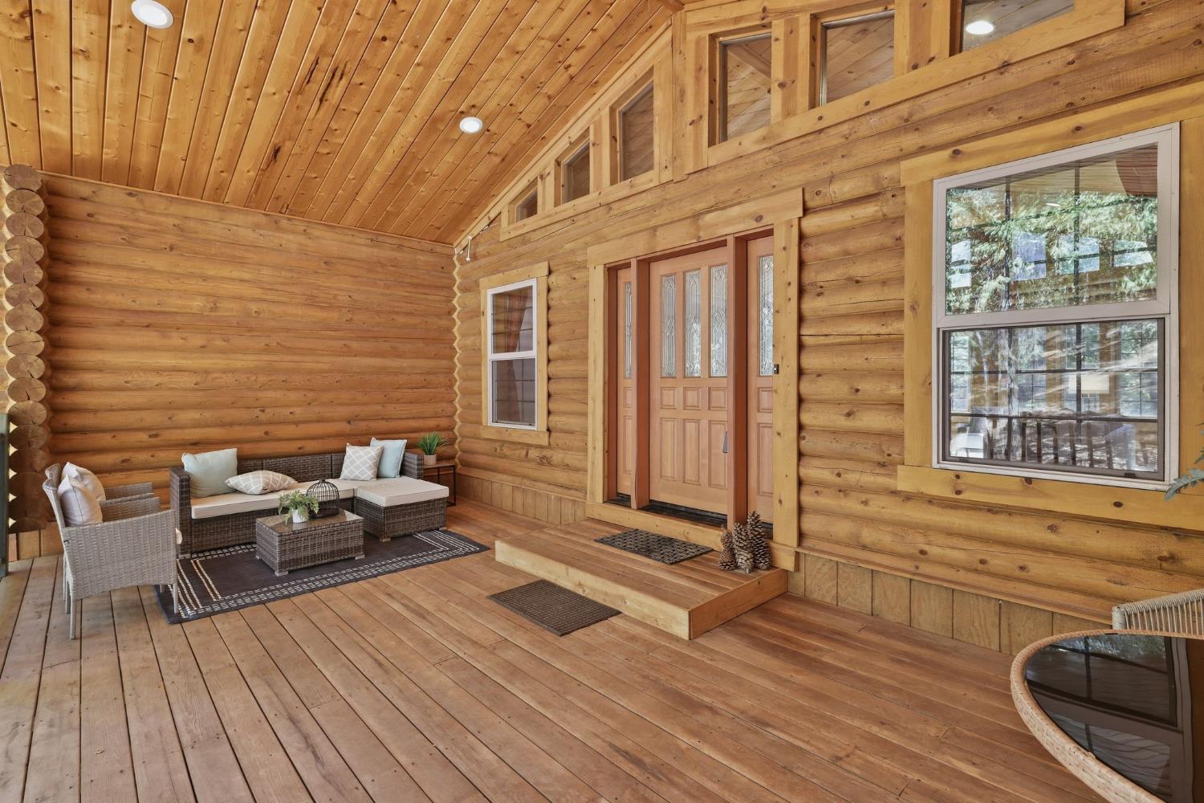
Enter an interest rate to see your estimated monthly payment.Some homes give you a place to live. This one gives you possibilities. Tucked at the end of a quiet cul de sac beneath towering pines, this custom log home feels worlds away, yet places an extraordinary range of experiences within reach. Imagine waking to sunlight filtering through the trees, coffee on the deck, then deciding whether the day takes you toward the wineries of Amador, the shops and restaurants of Jackson, or east along Highway 88 for alpine lakes, mountain trails and a day of skiing at Kirkwood. Come home and life slows down again. Nearly an acre of forest surrounds you, creating a sense of privacy that begins before you ever reach the front door. Inside, soaring wood ceilings, clerestory windows and walls of glass bring the landscape into a dramatic great room anchored by a river rock fireplace. Gather here after a day on the mountain, host holidays with everyone under one roof, or settle in beside the fire while the forest becomes the backdrop. Hickory cabinetry, hardwood floors and a generous island bring warmth to the kitchen, while the primary suite offers its own escape with log walls, private deck access, a substantial walk in closet and jetted tub overlooking the trees. Multiple decks invite life outdoors, whether it's a quiet morning, dinner beneath the pines or a glass of wine as the day winds down. Yet perhaps the greatest surprise is how much life this property can hold. More than 4,000 sqft of finished space across the main residence and lower level opens an entirely different set of possibilities. Create private living space for parents, adult children or extended family. Welcome weekend guests without sacrificing your own privacy. Imagine a game room, media lounge, home offices or a second living environment with its own kitchen and bath. For those dreaming of a mountain getaway, the layout may also offer compelling short term rental potential, subject to applicable requirements. Three car garaging provides room for vehicles, skis, bikes and everything that comes with a Sierra lifestyle. Shopping, dining and everyday conveniences remain accessible, while El Dorado Hills, Gold Country, wine country and the high Sierra expand what a weekend can look like. Full time home, multigenerational retreat, mountain escape or a place generations return to year after year, this is more than a home among the trees. It's an invitation to imagine what life could look like with more space, more freedom and more reasons to stay awhile.
| 4 weeks ago | Listing updated with changes from the MLS | |
| 4 weeks ago | Listing first seen on site |

All measurements and all calculations of the area are approximate. Information provided by Seller/Other sources, not verified by Broker. All interested persons should independently verify the accuracy of information. Provided properties may or may not be listed by the office/agent presenting the information. Data maintained by MetroList® may not reflect all real estate activity in the market. All real estate content on this site is subject to the Federal Fair Housing Act of 1968, as amended, which makes it illegal to advertise any preference, limitation or discrimination because of race, color, religion, sex, handicap, family status or national origin or an intention to make any such preference, limitation or discrimination. Terms of Use
Last checked 2026-10-28 08:50 AM PDT